
Search results for "Converted split level" in Home Design Ideas

 Pythoge Custom Homes and Renovations
Dining Room open into contemporary kitchen space. Grey toned horizontal tiles and stainless steel appliances with dark granite give the space a modern and contemporary feel.


 Lacy Keller Interiors
HomeStar Video Tours
Mid-sized 1960s gray split-level mixed siding house exterior photo in Portland with a hip roof and a shingle roof
Mid-sized 1960s gray split-level mixed siding house exterior photo in Portland with a hip roof and a shingle roof
Find the right local pro for your project
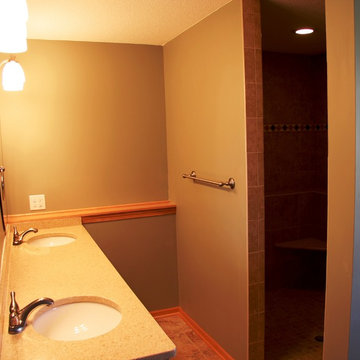
 Attics to Basements Building & Renovations, Inc.
Split Level Basement with Fireplace, game room, wet bar and a very large bathroom.
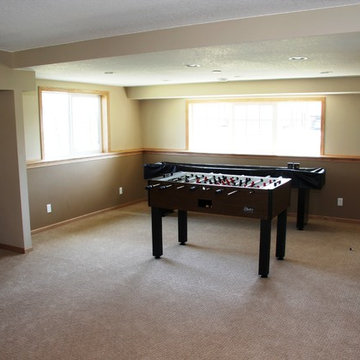 Attics to Basements Building & Renovations, Inc.
Split Level Basement with Fireplace, game room, wet bar and a very large bathroom.
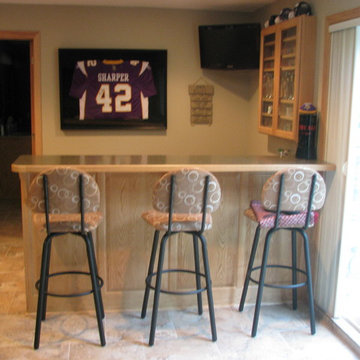 Attics to Basements Building & Renovations, Inc.
Split Level Basement with Fireplace, game room, wet bar and a very large bathroom.

 Gregory Thomas Residential Architecture
Entry approach, with new steps and railings
The main shared spaces of the home are at a mid-level floor. Front door is protected by a glazed storm door that lets in plenty of daylight when the solid door is opened.
fiber cement siding painted Cleveland Green (7" siding), Sweet Vibrations (4" siding), and Texas Leather (11" siding)—all by Benjamin Moore • window trim and clerestory band painted Night Horizon by Benjamin Moore • soffit & fascia painted Camouflage by Benjamin Moore
Construction by CG&S Design-Build.
Photography by Tre Dunham, Fine focus Photography



 Siding & Windows Group Ltd
This Glenview, IL Split-Level Style Home was remodeled by Siding & Windows Group with James HardiePlank Select Cedarmill Lap Siding and HardieTrim Smooth Boards in ColorPlus Technology Color Arctic White. Also re-did White Columns and installed Fypon Shutters in Black.


 The Cleary Company
Large transitional gray split-level gable roof idea in Columbus with a shingle roof

 Pink Dwelling
Elisa Macomber, Barker Realty
Enclosed kitchen - small southwestern l-shaped brick floor enclosed kitchen idea in Albuquerque with a double-bowl sink, granite countertops, black backsplash, ceramic backsplash, black appliances and no island
Enclosed kitchen - small southwestern l-shaped brick floor enclosed kitchen idea in Albuquerque with a double-bowl sink, granite countertops, black backsplash, ceramic backsplash, black appliances and no island

 CH Architects
Split level modern master bath
Inspiration for a small contemporary master white tile and ceramic tile porcelain tile, gray floor and double-sink freestanding bathtub remodel in Raleigh with flat-panel cabinets, brown cabinets, a one-piece toilet, blue walls, an undermount sink, solid surface countertops, a hinged shower door, white countertops, a niche and a floating vanity
Inspiration for a small contemporary master white tile and ceramic tile porcelain tile, gray floor and double-sink freestanding bathtub remodel in Raleigh with flat-panel cabinets, brown cabinets, a one-piece toilet, blue walls, an undermount sink, solid surface countertops, a hinged shower door, white countertops, a niche and a floating vanity


Sponsored
Delaware, OH

Buckeye Basements, Inc.
Central Ohio's Basement Finishing ExpertsBest Of Houzz '13-'21
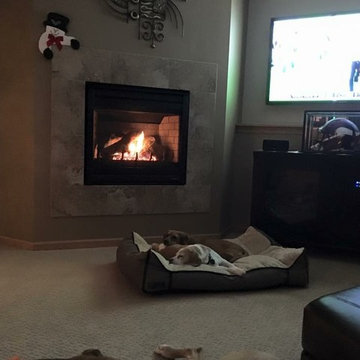 Attics to Basements Building & Renovations, Inc.
Split Level Basement with Fireplace, game room, wet bar and a very large bathroom.
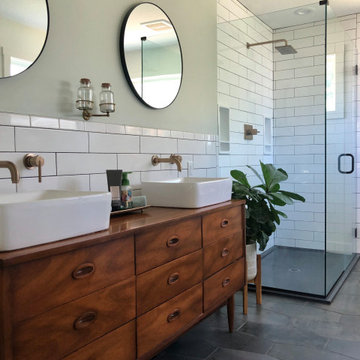

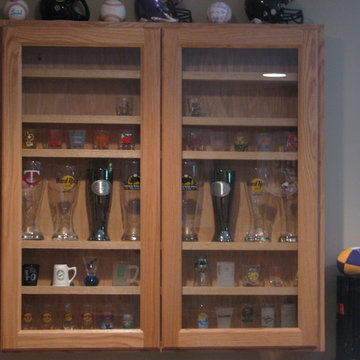 Attics to Basements Building & Renovations, Inc.
Split Level Basement with Fireplace, game room, wet bar and a very large bathroom.



Sponsored
Columbus, OH

Hope Restoration & General Contracting
Columbus Design-Build, Kitchen & Bath Remodeling, Historic Renovations

 Your Home With Deb
Modern decor, gray and white bedding, Contemporary art.
Inspiration for a large modern guest carpeted and beige floor bedroom remodel in DC Metro with gray walls
Inspiration for a large modern guest carpeted and beige floor bedroom remodel in DC Metro with gray walls
 Siding & Windows Group Ltd
This Glenview, IL Split-Level Style Home was remodeled by Siding & Windows Group with James HardiePlank Select Cedarmill Lap Siding and HardieTrim Smooth Boards in ColorPlus Technology Color Arctic White. Also re-did White Columns and installed Fypon Shutters in Black.

 EL Design Studio
Kitchen design from a split-level home renovation in Plainview, NY.
Open concept kitchen - mid-sized transitional l-shaped dark wood floor and brown floor open concept kitchen idea in New York with a farmhouse sink, shaker cabinets, white cabinets, quartz countertops, gray backsplash, glass tile backsplash, stainless steel appliances, an island and gray countertops
Open concept kitchen - mid-sized transitional l-shaped dark wood floor and brown floor open concept kitchen idea in New York with a farmhouse sink, shaker cabinets, white cabinets, quartz countertops, gray backsplash, glass tile backsplash, stainless steel appliances, an island and gray countertops
51