
Search results for "Converted" in Home Design Ideas


 Beverly Thomas LLC
Finished Bar.
Artist - Bruce Scallon
Construction/Design - Finish Bruce Scallon with carpentry support from Beverly Thomas LLC
Eclectic home bar photo in DC Metro
Eclectic home bar photo in DC Metro
Find the right local pro for your project


 Terravest Custom Homes LLC
The finished product gave the customer need privacy and on a corner lot with shading from the western sun.
Inspiration for a large timeless backyard deck remodel in Kansas City with a pergola
Inspiration for a large timeless backyard deck remodel in Kansas City with a pergola

 TRUPLANS INC
TRUPLANS for TRULOFT High Ceiling Room Conversion, Loft addition in Tustin, California
Hallway - contemporary hallway idea in Orange County
Hallway - contemporary hallway idea in Orange County

 nune
Nicole Franzen
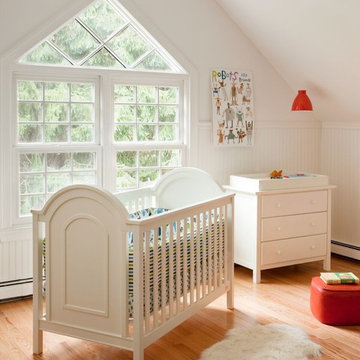
Nursery - transitional gender-neutral dark wood floor and black floor nursery idea in Los Angeles with white walls
Nursery - transitional gender-neutral dark wood floor and black floor nursery idea in Los Angeles with white walls


 Barley|Pfeiffer Architecture
This 60's Style Ranch home was recently remodeled to withhold the Barley Pfeiffer standard. This home features large 8' vaulted ceilings, accented with stunning premium white oak wood. The large steel-frame windows and front door allow for the infiltration of natural light; specifically designed to let light in without heating the house. The fireplace is original to the home, but has been resurfaced with hand troweled plaster. Special design features include the rising master bath mirror to allow for additional storage.
Photo By: Alan Barley






 Susan White
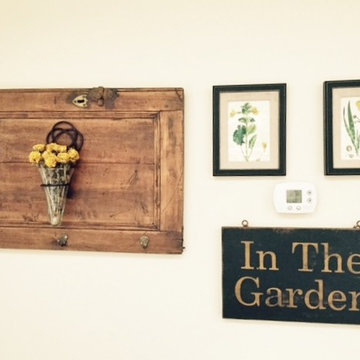
An antique French cupboard door was hung with a wall pocket vase. Vintage botanicals and a vintage inspired sign all keep the garden theme with black accents.

 Vanessa Antonelli Designs
Ricky Stern Photography
Inspiration for a contemporary gender-neutral nursery remodel in New York with beige walls
Inspiration for a contemporary gender-neutral nursery remodel in New York with beige walls
124