
Search results for "Converted" in Home Design Ideas

 Timberidge Custom Homes
Large cottage single-wall medium tone wood floor open concept kitchen photo in Salt Lake City with a farmhouse sink, shaker cabinets, white cabinets, soapstone countertops, white backsplash, subway tile backsplash, stainless steel appliances and an island
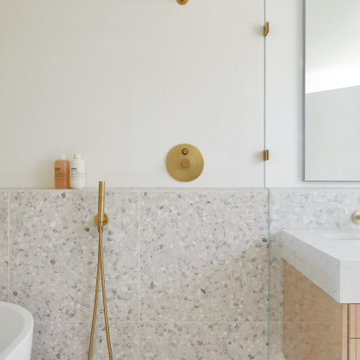
 Cathie Hong Interiors
This Willow Glen Eichler had undergone an 80s renovation that sadly didn't take the midcentury modern architecture into consideration. We converted both bathrooms back to a midcentury modern style with an infusion of Japandi elements. We borrowed space from the master bedroom to make the master ensuite a luxurious curbless wet room with soaking tub and Japanese tiles.

Farmhouse mosaic tile floor and white floor bathroom photo in DC Metro with medium tone wood cabinets, black walls, a vessel sink and flat-panel cabinets
Find the right local pro for your project


 Loudoun Contracting
Master bedroom with full view window and wall brick that is ceramic tile with rough edges — designed to look like brick
Bedroom - large modern master laminate floor and brown floor bedroom idea in DC Metro with white walls
Bedroom - large modern master laminate floor and brown floor bedroom idea in DC Metro with white walls

 BK Classic Collections Home Stagers
Staging bedrooms are always a must. Visualizing the size of the bed in an empty space is always the hardest for potential buyers.
Bedroom - mid-sized cottage master medium tone wood floor and brown floor bedroom idea in Boston with white walls
Bedroom - mid-sized cottage master medium tone wood floor and brown floor bedroom idea in Boston with white walls

 SHM Architects
Photography: Nathan Schroder
Example of a tuscan dark wood floor hallway design in Dallas with gray walls
Example of a tuscan dark wood floor hallway design in Dallas with gray walls

 Haver & Skolnick LLC Architects
The stable has been repurposed as a pub, featuring the original iron & wood horse stalls.
Robert Benson Photography
Example of a large country home bar design in New York
Example of a large country home bar design in New York
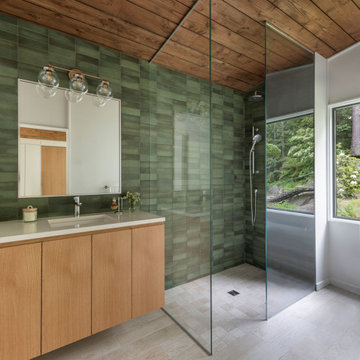
 Flavin Architects
New Additions to Hoover + Hill
This project is a continuation of the renovation and updating work Flavin Architects had previously completed at the 1958 Wales house, designed by architect Henry Hoover and Walter Hill. Our clients, a young family, desired more space for guests, a home office, a yoga studio, and covered car parking. The challenge was to respect the architects’ original vision and not to interfere with the perfect cruciform plan of the house. To accomplish these goals, we converted the existing garage/workshop structure into a guest house and then designed a new, separate carport/storage building.
The new carport building shares the low-slope gable of the original Hoover structure. The post and beam structure characteristic of Hoover’s design is updated through the use of galvanized steel posts and I beams. The galvanized beams cantilever to support a sheltered walkway leading from the parking to a guest house terrace defined in relationship to the three structures surrounding it. The terrace is paved in slate with a central rain garden. Wood lattice clads the carport, providing good ventilation and letting the building glow like a lantern at night. Our guest house renovation celebrates the unique structural timber ceiling of the original garage. We replaced opaque plywood trusses with a slender cable truss structurally engineered by Webb Structural Services. This cable truss allows for a view of the timber ceiling. A wall of glass facing the courtyard replaced the original garage door. A murphy bed in the rear room enables quick conversion from guest quarters to weight room.

 User
Designed by Sue Tinker of Closet Works
360 Organizer Valet model is built into corner with maximum shoe storage
Walk-in closet - large contemporary women's medium tone wood floor and brown floor walk-in closet idea in Chicago with flat-panel cabinets and white cabinets
Walk-in closet - large contemporary women's medium tone wood floor and brown floor walk-in closet idea in Chicago with flat-panel cabinets and white cabinets
 User
Designed by Sue Tinker of Closet Works
This queen size Murphy style wall bed opens horizontally to maximize floor space.
Inspiration for a mid-sized transitional freestanding desk medium tone wood floor home office remodel in Chicago with blue walls and no fireplace
Inspiration for a mid-sized transitional freestanding desk medium tone wood floor home office remodel in Chicago with blue walls and no fireplace

 Sarah Seung-McFarland
Photo: Sarah Seung McFarland © 2016 Houzz
Living room - eclectic living room idea in New York
Living room - eclectic living room idea in New York

 Traci Connell Interiors
A soft, modern sports nursery for this baby boy was the perfect solution for this excited family. Using green, navy and gray, this nursery became the retreat the mother always wanted.
 User
Designed by Sue Tinker of Closet Works
To further maximize the available space, the large, flat screen television is mounted to the panels that make up the bottom of the wall bed.

 KRAUZEarchitects
Inspiration for a small scandinavian loft-style kitchen remodel in Moscow with white walls, a hanging fireplace, a plaster fireplace and a wall-mounted tv

 Robb & Stucky
This dining room showcases an elegant chandelier with glamorous crystal detailing, which hangs above a dining table with a chrome base and a round glass top. The dining chairs flaunt different fabrics on the back and seat, both in a silvery gray but with slightly contrasting patterns. Two pastel floral arrangements in jagged glass vases stand on a white wooden sideboard with crystal pulls. The light gray area rug was custom-made.

 Kathleen Jacobson, The Couture Closet
Photography by Stephen Karlisch
Large elegant women's carpeted walk-in closet photo in Dallas with gray cabinets and glass-front cabinets
Large elegant women's carpeted walk-in closet photo in Dallas with gray cabinets and glass-front cabinets
 User
Inspiration for a small modern single-wall light wood floor open concept kitchen remodel in New York with an undermount sink, flat-panel cabinets, solid surface countertops, white backsplash, glass tile backsplash, stainless steel appliances, an island and black cabinets

 College City Design Build
Elegant light wood floor and beige floor home bar photo in Minneapolis with furniture-like cabinets and black cabinets

 Atelier Interior Design
This space just feels hip and cool. A place that we all wish we could hang out in and listen to some music. The cute dog also adds a little something.
207