
Search results for "Converted" in Home Design Ideas

 Kitchens Bespoke Ltd
What a privilege to work in this beautiful old Watermill! This was a really special project to be involved in and a challenge we loved embarking on.
A painted in-frame shaker kitchen complete with solid oak drawer boxes was the ideal style to work with here. We used a pale ‘winter blue’ tone to lift the overall colour scheme, whilst keeping it classic.
In order to reflect more light around the space, we used glass splashbacks behind the Aga and sink. Colour matching the glass panels to the walls means they really blend into the design as well as helping to reflect light. The worktops are a multi-tone granite worktop called ‘Aosta’. This particular granite features almost turquoise and plummy colours that work with both the blue furniture, and the flooring.
The island is a real multi-purpose space. It provides a food prep area, integrated hob & oven, plus seating area. Designed in this way, it is the real hub of the kitchen. Previously, the kitchen had felt like two separate areas, but the run of storage units incorporating the old fridge-freezer really ties the spaces together seamlessly. Ample storage and elegant storage solutions were key to this design. Several units were tailor made on site. We designed a run of units to conceal the alarm system, consumer unit and even a hostess trolley neatly out of sight.
One of our absolutely favourite areas in this kitchen is our bespoke window seat for the bay window. This little perch looks out over the water and doubles up as extra storage. A great little nook to relax into.
The final touch in this kitchen is the lighting under the cabinets and bespoke mantle. At night, this creates a particularly lovely ambience against the backdrop of the running water outside.


 Margot Hartford Photography
Photo: Margot Hartford © 2014 Houzz
Design: Natural Flow Interiors
http://www.houzz.com/ideabooks/25418674/list/My-Houzz--Casual--Organic-Elegance-in-California
Find the right local pro for your project

 Christy Allen Designs
Michele Lee Willson
Example of a small trendy ceramic tile eat-in kitchen design in San Francisco with an undermount sink, shaker cabinets, white cabinets, granite countertops, white backsplash, ceramic backsplash, stainless steel appliances and no island
Example of a small trendy ceramic tile eat-in kitchen design in San Francisco with an undermount sink, shaker cabinets, white cabinets, granite countertops, white backsplash, ceramic backsplash, stainless steel appliances and no island

 Quality Design & Construction Incc.
Murphy bed is pulled down in guest room so guests have a place to sleep
Bedroom - mid-sized contemporary guest laminate floor and brown floor bedroom idea in Raleigh with beige walls
Bedroom - mid-sized contemporary guest laminate floor and brown floor bedroom idea in Raleigh with beige walls


 Brenda Motter Interiors LTD
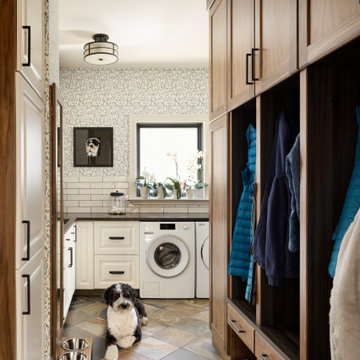
In this renovation, the once-framed closed-in double-door closet in the laundry room was converted to a locker storage system with room for roll-out laundry basket drawer and a broom closet. The laundry soap is contained in the large drawer beside the washing machine. Behind the mirror, an oversized custom medicine cabinet houses small everyday items such as shoe polish, small tools, masks...etc. The off-white cabinetry and slate were existing. To blend in the off-white cabinetry, walnut accents were added with black hardware.

 BK Classic Collections Home Stagers
Staging bedrooms are always a must. Visualizing the size of the bed in an empty space is always the hardest for potential buyers.
Bedroom - mid-sized country master medium tone wood floor and brown floor bedroom idea in Boston with white walls
Bedroom - mid-sized country master medium tone wood floor and brown floor bedroom idea in Boston with white walls

 Refined Renovations & Refined Home
Mary Prince Photography // This fully renovated 110 year home is located in downtown Andover. This home was formerly a dorm for Phillips Academy, and unfortunately had been completely stripped of all of its interior molding and details as it was converted to house more students over the years. We took this home down to the exterior masonry block shell, and rebuilt a new home within the existing structure. After rebuilding the original footprint of most of the rooms, we then added all the traditional elements one would have hoped to find inside this magnificent home.

 Habitations Residential Design Group
Living room - mid-sized farmhouse formal and open concept medium tone wood floor and brown floor living room idea in Salt Lake City with white walls, a standard fireplace, a brick fireplace and a wall-mounted tv

 California Closets of the Texas Hill Country
Large elegant girl painted wood floor nursery photo in Austin with red walls

 Loudoun Contracting
Townhouse entrance- view from a different angle. James Hardie 5 1/4” lap siding with 4” exposure. Easily accessible from main house, it also has a gate to outside of he property.

 Winston Fayer Landscape Design
The backyard is small and uninviting until we transformed it into a comfortable and functional area for entertaining. The front yard was leveled and converted into a play area for small children and two large dogs.

 User
Designed by Sue Tinker of Closet Works
This beautiful walk in closet has a classy and contemporary charm that any modern day fashionista would fall in love with.
 User
Designed by Sue Tinker of Closet Works
A 360 Organizer Valet provides additional storage for clutches and carrying cases.
Example of a large trendy women's medium tone wood floor and brown floor walk-in closet design in Chicago with flat-panel cabinets and white cabinets
Example of a large trendy women's medium tone wood floor and brown floor walk-in closet design in Chicago with flat-panel cabinets and white cabinets

 Laura Bendik Interiors
Maxine Schnitzer Photography
Inspiration for a transitional gender-neutral medium tone wood floor and brown floor playroom remodel in Baltimore with yellow walls
Inspiration for a transitional gender-neutral medium tone wood floor and brown floor playroom remodel in Baltimore with yellow walls


 BA Staging & Interiors
Greenwich CT, the simplicity of the decor in this office showcases the clean lines of this room. Mixing metals, mercury glass, and antiques give this space a sophisticated feel.
Birgit Anich Staging & Interiors

 Echo Love Designs
Although I am based in Philadelphia, I work with clients all across the country. Send me your measurements or floor plans and I will create a beautiful space, just like this Midwest condo for you.
206