
Search results for "Converted" in Home Design Ideas

 Taste Design Inc
Photography: Nat Rea
Ornate brown wood exterior home photo in Providence with a gambrel roof
Ornate brown wood exterior home photo in Providence with a gambrel roof


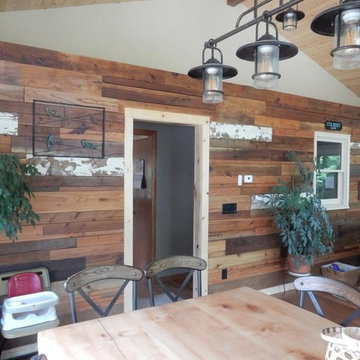
 Design Plus Architecture
DPA provided the inspiration and client provided the various species of wood for the feature wall
Find the right local pro for your project

 Kayla Stark
Photo: Kayla Stark © 2016 Houzz
Inspiration for an eclectic home office remodel in New Orleans
Inspiration for an eclectic home office remodel in New Orleans
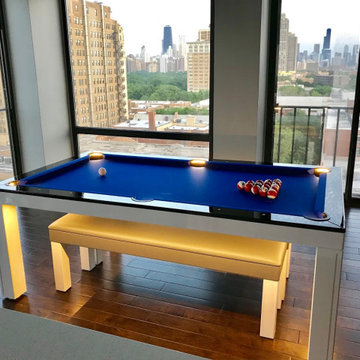

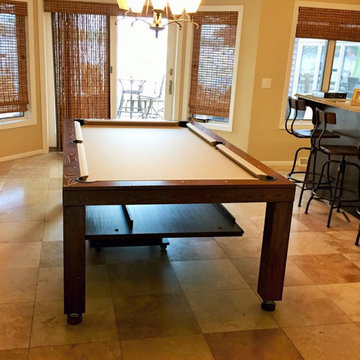
 Hullco
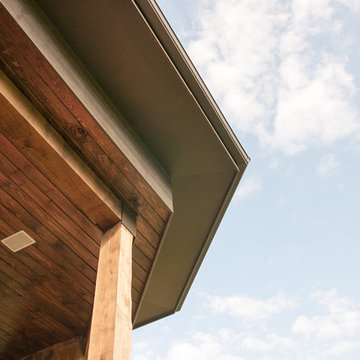
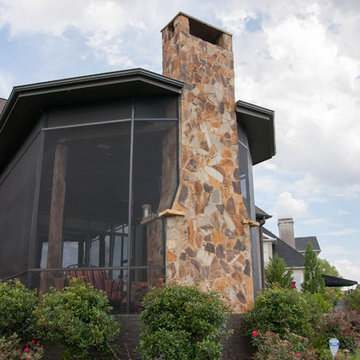
The homeowners already has a gorgeous outdoor living space, but they were exposed to the bugs and rain blowing into their patio area. We installed a Custom screen room with tight fitting screens keep out BUGS & RAIN, durable aluminum components that never warp and never rot, and durable screens made to withstand pressure to create this beautiful low maintenance outdoor living space.
The framing for this screen room is Antique Brown, aluminum framing that won't rot or warp. The Screen is in Charcoal. From inside the room, or out on the property, this room is beautiful. The view of the golf course is not obstructed by large framing or unsightly screens.
 Riverstone Construction and Home Improvement
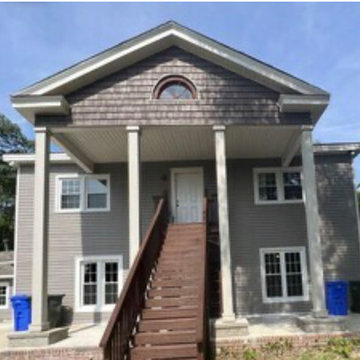
Example of a mid-century modern exterior home design in Raleigh
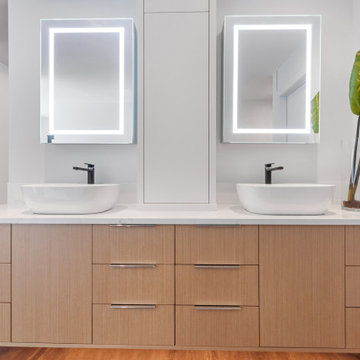

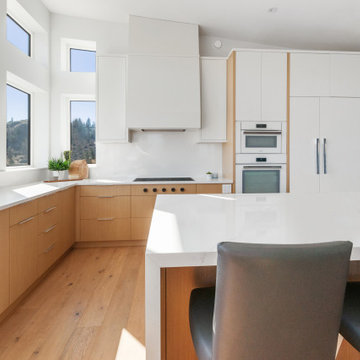



 Molly Wood Garden Design
Landscape Design: Molly Wood Garden Design
Architect: Brandon Architects, Inc.
Interior/ Styling: Kelly Nutt Design
Photo Credit: Lane Dittoe
Inspiration for a modern landscaping in Orange County.
Inspiration for a modern landscaping in Orange County.

 Merrick Design and Build Inc.
David Merrick
Mid-sized eclectic l-shaped concrete floor utility room photo in DC Metro with a farmhouse sink, open cabinets, wood countertops, green walls, a side-by-side washer/dryer and medium tone wood cabinets
Mid-sized eclectic l-shaped concrete floor utility room photo in DC Metro with a farmhouse sink, open cabinets, wood countertops, green walls, a side-by-side washer/dryer and medium tone wood cabinets

 KL Designs Residential Landscape Planning LLC
Flagstone steppers as the main path in decomposed granite are supplemented with paths for secondary use in decomposed granite. Keeping the main path with flagstone decreases any grit getting into the house while the secondary paths in just DG keep the budget down.


 Artisan Custom Closets
This Marietta client turned an extra bedroom into her very own walk-in master closet. The before and after transformation is truly breathtaking. The client went with Classic White for the vertical panel and Winter Fun for the drawer and door faces. Within the closet she has an 16-drawer island including 2 drawers equipped with acrylic dividers for jewelry as well as a vanity with a mirror, grommet for wires and puck lighting. All drawer and door faces have brushed chrome hardware. The closet storage on all walls features Shaker Top Mount Crown as the top trim. The closets also highlight some of the clients shoes & purses with 7 framed glass doors.

154