
Search results for "Convertible sleeper sofa beds" in Home Design Ideas

 Fairhaven Furniture
Mid-sized mid-century modern formal and enclosed medium tone wood floor and brown floor living room photo in New York with black walls, no fireplace and no tv

 Posh Interiors Austin
Open concept loft designed for style and functionality. Urban loft meets eclectic living.
Photo by Erin Williamson
Small danish light wood floor bedroom photo in Austin with white walls
Small danish light wood floor bedroom photo in Austin with white walls

 Missy Brown Design
Photo by David Patterson Photography
www.davidpattersonphotography.com
Inspiration for a rustic built-in desk home office remodel in Denver
Inspiration for a rustic built-in desk home office remodel in Denver
Find the right local pro for your project

 Room & Board
Compact and comfortable, Deco is an ideal sleeper sofa for small rooms. Simply remove the plush back cushions, pull the beach seat forward and fold down the back to create a bed. Set up only requires one person and a few seconds. A storage sling under the seat is conveniently sized to hold pillows, sheets and blankets. We recommend queen bedding for this innovative sleeper with mid-century style.
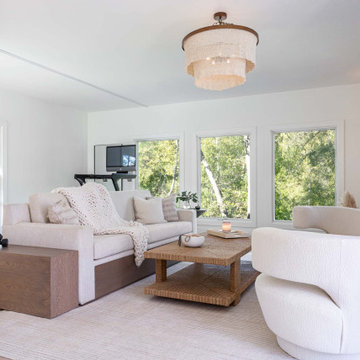
 Kimberley Harrison Interiors
Beach style medium tone wood floor living room photo in San Francisco with white walls, a hanging fireplace, a tile fireplace and a wall-mounted tv

 Resource Furniture
In the beach-side town of Asbury Park, New Jersey, stands Palomino Blackwing, a newly renovated 1920s Art Deco building. Now home to 23 modern duplex apartments, the building was designed with sustainable living in mind. Rather than seeking more space, the ideal design was shifted to using space ingeniously.
Some highlights of each unit include:
The Atoll 000 sofa/wall bed system transforms the living room into a guest bedroom for two when needed.
A Lollisoft bunk bed system with a desk, which allows the downstairs flex space to function in multiple ways as needed: a home office/work space, lounge, or bedroom for two. The two steel frame, single beds easily fold down and comfortably accommodate two children or adults.
Goliath transforming Console/Dining Table eliminates the need for a separate dining room, yet can easily accommodate up to 10 people.
Folding Pocket Chairs that are less than 1” deep when closed; 8 chairs are stored on a rack less than 5.5” deep and hung on the wall above the Goliath.

 Dona Rosene Interiors
ASID 2018 DESIGN OVATION SINGLE SPACE DEDICATED FUNCTION/ SECOND PLACE. The clients requested professional assistance transforming this small, jumbled room with lots of angles into an efficient home office and occasional guest bedroom for visiting family. Maintaining the existing stained wood moldings was requested and the final vision was to reflect their Nigerian heritage in a dramatic and tasteful fashion. Photo by Michael Hunter

 Futonland - Functional Furniture
Clean lines and modular functionality make the Recast sofa a formidable full size convertible sleeper for any living space.
Inspiration for a mid-sized scandinavian enclosed vinyl floor and white floor living room remodel in New York with a music area, a media wall and white walls
Inspiration for a mid-sized scandinavian enclosed vinyl floor and white floor living room remodel in New York with a music area, a media wall and white walls


 Regan Baker Design Inc.
Scott Hargis
Inspiration for a bedroom and mid-sized transitional gender-neutral carpeted kids' bedroom remodel in San Francisco
Inspiration for a bedroom and mid-sized transitional gender-neutral carpeted kids' bedroom remodel in San Francisco

 Next Generation Signature Homes
Teen room - study space and mid-sized contemporary gender-neutral carpeted and gray floor teen room idea in Chicago with white walls

 Havlicek Builders Inc.
Elegant built-in desk dark wood floor and brown floor home office photo in Chicago with gray walls and no fireplace

 Valerie Grant Interiors
Peter Rymwid
Inspiration for a mid-sized transitional carpeted study room remodel in New York with gray walls and no fireplace
Inspiration for a mid-sized transitional carpeted study room remodel in New York with gray walls and no fireplace

 Sanders Pace Architecture
Bruce Cole
Example of a mid-sized trendy gray floor basement design with white walls
Example of a mid-sized trendy gray floor basement design with white walls

Inspiration for a coastal formal and open concept living room remodel in Los Angeles with white walls, a standard fireplace and no tv

 User
ArchitecTor PC
Built by Gemini Development Corp.
Interior and landscape design by Joni Wilkerson
Photos by ThompsonPhotographic.com
Inspiration for a southwestern patio remodel in Phoenix with a roof extension and a fireplace
Inspiration for a southwestern patio remodel in Phoenix with a roof extension and a fireplace


 Contemporary Galleries of W VA Inc
Photo Credit: American Leather
Living room - small contemporary wood, microfiber, formal and enclosed solid color and foam sectional, foam fill, king size, square arm, pillow back and light wood floor living room idea in Huntington with blue walls and no tv
Living room - small contemporary wood, microfiber, formal and enclosed solid color and foam sectional, foam fill, king size, square arm, pillow back and light wood floor living room idea in Huntington with blue walls and no tv

 Corynne Pless
Photo: Corynne Pless © 2013 Houzz
Example of a country girl kids' room design in New York with blue walls
Example of a country girl kids' room design in New York with blue walls


19