
Search results for "Converting" in Home Design Ideas

 Margot Hartford Photography
Working with an architect the couple drew up plans to maintain the large open room and to build in a separate bedroom. The large bank of shelves adds to the drama of the room.
Architect: Marc di Giacomo
Photo: Margot Hartford © 2014 Houzz

 User
UserThe hidden murphy bed is located in the living room, turning a one bedroom loft into a two bedroom. The secret space has it's own identity with an upholstered gray headboard, a charcoal interior, decorative pillows and original art.

 Platinum Homes by Mark Molthan
Inspiration for an industrial gray floor multiuse home gym remodel in Dallas
Find the right local pro for your project
 Cravotta Interiors

Convertible dining and billiards table at W Penthouse condo, shown in dining mode. Chairs by Jim Zivic Design. Custom drop-down chandelier designed by Cravotta Interiors. Mondrian-style steel and glass wall in the background.


 Rachel Loewen Photography
Photo: Rachel Loewen Photography © 2017 Houzz
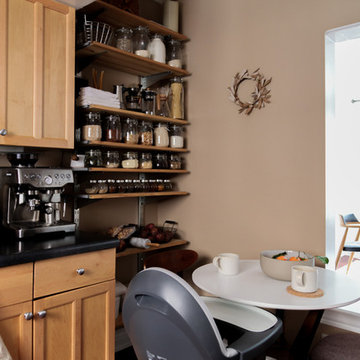
Inspiration for a scandinavian kitchen remodel in Chicago
Inspiration for a scandinavian kitchen remodel in Chicago

 SPACE Architects + Planners
Inspiration for a large timeless boy light wood floor kids' room remodel in Chicago with white walls
 Nasozi Kakembo (xN Fotography)
Photo: Nasozi Kakembo © 2015 Houzz

Living room - eclectic open concept concrete floor living room idea in New York with white walls
Living room - eclectic open concept concrete floor living room idea in New York with white walls
 StudioMB
For information about our work, please contact info@studiombdc.com

Mid-sized trendy multicolored two-story mixed siding exterior home photo in DC Metro
Mid-sized trendy multicolored two-story mixed siding exterior home photo in DC Metro
 Bassett Furniture
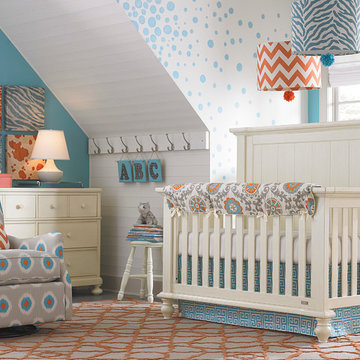
Wakefield captures the true spirit of Cottage style, with its soft pilasters and bun feet.
Can be converted to a day bed by leaving off the front, can be converted to a toddler bed by purchasing additional toddler kit and can be converted to a full bed with the purchase of optional bed rails.
 Sam Balukonis | Photographer
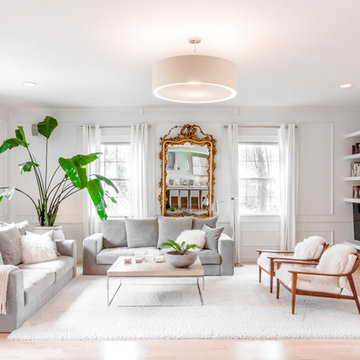
Living room - transitional light wood floor and beige floor living room idea in Boston with white walls, a standard fireplace and a tv stand

 Alison Kandler Interior Design
John Ellis for Country Living
Example of a mid-sized cottage wooden u-shaped wood railing staircase design in Los Angeles
Example of a mid-sized cottage wooden u-shaped wood railing staircase design in Los Angeles
 Sam Balukonis | Photographer
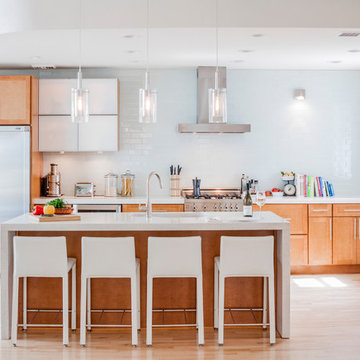
Kitchen - transitional galley light wood floor and beige floor kitchen idea in Boston with shaker cabinets, medium tone wood cabinets, gray backsplash, stainless steel appliances and an island

 Margot Hartford Photography
Photo: Margot Hartford © 2016 Houzz

Dining room - industrial brown floor dining room idea in San Francisco with multicolored walls
Dining room - industrial brown floor dining room idea in San Francisco with multicolored walls
 Sequoia Contracting Company, LTD

Inspiration for a farmhouse white tile gray floor corner shower remodel in Other with an undermount tub, white walls and black countertops
 Tali Roth
Photos by Emily Sidoti for Homepolish

Staircase - transitional wooden u-shaped open and wood railing staircase idea in Other
Staircase - transitional wooden u-shaped open and wood railing staircase idea in Other

 Linda Eyles Design, Inc.
Example of a transitional dark wood floor and white floor nursery design in Houston with beige walls

 Renae Cohen Interiors
Paul Johnson Photography
Example of a country multicolored floor living room design in New York with white walls
Example of a country multicolored floor living room design in New York with white walls
5