
Search results for "Converts" in Home Design Ideas



Find the right local pro for your project
 client17
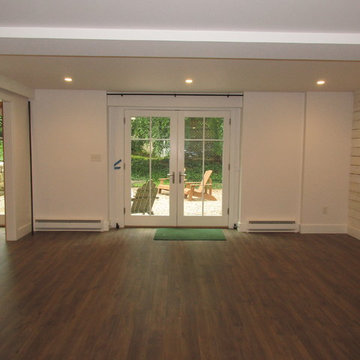
Wall is rough cut cedar painted white.
Floor is LVT: CoreTecPlus CLEAR LAKE OAK 50LVP 504
Baseboard heaters: Marley electric/hydronic Model D
Door: Kolbe


 TRUPLANS INC
TRUPLANS for TRULOFT High Ceiling Room Conversion, Loft addition in Tustin, California
Hallway - contemporary hallway idea in Orange County
Hallway - contemporary hallway idea in Orange County
 TRUPLANS INC
TRUPLANS for TRULOFT High Ceiling Room Conversion, Loft addition in Tustin, California
Hallway - contemporary hallway idea in Orange County
Hallway - contemporary hallway idea in Orange County

 Terravest Custom Homes LLC
The finished product gave the customer need privacy and on a corner lot with shading from the western sun.
Inspiration for a large timeless backyard deck remodel in Kansas City with a pergola
Inspiration for a large timeless backyard deck remodel in Kansas City with a pergola

 California Closets of Tennessee
This well-appointed office space not only provides necessary storage and a place for an office but also transforms into a lovely guest room.
Bedroom - mid-sized contemporary guest dark wood floor bedroom idea in Nashville with gray walls and no fireplace
Bedroom - mid-sized contemporary guest dark wood floor bedroom idea in Nashville with gray walls and no fireplace




 nune
Nicole Franzen
Nursery - transitional gender-neutral dark wood floor and black floor nursery idea in Los Angeles with white walls
Nursery - transitional gender-neutral dark wood floor and black floor nursery idea in Los Angeles with white walls

 Owings Brothers Contracting
Curtis Martin Photography
Mohawk RevwoodSawmill Ridge Wheatfield oak flooring
Chicago Faucets , Kohler - Wall mounted wash sink
Inspiration for a transitional bathroom remodel in Baltimore
Inspiration for a transitional bathroom remodel in Baltimore


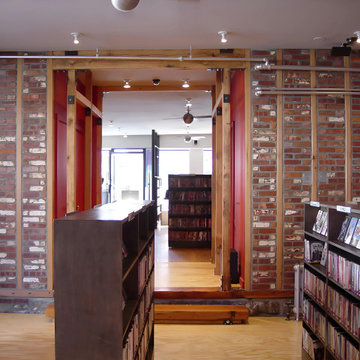
 Leet Architecture
Repair of the bearing wall required underpinning, demolition, concrete reinforcement of the foundation, and the installation of new framing. Reclaimed lumber, ripped and planed to size, was used to replace the wall's wood framing, and the existing brick was carefully removed, washed, and relaid in order to restore the wall. In keeping with the existing construction system of the building, heavy timber beams and columns were configured with blackened, custom-fabricated steel angles and plates to support the large opening created between the front and rear spaces.

 Jack Calderone
This bedroom and full bathroom are part of an adventuresome project my wife and I embarked upon to create a complete apartment in the basement of our townhouse. We designed a floor plan that creatively and efficiently used all of the 385-square-foot-space, without sacrificing beauty, comfort or function – and all without breaking the bank! To maximize our budget, we did the work ourselves and added everything from thrift store finds to DIY wall art to bring it all together.
A partial double closet bar adds a little extra space while still leaving room for longer hanging clothes.


149