
Search results for "Converts" in Home Design Ideas

 DKOR Interiors Inc.- Interior Designers Miami, FL
Miami Interior Designers - Residential Interior Design Project in Fort Lauderdale, FL. A classic Mediterranean home turns Contemporary by DKOR Interiors.
Photo: Alexia Fodere
Interior Design by Miami and Ft. Lauderdale Interior Designers, DKOR Interiors.
www.dkorinteriors.com

 Artisan Custom Closets
This Marietta client turned an extra bedroom into her very own walk-in master closet. The before and after transformation is truly breathtaking. The client went with Classic White for the vertical panel and Winter Fun for the drawer and door faces. Within the closet she has an 16-drawer island including 2 drawers equipped with acrylic dividers for jewelry as well as a vanity with a mirror, grommet for wires and puck lighting. All drawer and door faces have brushed chrome hardware. The closet storage on all walls features Shaker Top Mount Crown as the top trim. The closets also highlight some of the clients shoes & purses with 7 framed glass doors.
 Call Paul of North Carolina, LLC
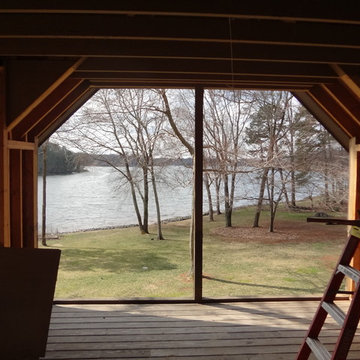
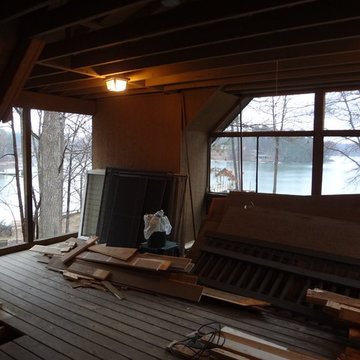
This space was a second floor screened in porch that was too hot during the summer and too cold in the winter. West Before picture.
Eclectic home design photo in Charlotte
Eclectic home design photo in Charlotte
Find the right local pro for your project
 Riverstone Construction and Home Improvement
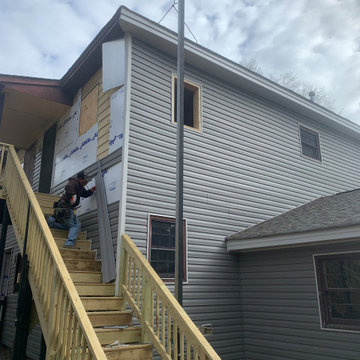
Inspiration for a 1960s exterior home remodel in Raleigh




 David Henig, Architect
Eric Rorer
Example of a large mid-century modern drought-tolerant, partial sun and gray front yard and two-story mulch and concrete fiberboard flat roof design in San Francisco
Example of a large mid-century modern drought-tolerant, partial sun and gray front yard and two-story mulch and concrete fiberboard flat roof design in San Francisco




 KUBE architecture
Paul Burk
Inspiration for a large contemporary look-out light wood floor and beige floor basement remodel in DC Metro
Inspiration for a large contemporary look-out light wood floor and beige floor basement remodel in DC Metro


 Tim Franklin
Adrienne DeRosa, Houzz Contributor.
Inspiration for a cottage dining room remodel in Cleveland
Inspiration for a cottage dining room remodel in Cleveland

 Boswell Construction
Example of a mid-sized transitional enclosed carpeted and brown floor home theater design in Los Angeles with black walls and a projector screen
 Call Paul of North Carolina, LLC
This space was a second floor screened in porch that was too hot during the summer and too cold in the winter. South West Before picture.
Example of an eclectic home design design in Charlotte
Example of an eclectic home design design in Charlotte


182