
Search results for "Converts" in Home Design Ideas
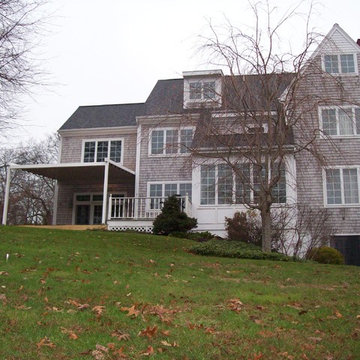
 Armadillo Convertible Room Solutions
Available in different fabrics and colors.
All products are custom made.
We chose the top-rated "Gennius Awning" for our FlexRoof.
The FlexRoof is a roller-roof system, from KE Durasol Awnings, one of the best rated awning companies.
The FlexRoof is more unique than traditional awnings on the market, such as retractable awnings.
The FlexRoof is built onto a pergola-type frame (or mounted onto a FlexRoom) which aesthetically enhances your outdoor space and adds function as an outdoor room. The FlexRoof provides overhead protection from outdoor elements with design and innovation.
Our FlexRoof can be installed together with or separately from a FlexRoom. All FlexRoofs are custom designed and are available in a variety of frame options, fabrics, and colors. Lights and/or speaker installations are optional.
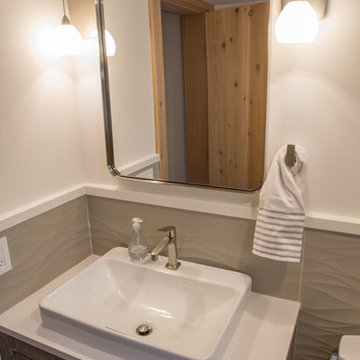
 Beckwith Barrow
Design Copyright Karen Beckwith Creative. Photography by Scott Barrow Photography.
Inspiration for a modern bathroom remodel in Boston
Inspiration for a modern bathroom remodel in Boston
 Blinds Of All Kinds
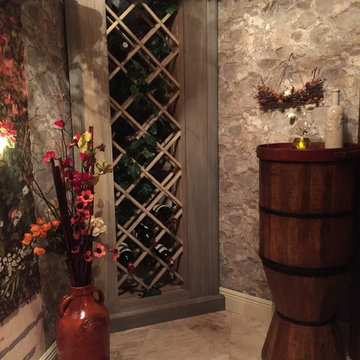
Client asked to convert a utility room with multiple electrical panels and AC handler to a functional room that feels like a wine cellar. We accomplished this with stone wallpaper on the ceiling and walls in the utility room and a wallpaper mural on the walk in closet. Custom made wine racks and shelving complete the look. Client found bottles, wine caskets, silk flowers and more to add to the 3-dimensional space.
Find the right local pro for your project
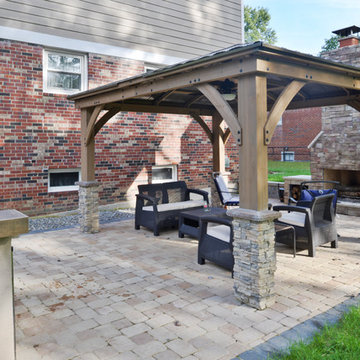
 Michael Nash Design, Build & Homes
Overhaul Converts Classic Rambler to A Modern Yet Classic Family Home in Fairfax
This 1970 rambler in middle of old town in Fairfax City has been home to a growing family of five.
Ready for a massive overhaul, the family reached out to Michael Nash Design Build & Homes for assistance. Eligible for a special Fairfax City Renaissance program, this project was awarded special attention and favorable financing.
We removed the entire roof and added a bump up, second story three-bedroom, two bathroom and loft addition.
The main level was reformatted to eliminate the smallest bedroom and split the space among adjacent bedroom and the main living room. The partition walls between the living room and dining room and the partition wall between dining room and kitchen were eliminated, making space for a new enlarged kitchen.
The outside brick chimney was rebuilt and extended to pass into the new second floor roof lines. Flu lines for heater and furnace were eliminated. A furnace was added in the new attic space for second floor heating and cooling, while a new hot water heater and furnace was re-positioned and installed in the basement.
Second floor was furnished with its own laundry room.
A new stairway to the second floor was designed and built were furnace chase used to be, opening up into a loft area for a kids study or gaming area.
The master bedroom suite includes a large walk-in closet, large stoned shower, slip-free standing tub, separate commode area, double vanities and more amenities.
A kid’s bathroom was built in the middle of upstairs hallway.
The exterior of this home was wrapped around with cement board siding, maintenance free trims and gutters, and life time architectural shingles.
Added to a new front porch were Trex boards and stone and tapered style columns. Double staircase entrance from front and side yard made this residence a stand out home of the community.
This remodeled two-story colonial home with its country style front porch, five bedrooms, four and half bathrooms and second floor laundry room, will be this family’s home for many years to come.
Happier than before, this family moved back into this Extreme Makeover Home to love every inch of their new home.
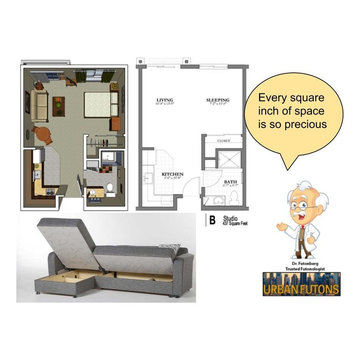
 Urban Futons - Dr. Futonberg
Finally, your sofa bed now has one extra feature asides from sitting and sleeping. Ample storage. Plenty of room for shoes, bags, linens and more. Many models and sizes to choose from, chair beds, loveseat sleepers, sectionals.
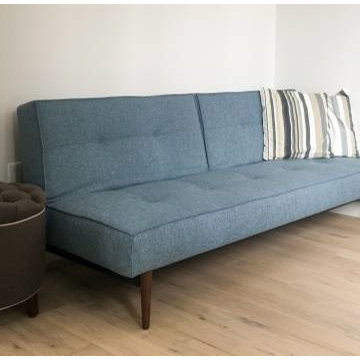 Urban Futons - Dr. Futonberg
The Longhorn sofa bed measures 45" deep from the back of the sofa to the end of the seating cushion. Most sofa measure 36"-40" deep on average. What does this "depth" mean for you as far as comfort is considered? This means that unless you are quite tall, your feet may not touch the ground when sitting on this sofa in the upright position. This sofa was designed more for lounging and relaxing. It is the perfect sofa for couples to watch TV together and still have enough room to spoon. If you happen to have just one guest and not a couple staying the night with you, there is no reason to have to open the sofa to the bed position because just by removing the back cushions, there is enough room for one person to sleep comfortably because the depth of the sofa is slightly wider than a standard twin size mattress. If you plan to sit more in the upright position, it is recommended to get some extra decorative throw pillows to put behind your back for shallower seating.
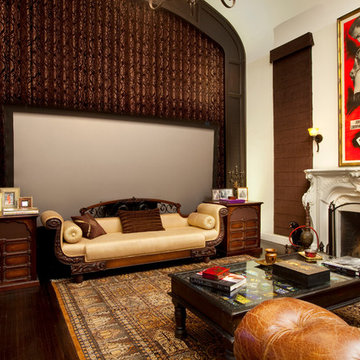
 Bliss Home Theaters & Automation, Inc
Left and right channel speakers are housed in flanking cabinets behind speaker grills.
Elegant home theater photo in Los Angeles
Elegant home theater photo in Los Angeles
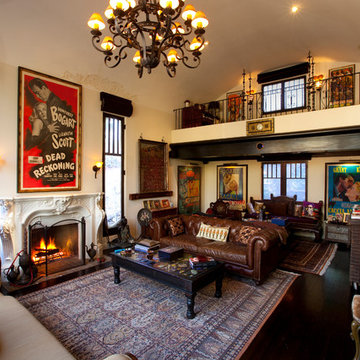 Bliss Home Theaters & Automation, Inc
Subwoofers and rear channels are located at rear of room.
Elegant home theater photo in Los Angeles
Elegant home theater photo in Los Angeles

 Devine Bath & Kitchen
Full guest bathroom converted from a little used sewing room. Completed in tandem with master bathroom in adjacent room. All new plumbing, flooring, and tile. Traditional clawfoot tub by windows. Large hex tile floors. Subway tile walls and shower with glass enclosure, black penny round tile shower floor with hidden drain. New pedestal sink with traditional faucet. Brand new two piece toilet.
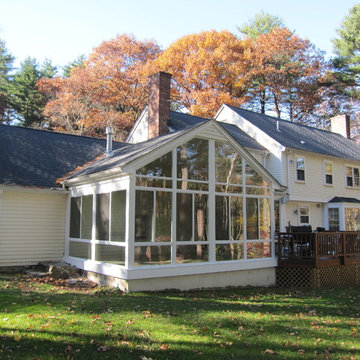
 New England Sunrooms & Conservatories, Inc.
We converted this screened porch to a Four Seasons Sunroom System 230 Walls Shade Straight room. The room has sliding windows of high performance Conserva-Glass Select and screens. Removed existing ceiling and exposed wood beams to give the room a larger feeling but comfortably warm.
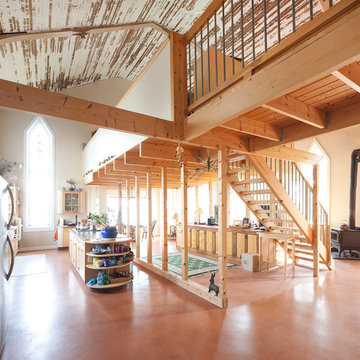
 Jason Statler Photography
Jason Statler Photography
Home design - eclectic home design idea in Toronto
Home design - eclectic home design idea in Toronto
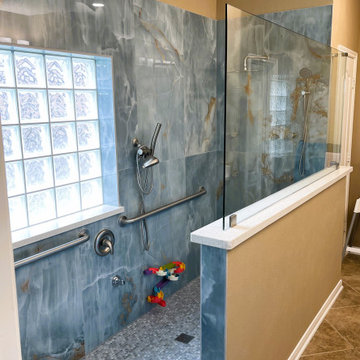
 Carekter Design & Remodeling
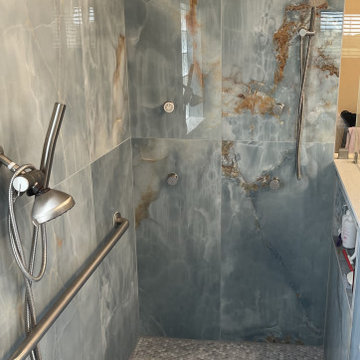
The ADA-compliant walk-in shower features blue marble-looking tile, mosaic floor, niches, a long pony wall, engineered quartz on the window sill and pony wall, spot-resistant shower panel, grab bars, multiple shower controls
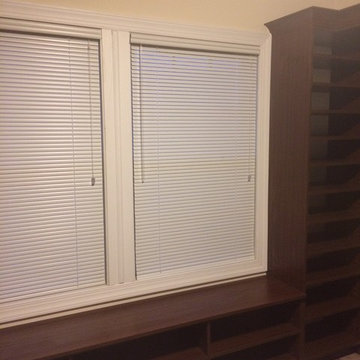
 Closet POSSIBLE
Sitting room converted to a walk-in closet.
Finish: Autumn Leaves
Ringoes, Flemington, NJ
Crown Molding – custom fitted around window trim.
Floor mounted.
Built-in (cut baseboards).
Backing on main wall.
Cabinet with glass doors.
3 Different sized drawers. Shaker style.
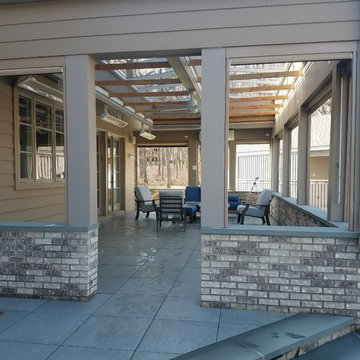 Armadillo Convertible Room Solutions
Fully open outside picture
This room is used as an outdoor room, with the option of closing it when its needed, such as party's , holidays, etc.
Frame Color Fabrics & Sizes are all Custom
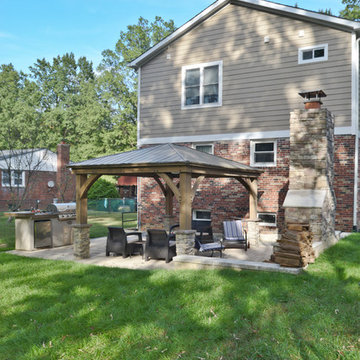 Michael Nash Design, Build & Homes
Overhaul Converts Classic Rambler to A Modern Yet Classic Family Home in Fairfax
This 1970 rambler in middle of old town in Fairfax City has been home to a growing family of five.
Ready for a massive overhaul, the family reached out to Michael Nash Design Build & Homes for assistance. Eligible for a special Fairfax City Renaissance program, this project was awarded special attention and favorable financing.
We removed the entire roof and added a bump up, second story three-bedroom, two bathroom and loft addition.
The main level was reformatted to eliminate the smallest bedroom and split the space among adjacent bedroom and the main living room. The partition walls between the living room and dining room and the partition wall between dining room and kitchen were eliminated, making space for a new enlarged kitchen.
The outside brick chimney was rebuilt and extended to pass into the new second floor roof lines. Flu lines for heater and furnace were eliminated. A furnace was added in the new attic space for second floor heating and cooling, while a new hot water heater and furnace was re-positioned and installed in the basement.
Second floor was furnished with its own laundry room.
A new stairway to the second floor was designed and built were furnace chase used to be, opening up into a loft area for a kids study or gaming area.
The master bedroom suite includes a large walk-in closet, large stoned shower, slip-free standing tub, separate commode area, double vanities and more amenities.
A kid’s bathroom was built in the middle of upstairs hallway.
The exterior of this home was wrapped around with cement board siding, maintenance free trims and gutters, and life time architectural shingles.
Added to a new front porch were Trex boards and stone and tapered style columns. Double staircase entrance from front and side yard made this residence a stand out home of the community.
This remodeled two-story colonial home with its country style front porch, five bedrooms, four and half bathrooms and second floor laundry room, will be this family’s home for many years to come.
Happier than before, this family moved back into this Extreme Makeover Home to love every inch of their new home.

 California Closets of Tennessee
Lago® Milano Grey 5-piece Shaker fronts contribute to the monochromatic palette while Ecoresin Fossil Leaf inserts add a natural accent.
Example of a mid-sized classic guest linoleum floor bedroom design in Nashville with white walls and no fireplace
Example of a mid-sized classic guest linoleum floor bedroom design in Nashville with white walls and no fireplace

 Carekter Design & Remodeling
The ADA-compliant walk-in shower features blue marble-looking tile, mosaic floor, niches, a long pony wall, engineered quartz on the window sill and pony wall, spot-resistant shower panel, grab bars, multiple shower controls
 Eco Design & Builders Inc.
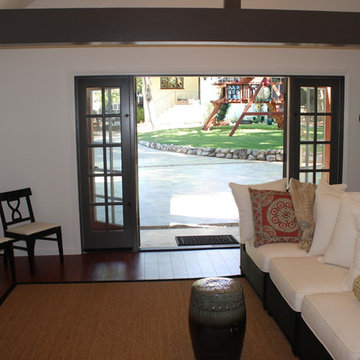
Garage remodeling in Altadena with dark color Laminate flooring, 10' patio door with Two sides panels painted in Brown.
Expose beam.
Voltage ceiling
Eco Design Pro
Reseda, CA 91335

52