
Search results for "Converts" in Home Design Ideas


 The Remodeling Company
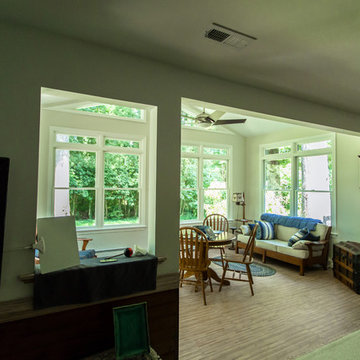
Windows, an exterior door, recessed lighting and a ceiling fan were added to convert an existing screened porch into additional living space. A new deck was constructed to replace the original deck for access into the back yard from the addition.
Find the right local pro for your project
 BK Classic Collections Home Stagers
Staging & Photos by: Betsy Konaxis, BK Classic Collections Home Stagers
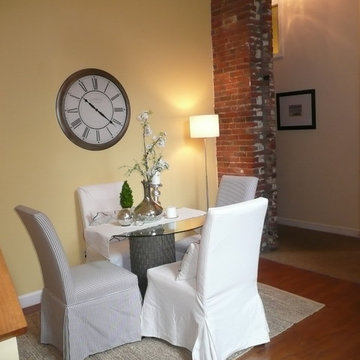
Example of a small eclectic medium tone wood floor enclosed dining room design in Boston with yellow walls and no fireplace
Example of a small eclectic medium tone wood floor enclosed dining room design in Boston with yellow walls and no fireplace
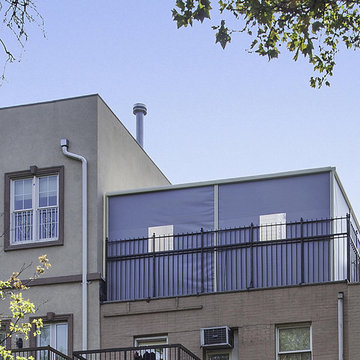
 Armadillo Convertible Room Solutions
The Armadillo FlexRoom can be used as a hybrid Sukkah and is the latest Sukkah invention to hit the market. It stays up year-round and is as easy to install as a traditional Sukkah with comparative costs. No construction permits or hassle necessary.
Our team installs the entire FlexRoom and you get to choose when to have the walls up or down.
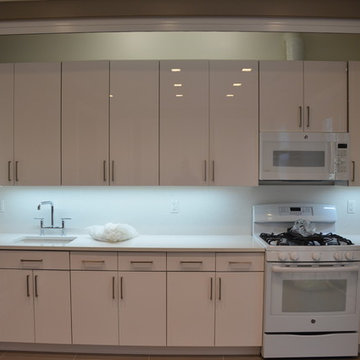 Armadillo Convertible Room Solutions
All products are custom made.
Available in different fabrics and colors (extruded aluminum and cold-formed steel). Accordion shutters also available.
Our gates and shutters are designed for privacy and protection. They are built with extruded aluminum for added protection and durability. Traditional gates and shutters are typically built with steel. Aluminum is more aesthetically pleasing and offers maximum security.
Roller gates and shutters are useful throughout the year for privacy, security, and protection from the sun. Many clients install roller gates and shutters over doors and windows. Roller gates and shutters are optimal for hurricane protection and energy saving. They are easy to use and can be raised or lowered with the push of a button.
All gates and shutters are custom designed and are available in a variety of materials, fabrics and colors (extruded or foam-filled).
• Optional: Tension pins to prevent forced entry.
• Optional: Vent holes in slats are optional for ventilation.

 Urban Futons - Dr. Futonberg
The Longhorn sofa bed measures 45" deep from the back of the sofa to the end of the seating cushion. Most sofa measure 36"-40" deep on average. What does this "depth" mean for you as far as comfort is considered? This means that unless you are quite tall, your feet may not touch the ground when sitting on this sofa in the upright position. This sofa was designed more for lounging and relaxing. It is the perfect sofa for couples to watch TV together and still have enough room to spoon. If you happen to have just one guest and not a couple staying the night with you, there is no reason to have to open the sofa to the bed position because just by removing the back cushions, there is enough room for one person to sleep comfortably because the depth of the sofa is slightly wider than a standard twin size mattress. If you plan to sit more in the upright position, it is recommended to get some extra decorative throw pillows to put behind your back for shallower seating.
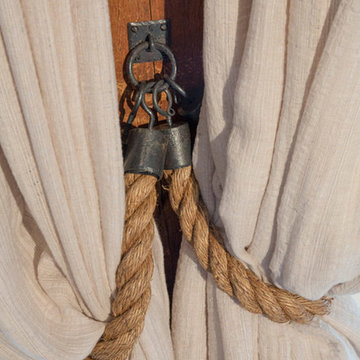
 Beckwith Barrow
Design Copyright Karen Beckwith Creative. Photography by Scott Barrow Photography.
Inspiration for a modern living room remodel in Boston
Inspiration for a modern living room remodel in Boston
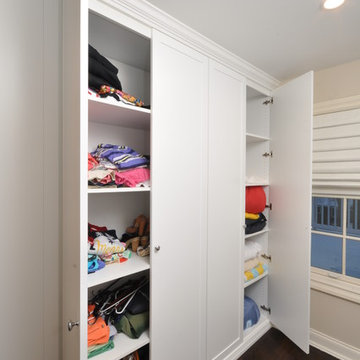
 Affordable Closets Plus, LLC
Second floor bedroom converted into a laundry room with an area for gift wrapping, ironing, dry hanging, utility section, seasonal storage and closets for luggage.
Space designed, manufactured and installed by ACP
Photographer Paul Wesley
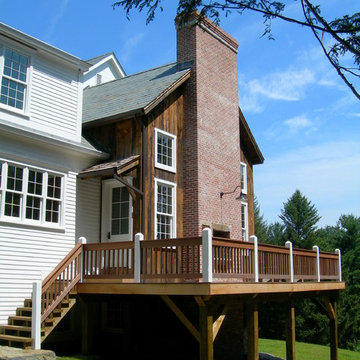
 PivkoDesigns
Authentic, antique barn was used for a Family Room addition.
Mountain style exterior home photo in New York
Mountain style exterior home photo in New York
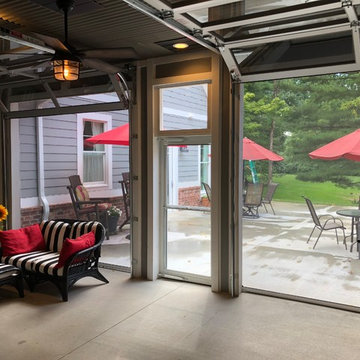
 HouseWurks
Outdoor living space with glass garage doors, automatic screens and metal ceiling.
Location: Zionsville, IN, USA
HouseWurks
Example of an eclectic patio design in Indianapolis
Example of an eclectic patio design in Indianapolis
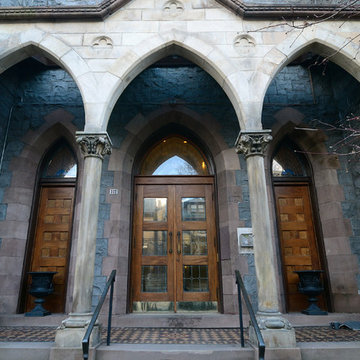
 Hudson Place Realty
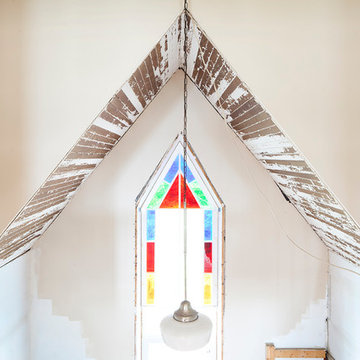
Property marketed by Hudson Place Realty - Dramatic duplex in the Abbey, a converted church on beautiful Hudson Street. Truly a singular experience living with original cathedral stained-glass windows, vaulted ceilings, skylight & patterned inlaid hardwood floors. Chef’s kitchen with Bosch microwave, range and oven, Fisher Paykel refrigerator and Miele dishwasher. From the kitchen is an open pass-through to an elegant, separate dining area. Both baths completely redone by architect / owner with travertine marble, cutting edge vanities and soaking tub.
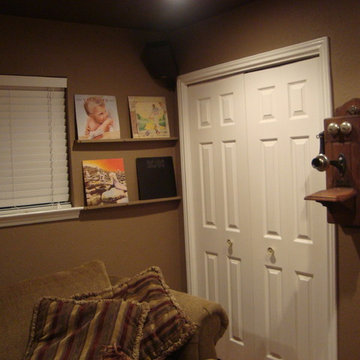
 Robert Schempp Custom Furniture
I converted a bedroom into a media room
Inspiration for a craftsman home design remodel in Houston
Inspiration for a craftsman home design remodel in Houston
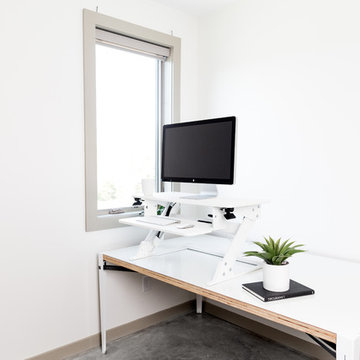
 UPDESK
UPDESK EasyUp Standing Desk Converter Workstation - White
Example of a small trendy home office design in Nashville
Example of a small trendy home office design in Nashville
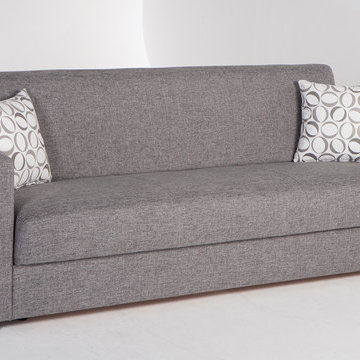
 Designer Group USA Inc
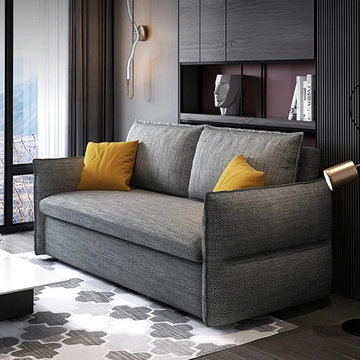
This simple at the first glance sofa offers great comforts and multi-functionality required in small spaces. The sofa bed has superior frame construction with practically effortless operating mechanism wich easily transforms the sofa into a bed and back. Soft foam cushioning with steel innerspring coils ensure comfortable seating and sleeping, while extar storage space under the seat will organize your bedding and pillows.
from thefurnituretoday.com
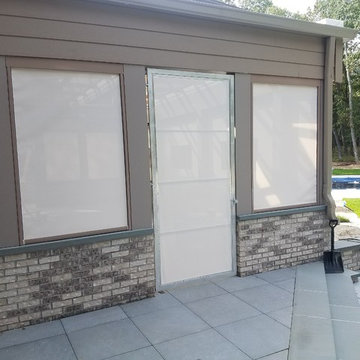 Armadillo Convertible Room Solutions
Left outside picture
This room is used as an outdoor room, with the option of closing it when its needed, such as party's , holidays, etc.


 Bright Garden Designs
Wow! Look at what the spring of 2015 brought to this front yard.
Inspiration for a mid-sized modern drought-tolerant and full sun front yard landscaping in San Francisco.
Inspiration for a mid-sized modern drought-tolerant and full sun front yard landscaping in San Francisco.

53