
Search results for "Converts" in Home Design Ideas
 Armadillo Convertible Room Solutions
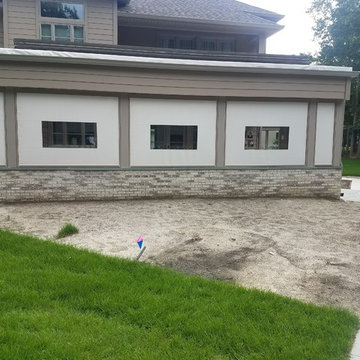
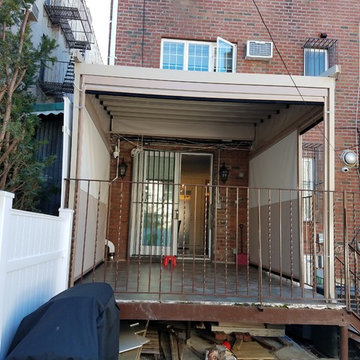
Front outside picture
This room is used as an outdoor room, with the option of closing it when its needed, such as party's , holidays, etc.

 Elaine Morrison Interiors
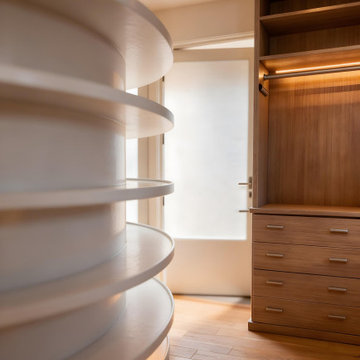
When my Client needed more wardrobe space, we took two small rooms and converted them into a hers/his walk in closet.
Inspiration for a contemporary closet remodel in Los Angeles
Inspiration for a contemporary closet remodel in Los Angeles
Find the right local pro for your project
 UPDESK
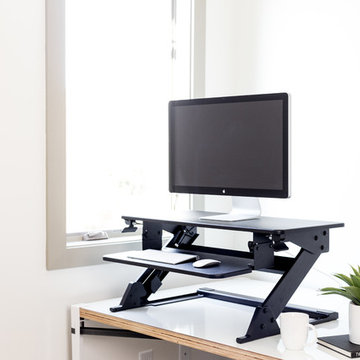
UPDESK EasyUp Standing Desk Converter Workstation - Black
Small trendy home office photo in Nashville
Small trendy home office photo in Nashville


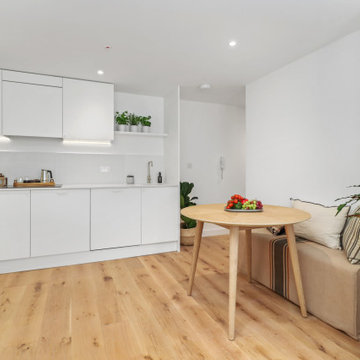

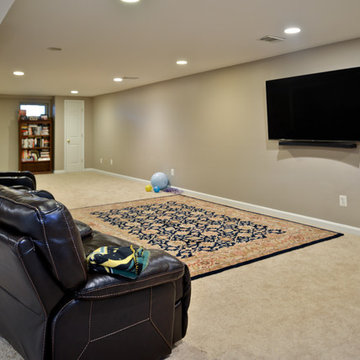
 Michael Nash Design, Build & Homes
Overhaul Converts Classic Rambler to A Modern Yet Classic Family Home in Fairfax
This 1970 rambler in middle of old town in Fairfax City has been home to a growing family of five.
Ready for a massive overhaul, the family reached out to Michael Nash Design Build & Homes for assistance. Eligible for a special Fairfax City Renaissance program, this project was awarded special attention and favorable financing.
We removed the entire roof and added a bump up, second story three-bedroom, two bathroom and loft addition.
The main level was reformatted to eliminate the smallest bedroom and split the space among adjacent bedroom and the main living room. The partition walls between the living room and dining room and the partition wall between dining room and kitchen were eliminated, making space for a new enlarged kitchen.
The outside brick chimney was rebuilt and extended to pass into the new second floor roof lines. Flu lines for heater and furnace were eliminated. A furnace was added in the new attic space for second floor heating and cooling, while a new hot water heater and furnace was re-positioned and installed in the basement.
Second floor was furnished with its own laundry room.
A new stairway to the second floor was designed and built were furnace chase used to be, opening up into a loft area for a kids study or gaming area.
The master bedroom suite includes a large walk-in closet, large stoned shower, slip-free standing tub, separate commode area, double vanities and more amenities.
A kid’s bathroom was built in the middle of upstairs hallway.
The exterior of this home was wrapped around with cement board siding, maintenance free trims and gutters, and life time architectural shingles.
Added to a new front porch were Trex boards and stone and tapered style columns. Double staircase entrance from front and side yard made this residence a stand out home of the community.
This remodeled two-story colonial home with its country style front porch, five bedrooms, four and half bathrooms and second floor laundry room, will be this family’s home for many years to come.
Happier than before, this family moved back into this Extreme Makeover Home to love every inch of their new home.
 Armadillo Convertible Room Solutions
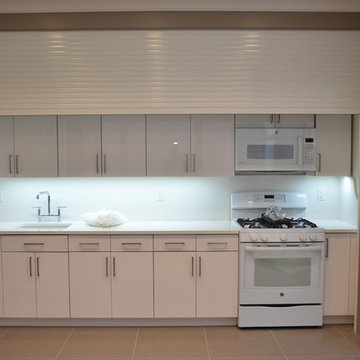
All products are custom made.
Available in different fabrics and colors (extruded aluminum and cold-formed steel). Accordion shutters also available.
Our gates and shutters are designed for privacy and protection. They are built with extruded aluminum for added protection and durability. Traditional gates and shutters are typically built with steel. Aluminum is more aesthetically pleasing and offers maximum security.
Roller gates and shutters are useful throughout the year for privacy, security, and protection from the sun. Many clients install roller gates and shutters over doors and windows. Roller gates and shutters are optimal for hurricane protection and energy saving. They are easy to use and can be raised or lowered with the push of a button.
All gates and shutters are custom designed and are available in a variety of materials, fabrics and colors (extruded or foam-filled).
• Optional: Tension pins to prevent forced entry.
• Optional: Vent holes in slats are optional for ventilation.
 Designer Group USA Inc
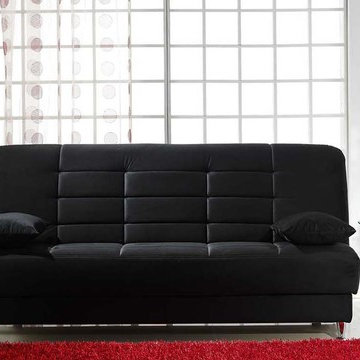
The frame of this sofa bed is equipped with easy-to-operate mechanism that allows to effortlessly change positions from sofa to bed. There is an extra storage compartment under the seat, perfect as a placement for bedding and pillow. Compact and functional, the sofa bed is an ideal solution for small spaces.
from thefurnituretoday.com
 Tim Bowdin Bespoke Furniture & Cabinets
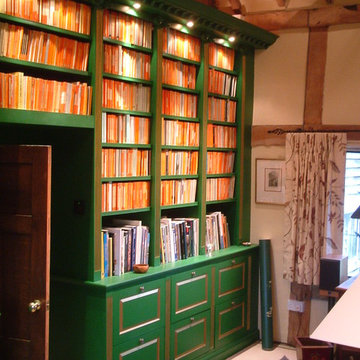
Gilded and painted library over several rooms in a converted 11th century barn
Hallway - large traditional hallway idea in Cambridgeshire
Hallway - large traditional hallway idea in Cambridgeshire
 UPDESK
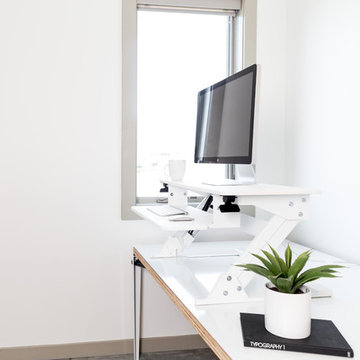
UPDESK EasyUp Standing Desk Converter Workstation - White
Small trendy home office photo in Nashville
Small trendy home office photo in Nashville
 Lilola Home
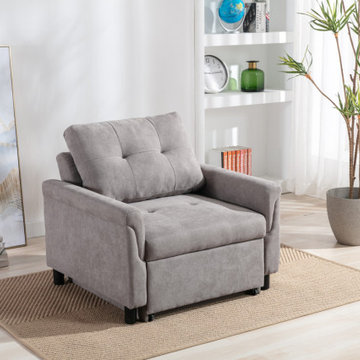
Sit up-right, lie back and relax, and even comfortably sleep on it. The Hannah easily converts into a chair, lounger, or bed to meet your needs. The well-cushioned back and padded armrest provides comfort for your seating experience. This multi-functional chair is built with quality woven fabrics and a solid wood frame, you can sit back, relax, and enjoy any activity with friends and family.
 UPDESK
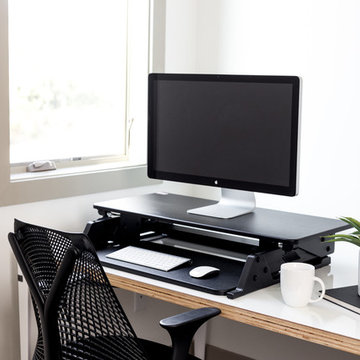
UPDESK EasyUp Standing Desk Converter Workstation - Black
Small trendy home office photo in Nashville
Small trendy home office photo in Nashville
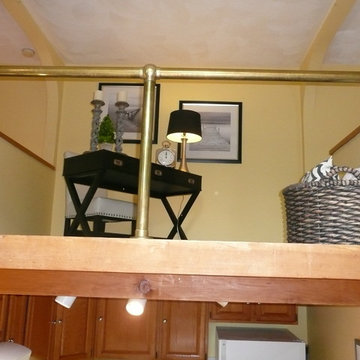
 BK Classic Collections Home Stagers
Staging and Photos by: Betsy Konaxis, BK Classic Collections Home Stagers
Inspiration for a small eclectic home design remodel in Boston
Inspiration for a small eclectic home design remodel in Boston
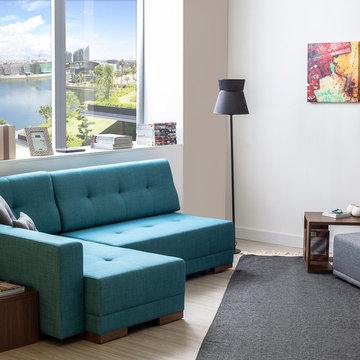
 NYFU
NYFUNYFU - Modern Living room with sofa bed, side tables and arm chair
Example of a mid-sized minimalist living room design in New York
Example of a mid-sized minimalist living room design in New York

 Orion Roofing and Sheet Metal
Delivery time at a home in Singing Woods area of Hillsboro. We are converting an old shake roof to a new composition shingle roof.
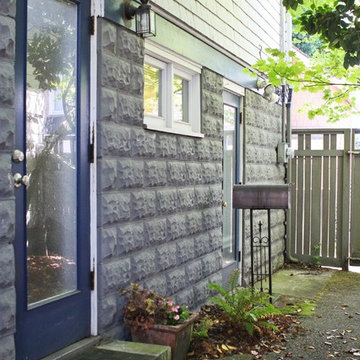
 Caela McKeever
Photo: Caela McKeever © 2015 Houzz
Example of an eclectic exterior home design in Seattle
Example of an eclectic exterior home design in Seattle
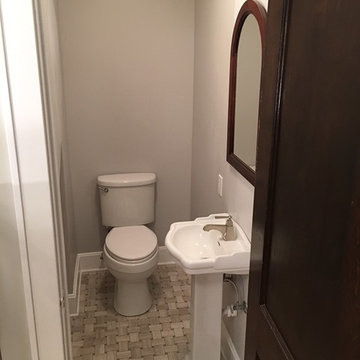

 Hudson Place Realty
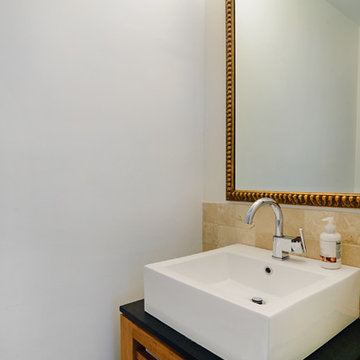
Property marketed by Hudson Place Realty - Dramatic duplex in the Abbey, a converted church on beautiful Hudson Street. Truly a singular experience living with original cathedral stained-glass windows, vaulted ceilings, skylight & patterned inlaid hardwood floors. Chef’s kitchen with Bosch microwave, range and oven, Fisher Paykel refrigerator and Miele dishwasher. From the kitchen is an open pass-through to an elegant, separate dining area. Both baths completely redone by architect / owner with travertine marble, cutting edge vanities and soaking tub.
49