
Search results for "Converts" in Home Design Ideas

 Michael Nash Design, Build & Homes
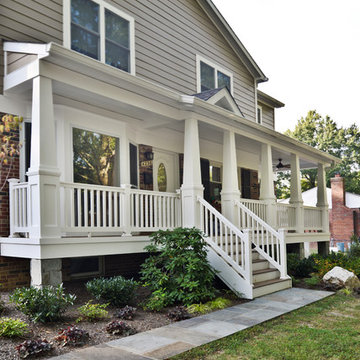
Overhaul Converts Classic Rambler to A Modern Yet Classic Family Home in Fairfax
This 1970 rambler in middle of old town in Fairfax City has been home to a growing family of five.
Ready for a massive overhaul, the family reached out to Michael Nash Design Build & Homes for assistance. Eligible for a special Fairfax City Renaissance program, this project was awarded special attention and favorable financing.
We removed the entire roof and added a bump up, second story three-bedroom, two bathroom and loft addition.
The main level was reformatted to eliminate the smallest bedroom and split the space among adjacent bedroom and the main living room. The partition walls between the living room and dining room and the partition wall between dining room and kitchen were eliminated, making space for a new enlarged kitchen.
The outside brick chimney was rebuilt and extended to pass into the new second floor roof lines. Flu lines for heater and furnace were eliminated. A furnace was added in the new attic space for second floor heating and cooling, while a new hot water heater and furnace was re-positioned and installed in the basement.
Second floor was furnished with its own laundry room.
A new stairway to the second floor was designed and built were furnace chase used to be, opening up into a loft area for a kids study or gaming area.
The master bedroom suite includes a large walk-in closet, large stoned shower, slip-free standing tub, separate commode area, double vanities and more amenities.
A kid’s bathroom was built in the middle of upstairs hallway.
The exterior of this home was wrapped around with cement board siding, maintenance free trims and gutters, and life time architectural shingles.
Added to a new front porch were Trex boards and stone and tapered style columns. Double staircase entrance from front and side yard made this residence a stand out home of the community.
This remodeled two-story colonial home with its country style front porch, five bedrooms, four and half bathrooms and second floor laundry room, will be this family’s home for many years to come.
Happier than before, this family moved back into this Extreme Makeover Home to love every inch of their new home.

Find the right local pro for your project
 Elaine Morrison Interiors
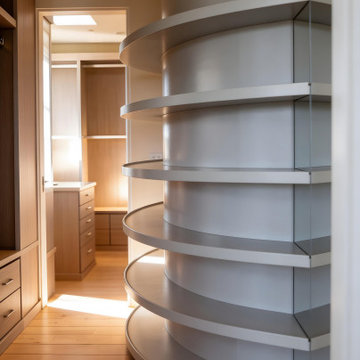
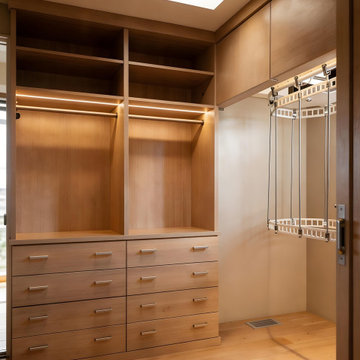
When my Client needed more wardrobe space, we took two small rooms and converted them into a hers/his walk in closet.
Example of a large trendy walk-in closet design in Los Angeles with light wood cabinets
Example of a large trendy walk-in closet design in Los Angeles with light wood cabinets
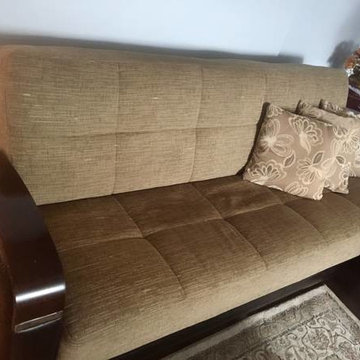
 Urban Futons - Dr. Futonberg
Contrasting faux leather woven arm rests with wooden accents and light brown upholstery. Easily converts into a sleeper in seconds.
Inspiration for a living room remodel in New York
Inspiration for a living room remodel in New York
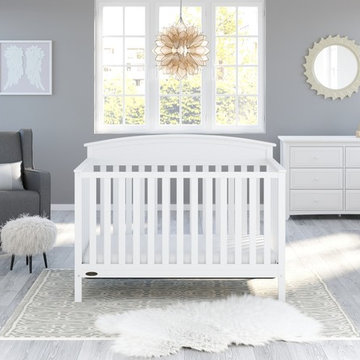


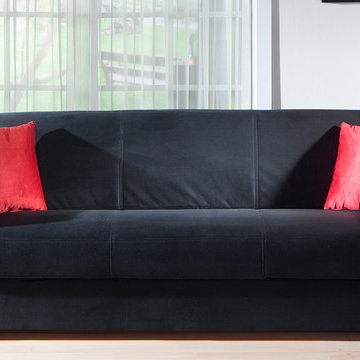
 Designer Group USA Inc
Featuring Rainbow Black finish upholstery with exclusive tailoring and fine detailing, superior frame construction, and practically effortless operating mechanism, the sofa bed is an ultimate solution for any small space. The sofa bed's construction includes rust and corrosion resistant galvanized mechanism and fitting parts, and steel innerspring coils with wrapped foam fill.
from thefurnituretoday.com
 Closets To Go

The Closets To Go Convertible Wine Rack System modular design is completely customized to grow with your wine collection.
Mid-sized elegant dark wood floor wine cellar photo in Portland
Mid-sized elegant dark wood floor wine cellar photo in Portland
 Closet POSSIBLE
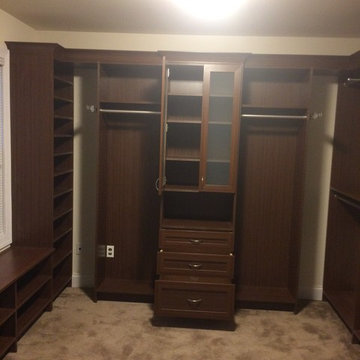
Sitting room converted to a walk-in closet.
Finish: Autumn Leaves
Ringoes, Flemington, NJ
Crown Molding – custom fitted around window trim.
Floor mounted.
Built-in (cut baseboards).
Backing on main wall.
Cabinet with glass doors.
3 Different sized drawers. Shaker style.

 Gagnon Drywall Home Improvements
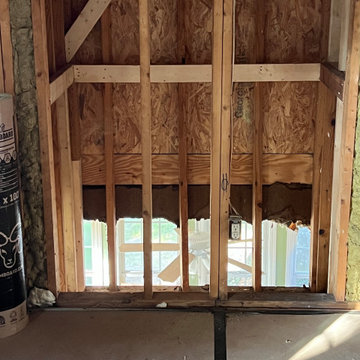
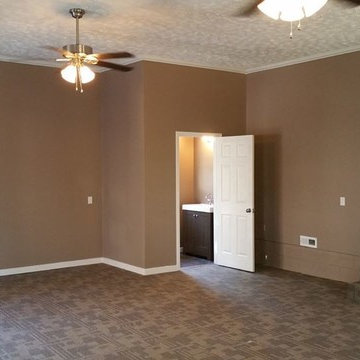
This was originally a two car garage in which the gentleman wanted to convert into a man cave on a low budget.
Inspiration for a timeless home design remodel in Richmond
Inspiration for a timeless home design remodel in Richmond
 Tim Bowdin Bespoke Furniture & Cabinets
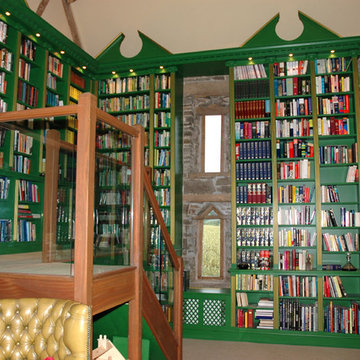
Gilded and painted library over several rooms in a converted 11th century barn
Home design - traditional home design idea in Cambridgeshire
Home design - traditional home design idea in Cambridgeshire
 Devine Bath & Kitchen
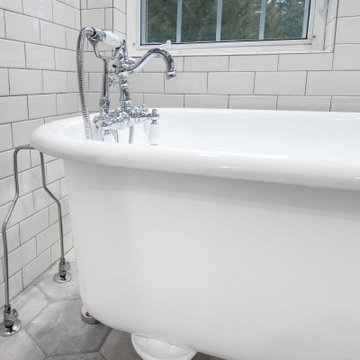
Full guest bathroom converted from a little used sewing room. Completed in tandem with master bathroom in adjacent room. All new plumbing, flooring, and tile. Traditional clawfoot tub by windows. Large hex tile floors. Subway tile walls and shower with glass enclosure, black penny round tile shower floor with hidden drain. New pedestal sink with traditional faucet. Brand new two piece toilet.
 Devine Bath & Kitchen
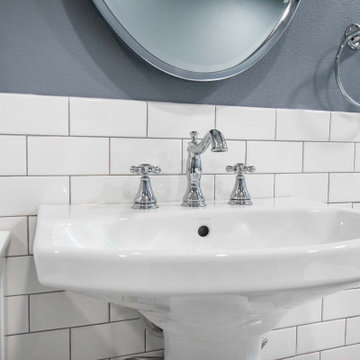
Full guest bathroom converted from a little used sewing room. Completed in tandem with master bathroom in adjacent room. All new plumbing, flooring, and tile. Traditional clawfoot tub by windows. Large hex tile floors. Subway tile walls and shower with glass enclosure, black penny round tile shower floor with hidden drain. New pedestal sink with traditional faucet. Brand new two piece toilet.
 Elaine Morrison Interiors
When my Client needed more wardrobe space, we took two small rooms and converted them into a hers/his walk in closet.
Trendy closet photo in Los Angeles
Trendy closet photo in Los Angeles
 Jason Statler Photography
Jason Statler Photography
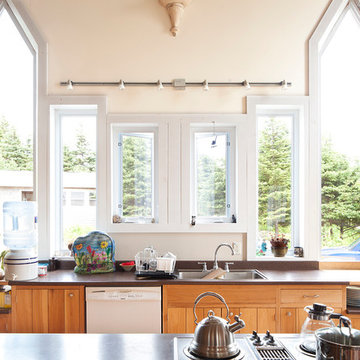
Open concept kitchen - large eclectic single-wall open concept kitchen idea in Toronto with a double-bowl sink, beaded inset cabinets, light wood cabinets, concrete countertops and an island
Open concept kitchen - large eclectic single-wall open concept kitchen idea in Toronto with a double-bowl sink, beaded inset cabinets, light wood cabinets, concrete countertops and an island
 UPDESK
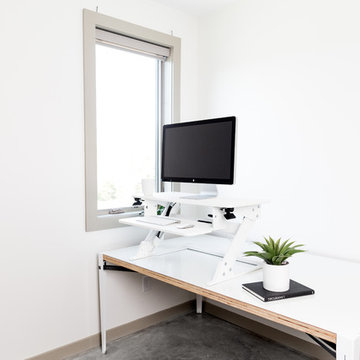
UPDESK EasyUp Standing Desk Converter Workstation - White
Example of a small trendy home office design in Nashville
Example of a small trendy home office design in Nashville
50