
Search results for "Conveyor" in Home Design Ideas

 StorageMotion, Inc.
This is the set that used the ShoeSelect. Two Broke Girls sitcom episode "Caroline's Closet"
Closet - transitional closet idea
Closet - transitional closet idea
 Ignacio Salas-Humara Architect LLC
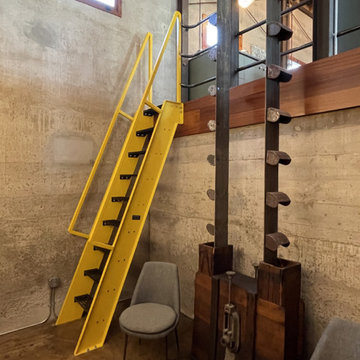
The finished pit that became the wine cellar dubbed the Wine Shaft where wine could be stored, displayed, and celebrated. An industrial ship's ladder gained access to the main floor. The conveyor belts were exposed by removing the wood shafts that surrounded them.

 Kat Alves Photography
Kat Alves Photography
Mid-century modern formal carpeted living room photo in Sacramento with brown walls, no fireplace and no tv
Mid-century modern formal carpeted living room photo in Sacramento with brown walls, no fireplace and no tv
Find the right local pro for your project
 StorageMotion, Inc.
The Automated WardrobeLift-XL TM in the down position. This product has a vertical drop from the up position to 50" or more and is customizable to accommodate 16' ceilings. The weight capacity is up to 75 lbs. www.storagemotion.com/wardrobelift
 Ignacio Salas-Humara Architect LLC
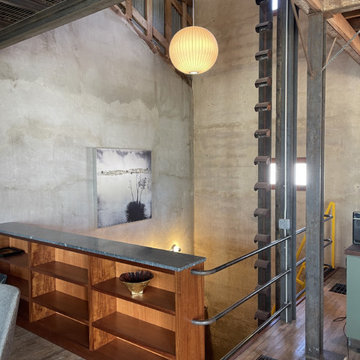
This bookcase creates a reading nook while acting as a railing for the Wine Shaft pit below. Notice the vertical conveyor belt that carried feed from the pit to the ground floor and the mezzanine above.
 Betz Pools Limited
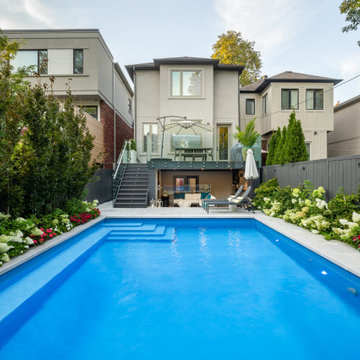
Access to the backyard beside the home was very tight requiring excavation removals to travel via a Betz conveyor system. All pool, deck and landscaping materials including substrates, concrete, limestone, mortar, plantings, etc. were wheelbarrowed in by hand.
 StorageMotion, Inc.
SEE A VIDEO OF THE PRODUCT!!!! CLICK HERE
https://www.youtube.com/watch?v=KUD2HpZOytg
-----------------------------------------------------------------------------
StorageMotion, Inc. ShoeSelectTM Side by Side Shoe Carousel with heel rail and cherry finish. Other finishes available including velvet with lighting. This is motorized shoe storage! Store shoes 14' high without getting a ladder.


 User
UserPhoto: Ten Ten Creative
Wet bar - transitional single-wall dark wood floor and brown floor wet bar idea in Dallas with shaker cabinets, black cabinets, black backsplash, subway tile backsplash and gray countertops
Wet bar - transitional single-wall dark wood floor and brown floor wet bar idea in Dallas with shaker cabinets, black cabinets, black backsplash, subway tile backsplash and gray countertops

 Kari Whitman
Great room - small industrial dark wood floor great room idea in Denver with red walls and no fireplace
 Betz Pools Limited
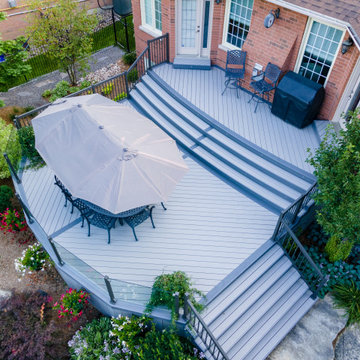
Although there was room for equipment to pass beside the house, the owners paid the extra cost for Betz’s limited access conveyor system to remove soil from the excavation. In addition, they paid to have the construction materials carried in by hand just to minimize disruption to their neighbours. Thoughtfulness is still alive.

 NK Home Interior Design
I found these legs at a flea market and thought they would make a fun sink base. The faucet is made from plumbing fixtures and finished in an antique brass. The mirror was also found at a flea market and is made of welded conveyor belt pieces.


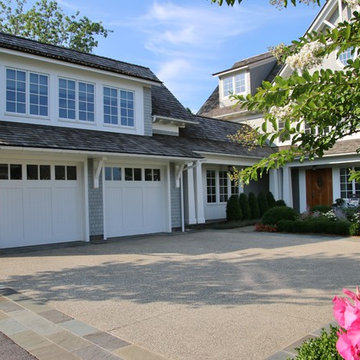
 Walnut Hill Landscape Company
Michael Prokopchak, ASLA
Home design - contemporary home design idea in DC Metro
Home design - contemporary home design idea in DC Metro
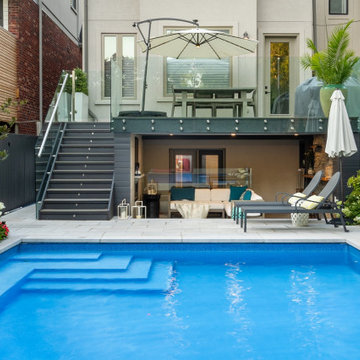 Betz Pools Limited
Tall glass railings were installed around the deck to maintain the backyard views from the home. Backyard access was very restricted requiring excavation removals to travel via a Betz conveyor system. All materials including substrates, concrete, limestone, mortar, plantings, etc. were wheelbarrowed in by hand.
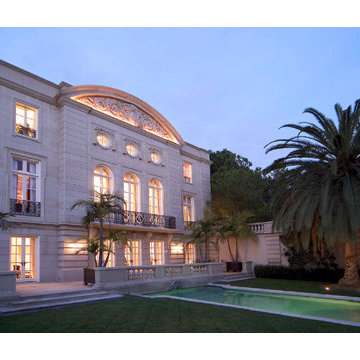
 Wear House Design
Beverly Hills mansion in french enfilade style. This 24,000 square foot home consisted of three main floors, the lower of which incorporated a full movie theater with projection room, gym with sauna, steam room, racquetball court and an full bar. The elevator goes from the third floor to this floor. The middle floor is the main entrance, library, living room, kitchen, breakfast room, walk in refrigerators, silver vault, staff sitting room. Top main floor consists of bedroom suites and the master bedroom and sitting room with walk in dressing room with conveyor hanging rail that utilizes attic space for closet. The attic floor is where the staff rooms are. Below the ground floor are two floors of garage, a bowling alley and a shooting range. Alongside the pool and below the lawn within the 35 foot retaining wall is a guest house.
 StorageMotion, Inc.
SEE A VIDEO OF THE PRODUCT!!! CLICK HERE https://www.youtube.com/watch?v=KUD2HpZOytg
----------------------------------------------------------------------------------StorageMotion, Inc.'s motorized vertical shoe storage carousel. The ShoeSelectTM Side by Side model with heel rail and cherry finish. In NYC Brownstone. Store shoes in a small foot print up to 14' high without getting a ladder. Ladies/men's carousels available. All carousels are completely assembled and will slide into your cabinet or closet. We sell and ship world wide. Visit our website: https://www.storagemotion.com
This product is a shoe carousel with revolving and rotating shelves that move as a shoe conveyor.

 Cornerstone Construction
Dave Warren - Cullman Aerial Photography
Mountain style dark wood floor and brown floor eat-in kitchen photo in Birmingham with an undermount sink, shaker cabinets, brown cabinets, an island and multicolored countertops
Mountain style dark wood floor and brown floor eat-in kitchen photo in Birmingham with an undermount sink, shaker cabinets, brown cabinets, an island and multicolored countertops


 Treehouse Wizards
We are specialists at creating beautiful and safe treehouses that stand the test of time. With Clients that range from Elton John to Mrs Philpot our neighbour, we can create your vision in the trees
1