
Search results for "Conveys" in Home Design Ideas
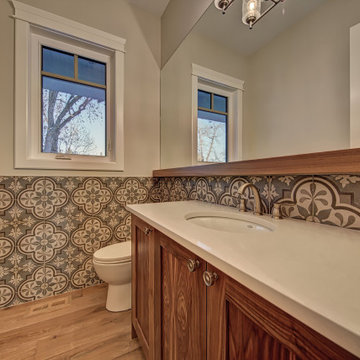
 Hillson Homes
Powder Room- the installation of this tile was impeccable. It certainly wasn't easy lining up this design, but doing so was so important for the exquisite look. A custom wood top caps off the tile and the mirror continues up from there stretching the full length of the room. It is hard to catch this charming bathroom in one photo; this room conveys a real sense of style.

 Nicole Arnold Interiors
This 20-year home was renovated and refurnished with lots of modern updates to transition this busy family to their new empty-nester status. Special details were incorporated in tile, wallpaper, furniture and artwork to ensure an elevated aesthetic. Lively color throughout the home gives a sophisticated boldness in each room. Black glass crystals, selenite and substantial metal details nod to the clients’ love for rock and roll and convey the edge that uniquely showcases their personal style.

 Dargan Landscape Architects
Rounded stones line the passage to and from this relaxation area. Can you hear the mulch crunching beneath your feet?
We at dargan.com absolutely love this photo because it shows so much while also conveying the feeling of utter simplicity. A garden, no matter how dense or sparse, should make you feel happy. Period.
We love this combo of stone, oversized rocks, water, and lush greenery.
Find the right local pro for your project

 Stephanie Berry Fine Art
Once spring gets going in Maine the gardens seem to pop. This painting conveys that time of cool wind and blue skies. This is 24x18x1.5. Oil paint on canvas.
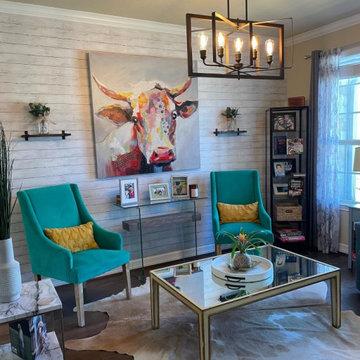
 Angello Consulting, LLC
For this living area of Caroline's home, we flexed our interior design muscles and assisted her in decorating the space and sourcing the elements to bring everything together and convey a well-thought out aesthetic. We sourced and installed the wall paper as well as the crown molding around the ceiling, and redid the drywall and texture for a new coat of paint.
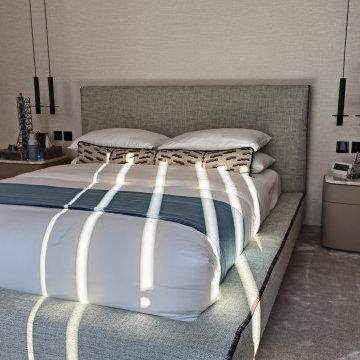
 Mobilificio Marchese
For the bedrooms, we focused on furniture that combines elegance and comfort. The first bedroom is furnished with the Lullaby bed by Lema, a model that conveys serenity and well-being with its soft lines and high-quality materials. The matching Lullaby bedside tables by Lema complete the intimate and refined atmosphere. The second bedroom, on the other hand, features Lema's Maddox bed, with its contemporary design, flanked by Lema's Top bedside tables, chosen for their practicality and clean style.
 Interiors & Textiles
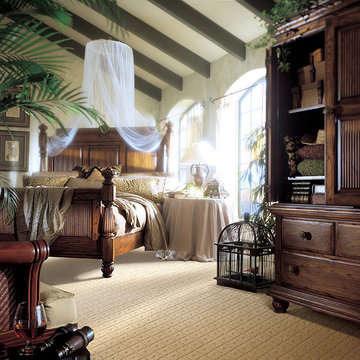
Acworth is a sophisticated textural combination of loop and cut pile carpet that conveys a feeling of confidence and warmth. Acworth's color palette features thirty-seven colors ranging from creams and muted earth tones to warm, rich shades.
 Extraordinary Structures
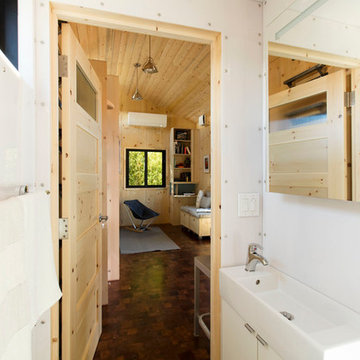
The acrylic-enclosed contemporary bath conveys a roomy and welcoming space despite its small size. Acrylic panels were cut on a CNC router to fit perfectly. The open door flows across the mesquite end grain floors and out into the living room. The mirror over the medicine cabinet slides open so as not to intrude into the space and a humidity sensor triggers the bathroom ventilation automatically to maintain consistent humidity.
Photo by Kate Russell
 Sharon Rembaum Interior Design
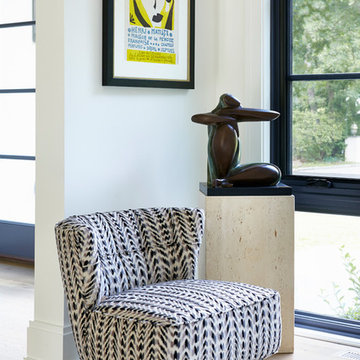
This modern New York home renovation sought to incorporate an appreciation for natural light and the outdoors while considering the limitations of east coast weather. Through collaboration with an architect we reimagined the interior space, added a second floor, and finished the space with textural materials to
convey an elegant ease and livable luxury. Throughout the interiors we created an eclectic environment comprised of collected art, textiles, and furniture to provide a rich and layered warmth to this unique space.
 A Select Interiors
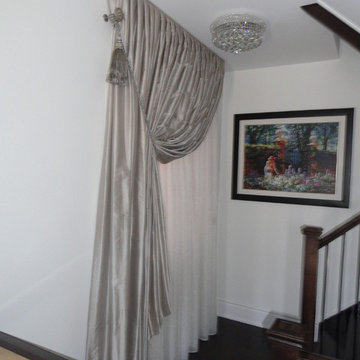
Silk drapery, lined and interlined and knife pleat heading makes this drapery treatment very elegant. Note the bottom sheer has a leaded weight bottom hem, making it soft on the eye and elongating the actual height of the drape. The beautiful tassel and decorative metal tie-back are used in an unconventional way and convey the formality of this drape and secure the drapery in place.
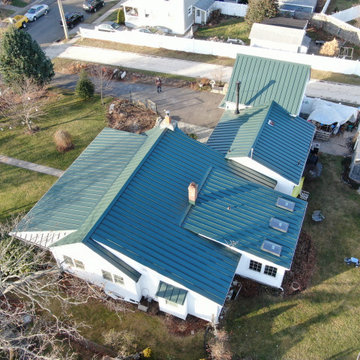
 Connecticut Roofcrafters Llc
An alternate side view of this intricate aluminum standing seam metal installation on a craftsman-style residence in Milford, CT. This view really conveys the many pitch changes required for this installation and showcases the beauty of standing seam when properly planned and installed.
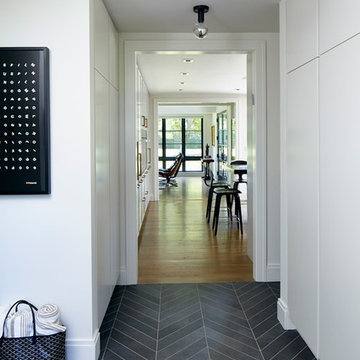 Sharon Rembaum Interior Design
This modern New York home renovation sought to incorporate an appreciation for natural light and the outdoors while considering the limitations of east coast weather. Through collaboration with an architect we reimagined the interior space, added a second floor, and finished the space with textural materials to
convey an elegant ease and livable luxury. Throughout the interiors we created an eclectic environment comprised of collected art, textiles, and furniture to provide a rich and layered warmth to this unique space.
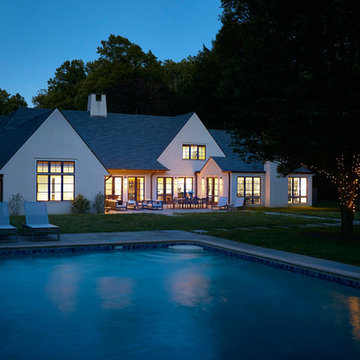 Sharon Rembaum Interior Design
This modern New York home renovation sought to incorporate an appreciation for natural light and the outdoors while considering the limitations of east coast weather. Through collaboration with an architect we reimagined the interior space, added a second floor, and finished the space with textural materials to
convey an elegant ease and livable luxury. Throughout the interiors we created an eclectic environment comprised of collected art, textiles, and furniture to provide a rich and layered warmth to this unique space.
 Nicole Arnold Interiors
This 20-year home was renovated and refurnished with lots of modern updates to transition this busy family to their new empty-nester status. Special details were incorporated in tile, wallpaper, furniture and artwork to ensure an elevated aesthetic. Lively color throughout the home gives a sophisticated boldness in each room. Black glass crystals, selenite and substantial metal details nod to the clients’ love for rock and roll and convey the edge that uniquely showcases their personal style.
 Sue Monday's Design
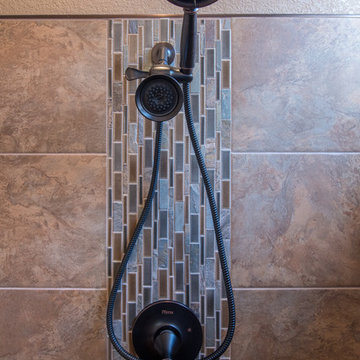
Vertical accent tile in the shower conveys the sense of flowing water.
Mid-sized transitional master brown tile and ceramic tile ceramic tile and brown floor drop-in bathtub photo in Sacramento with raised-panel cabinets, dark wood cabinets, a two-piece toilet, beige walls, an undermount sink, marble countertops and a hinged shower door
Mid-sized transitional master brown tile and ceramic tile ceramic tile and brown floor drop-in bathtub photo in Sacramento with raised-panel cabinets, dark wood cabinets, a two-piece toilet, beige walls, an undermount sink, marble countertops and a hinged shower door
 Miller-Roodell Architects Ltd
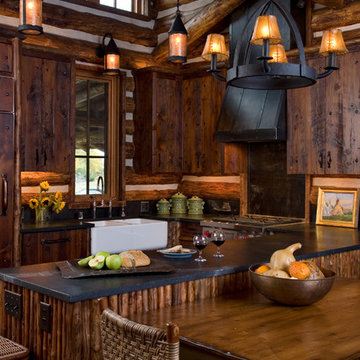
Together with the Main Home, the 360 Ranch Guest Cabins offer even more spaces for friends and family to connect in the shadow of towering Emigrant Peak. Like the Main Home, the Guest Cabins draw design inspiration from the classic log lodges of The West, integrating smaller round logs and native stone to convey that distinctive historic feel.
The two 2000 square foot cabins are connected—essentially mirrored at the fireplace—with each side boasting a master suite with fireplace and a second bedroom with bunks, a full kitchen, and living area. A combination of open deck space and screened porches, as well as its location on the banks of a small stream that feeds the pond, further connects this structure with the surrounding landscape.
 Nystrom Design

Balancing modern architectural elements with traditional Edwardian features was a key component of the complete renovation of this San Francisco residence. All new finishes were selected to brighten and enliven the spaces, and the home was filled with a mix of furnishings that convey a modern twist on traditional elements. The re-imagined layout of the home supports activities that range from a cozy family game night to al fresco entertaining.
Architect: AT6 Architecture
Builder: Citidev
Photographer: Ken Gutmaker Photography
 Stone Selex
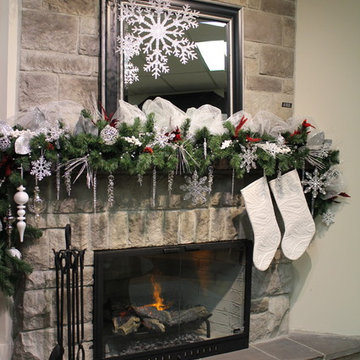
This stone veneer fireplace features a fireplace insert. Through advance technology the insert displays the illusion of a real wood burning fireplace. With the addition of a little water, the mist raises though the logs conveying the look of smoke and flames.
 Annie Santulli Designs
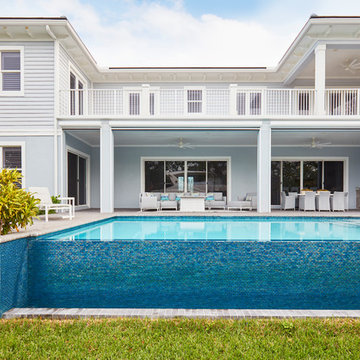
 The waterfront can be seen from all the living areas in this stunning estate and serves as a backdrop to design around. Clean cool lines with soft edges and rich fabrics convey a modern feel while remaining warm and inviting. Beach tones were used to enhance the natural beauty of the views. Stunning marble pieces for the kitchen counters and backsplash create visual interest without any added artwork. Oversized pieces of art were chosen to offset the enormous windows throughoutt the home. Robert Brantley Photography
 Urbanology Designs
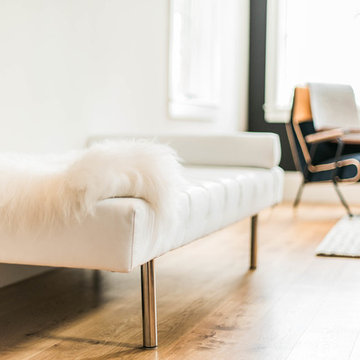
White leather bench
Sesha Smith, Convey Studios
Inspiration for a large modern study room remodel in Dallas
Inspiration for a large modern study room remodel in Dallas
31