
Search results for "Conveys" in Home Design Ideas
 Pella Windows and Doors
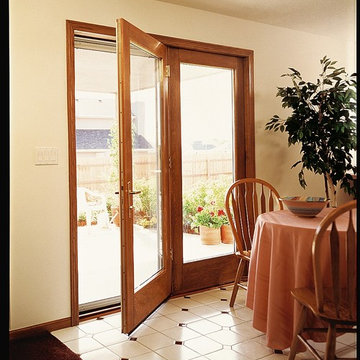
Pella® ProLine® ENERGY STAR®-qualified hinged patio doors convey the natural warmth and beauty of wood in a variety of popular styles. For added convenience, choose from optional prefinished interior stains in warm wood tones or painted options to coordinate with your home’s interior trim.
 Archadeck - Columbus
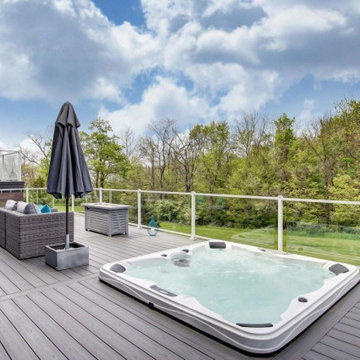
To keep the design clean and sleek, we used white aluminum railing with glass infill panels. The glass infills convey the same feel as that of an endless pool — with unobstructed views that go on for days…
 Madson Design
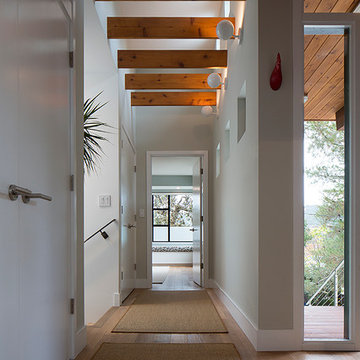
AFTER: Front hall "After" photo in the exact same location as the "before" image. We enlarged the entry by bumping approximately five feet to the right (see next image), and in place of the old closet added a hall leading to the new master bedroom beyond. The exposed ceiling joists add warmth and texture to this minimalist space, while the ceiling vault above conveys a relaxed spaciousness. Clerestory windows above and a skylight in the adjacent stairwell suffuse the area with natural light from sunrise to sunset.
Photographer: Eric Rorer
Find the right local pro for your project
 AIBD - American Institute of Building Design

This home was designed with a clean, modern aesthetic that imposes a commanding view of its expansive riverside lot. The wide-span, open wing design provides a feeling of open movement and flow throughout the home. Interior design elements are tightly edited to their most elemental form. Simple yet daring lines simultaneously convey a sense of energy and tranquility. Super-matte, zero sheen finishes are punctuated by brightly polished stainless steel and are further contrasted by thoughtful use of natural textures and materials. The judges said “this home would be like living in a sculpture. It’s sleek and luxurious at the same time.”
The award for Best In Show goes to
RG Designs Inc. and K2 Design Group
Designers: Richard Guzman with Jenny Provost
From: Bonita Springs, Florida
 MINARC
Art Gray Photography

Pivot front door - gray floor pivot front door idea in Los Angeles with white walls and a yellow front door
Pivot front door - gray floor pivot front door idea in Los Angeles with white walls and a yellow front door
 Cosentino North America
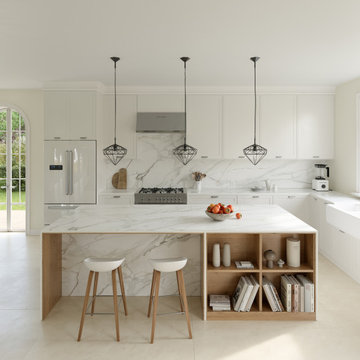
A collection that unites the poetic and unique beauty of stones harnessed by Dekton® technology, as those dreams where we observe and vaguely feel in control but only the deepest part of our mind truly understands. The collection is named in honor of the lavish inspiration of the two worlds conveyed in marbled colors to captivate our eyes and bring to any space a feeling we understand but cannot explain.

 Urbanology Designs
Sesha Smith, Convey Studios
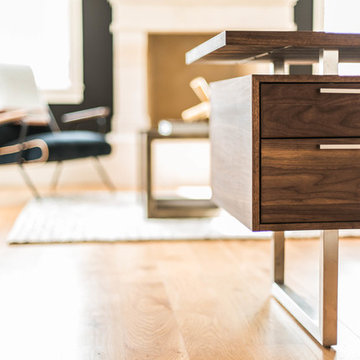
Example of a large minimalist light wood floor study room design in Dallas
Example of a large minimalist light wood floor study room design in Dallas
 Annie Santulli Designs

Complete redesign of this traditional golf course estate to create a tropical paradise with glitz and glam. The client's quirky personality is displayed throughout the residence through contemporary elements and modern art pieces that are blended with traditional architectural features. Gold and brass finishings were used to convey their sparkling charm. And, tactile fabrics were chosen to accent each space so that visitors will keep their hands busy. The outdoor space was transformed into a tropical resort complete with kitchen, dining area and orchid filled pool space with waterfalls.
Photography by Luxhunters Productions
 AIBD - American Institute of Building Design

This home was designed with a clean, modern aesthetic that imposes a commanding view of its expansive riverside lot. The wide-span, open wing design provides a feeling of open movement and flow throughout the home. Interior design elements are tightly edited to their most elemental form. Simple yet daring lines simultaneously convey a sense of energy and tranquility. Super-matte, zero sheen finishes are punctuated by brightly polished stainless steel and are further contrasted by thoughtful use of natural textures and materials. The judges said “this home would be like living in a sculpture. It’s sleek and luxurious at the same time.”
The award for Best In Show goes to
RG Designs Inc. and K2 Design Group
Designers: Richard Guzman with Jenny Provost
From: Bonita Springs, Florida
 Elizabeth Minish Design
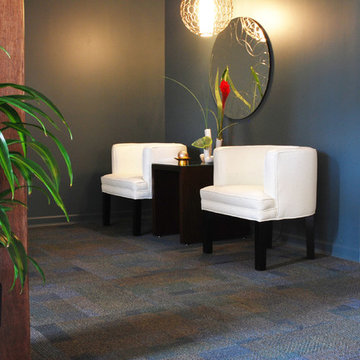
Since this foyer acts as a defacto office when interviewing prospective tenants, and occasionally as a social gathering space, it was important to have some comfortable seating. The furniture also helps to convey the idea that this is a living room which creates a feeling of homey welcome the minute tenants or their guests enter the building.
Photo Credit: Striped Pony Images
 Richard Manion Architecture Inc.
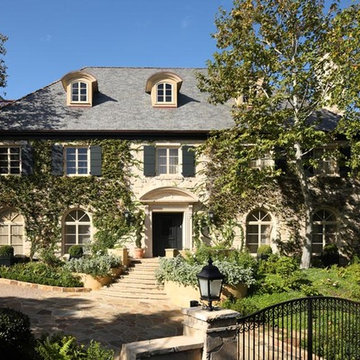
This is an extensive remodel that turned a spec house into a charming French provincial home with a rustic exterior. Only the stone entry surround with its curved pediment hints at the sophisticated interiors. An elegant foyer, paneled formal rooms, rusticated classical columns, ebonized wood floors, and special plaster treatments convey the feel of a city person going to the country. The family room and loggia revert to the French provincial theme with beamed ceilings in woods of warm tones and more rustic detailing. The owners’ contemporary art collection juxtaposes elegantly with the traditional architecture.
Interiors by Frank K. Pennino
Landscape by Sydney Baumgartner
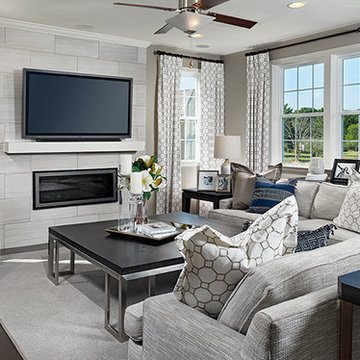
 Richmond American
Walls of windows flood this sophisticated Silver Spring, MD, great room with natural light. A contemporary tile fireplace serves as the room’s focal point, and a neutral color palette, combined with rich wood flooring and accents, conveys a sense of serenity. Click on our website link to view where we build our popular two-story Hemingway plan.

 Kwame Joseph Licensed Realtor DC & MD
2 yr old beautifully appointed end unit townhome is built to please. Three generous size bedrooms, 2 full bathrooms and 2 half bathrooms. Impress your guess and family with a new deck ideal for entertaining. This impressive home flaunts hardwood floors on the main level with amazing open space for entertaining. Ask agent about furniture being included. Most Furniture will convey.
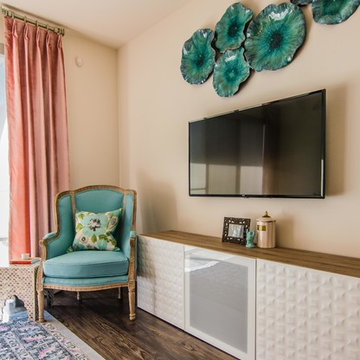
 MTK Design Group
This young homeowner wanted her new apartment to convey a feminine, sophisticated appeal while incorporating the furniture she had. Taking inspiration from an art piece she loved, we drew soft colors and textures to compliment. A larger scale rug, velvety window treatments and playful ceramic wall decor complete this chic space.
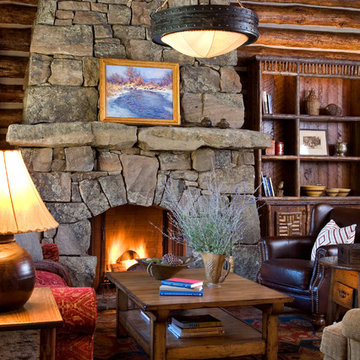
 Miller-Roodell Architects Ltd
Together with the Main Home, the 360 Ranch Guest Cabins offer even more spaces for friends and family to connect in the shadow of towering Emigrant Peak. Like the Main Home, the Guest Cabins draw design inspiration from the classic log lodges of The West, integrating smaller round logs and native stone to convey that distinctive historic feel.
The two 2000 square foot cabins are connected—essentially mirrored at the fireplace—with each side boasting a master suite with fireplace and a second bedroom with bunks, a full kitchen, and living area. A combination of open deck space and screened porches, as well as its location on the banks of a small stream that feeds the pond, further connects this structure with the surrounding landscape.
 Annie Santulli Designs
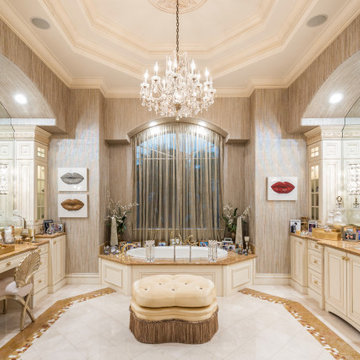
Complete redesign of this traditional golf course estate to create a tropical paradise with glitz and glam. The client's quirky personality is displayed throughout the residence through contemporary elements and modern art pieces that are blended with traditional architectural features. Gold and brass finishings were used to convey their sparkling charm. And, tactile fabrics were chosen to accent each space so that visitors will keep their hands busy. The outdoor space was transformed into a tropical resort complete with kitchen, dining area and orchid filled pool space with waterfalls.
Photography by Luxhunters Productions
 Urbanology Designs
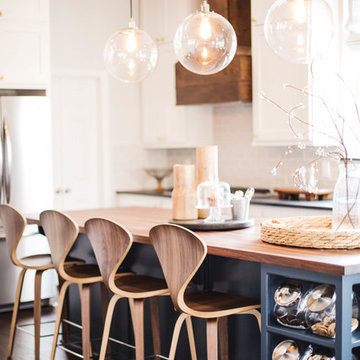
Transitional kitchen with farmhouse charm. A dark blue island makes the brass hardware come to life, as well as the butcher block counter top! Soft roman shades and a cement pendant complete the bright and cozy breakfast nook.
photo by Convey Studios
 Kwame Joseph Licensed Realtor DC & MD
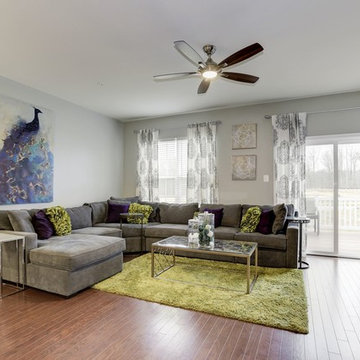
2 yr old beautifully appointed end unit townhome is built to please. Three generous size bedrooms, 2 full bathrooms and 2 half bathrooms. Impress your guess and family with a new deck ideal for entertaining. This impressive home flaunts hardwood floors on the main level with amazing open space for entertaining. Ask agent about furniture being included. Most Furniture will convey.
 New Pacific Direct Inc.
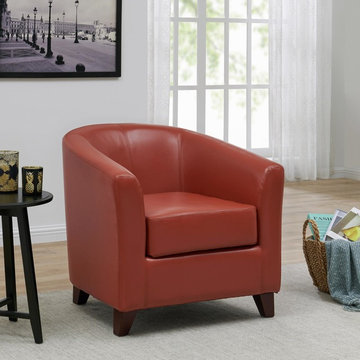
Hayden Bonded Leather Tub Chair – Classically masculine, the Hayden Tub Chair features strong lines reminiscent of an old world gentleman’s club. Everything about it, from the deep accent stitching to the substantial arms, conveys a feeling of luxury, style and quality that you deserve. Comes in 5 leather colors. Also available in various fabrics.
35