
Search results for "Conveys" in Home Design Ideas
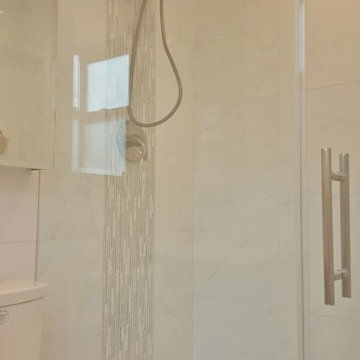
 StoneMar Natural Stone Company LLC
Could you ever spot that this is not natural stone?...This marvelous porcelain conveys the Carrara look without the maintenance that the natural stone would require.
Our client wanted a very fresh, clean cut, contemporary bathroom and yet try to keep the budget under control.
The accent mosaic features a combination of glass and stone that enhances the already beautiful Carrara porcelain.
Modern, clean, functional...beautiful!
Designed by Valentina Urban
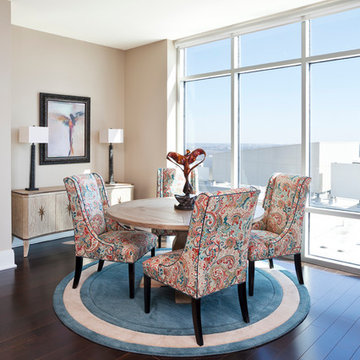
 Nicole Arnold Interiors
This Dallas high-rise condominium with a 360-degree view of the city reflects the client’s soft contemporary and transitional taste. Our goal was to create an ambiance of casual sophistication that also conveyed a calm, relaxing environment for the homeowner. We furnished the open floor plan, containing entry, living and dining areas plus three bedrooms. One bedroom featured a multi-purpose setup, as it doubled as a den for her teen son to hang out with his friends. Custom furnishings are unique and were sourced from top quality manufacturers.
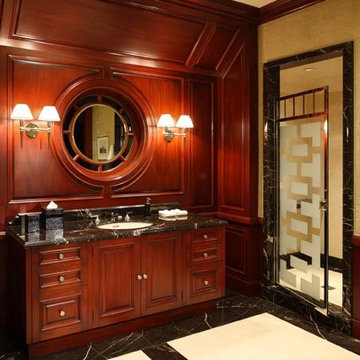
 Richard Manion Architecture Inc.
This is an extensive remodel that turned a spec house into a charming French provincial home with a rustic exterior. Only the stone entry surround with its curved pediment hints at the sophisticated interiors. An elegant foyer, paneled formal rooms, rusticated classical columns, ebonized wood floors, and special plaster treatments convey the feel of a city person going to the country. The family room and loggia revert to the French provincial theme with beamed ceilings in woods of warm tones and more rustic detailing. The owners’ contemporary art collection juxtaposes elegantly with the traditional architecture.
Interiors by Frank K. Pennino
Landscape by Sydney Baumgartner
Find the right local pro for your project
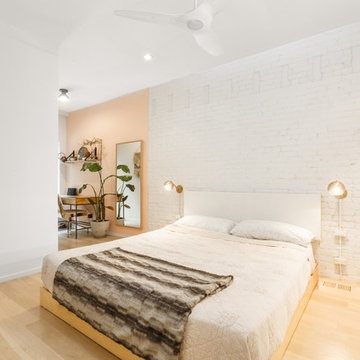
 Emergent Form Architecture
During demolition, we discovered an original brick wall behind layers of drywall. The AC ducts were re-routed to integrated wood registers on the floor in order to free up this wall to become the main feature of the master bedroom. The impressions on the brick about seven feet off the floor convey where the original beams used to rest.
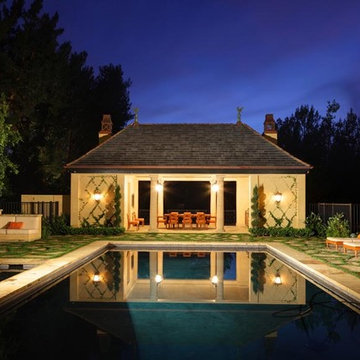 Richard Manion Architecture Inc.
This is an extensive remodel that turned a spec house into a charming French provincial home with a rustic exterior. Only the stone entry surround with its curved pediment hints at the sophisticated interiors. An elegant foyer, paneled formal rooms, rusticated classical columns, ebonized wood floors, and special plaster treatments convey the feel of a city person going to the country. The family room and loggia revert to the French provincial theme with beamed ceilings in woods of warm tones and more rustic detailing. The owners’ contemporary art collection juxtaposes elegantly with the traditional architecture.
Interiors by Frank K. Pennino
Landscape by Sydney Baumgartner

 AIBD - American Institute of Building Design
This home was designed with a clean, modern aesthetic that imposes a commanding view of its expansive riverside lot. The wide-span, open wing design provides a feeling of open movement and flow throughout the home. Interior design elements are tightly edited to their most elemental form. Simple yet daring lines simultaneously convey a sense of energy and tranquility. Super-matte, zero sheen finishes are punctuated by brightly polished stainless steel and are further contrasted by thoughtful use of natural textures and materials. The judges said “this home would be like living in a sculpture. It’s sleek and luxurious at the same time.”
The award for Best In Show goes to
RG Designs Inc. and K2 Design Group
Designers: Richard Guzman with Jenny Provost
From: Bonita Springs, Florida
 Lindsay O. Creative
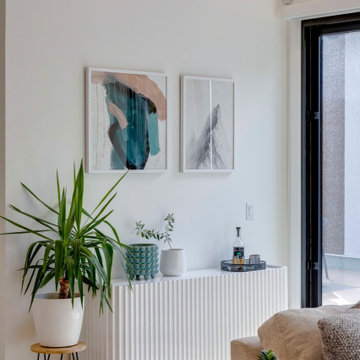
Its all about the details and this textured sideboard complete with patterned plant pots, geometric art, and varying glass details perfectly conveys this idea.
 Kwame Joseph Licensed Realtor DC & MD
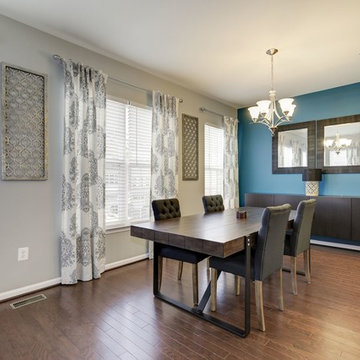
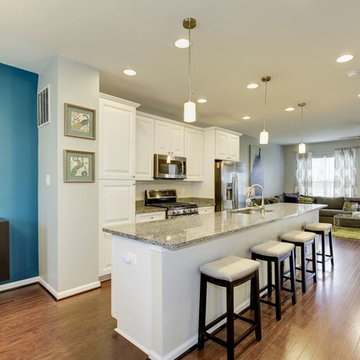
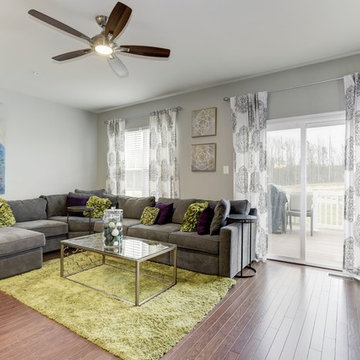
2 yr old beautifully appointed end unit townhome is built to please. Three generous size bedrooms, 2 full bathrooms and 2 half bathrooms. Impress your guess and family with a new deck ideal for entertaining. This impressive home flaunts hardwood floors on the main level with amazing open space for entertaining. Ask agent about furniture being included. Most Furniture will convey.
 Kwame Joseph Licensed Realtor DC & MD
2 yr old beautifully appointed end unit townhome is built to please. Three generous size bedrooms, 2 full bathrooms and 2 half bathrooms. Impress your guess and family with a new deck ideal for entertaining. This impressive home flaunts hardwood floors on the main level with amazing open space for entertaining. Ask agent about furniture being included. Most Furniture will convey.
 Masterworks Window Fashions & Design, LLC
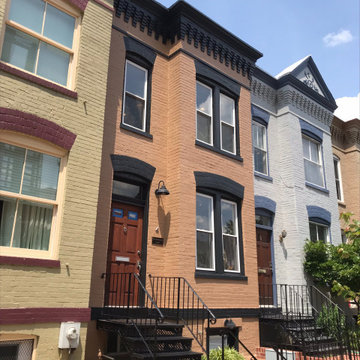
This townhouse on Capitol Hill is an Office location. The previous colors did not convey the strength of the business. The business owner requested a conservative, traditional exterior in a color complementary to the brick walk and retaining wall. Capitol Hill has black wrought iron steps on most of the homes. The trim colors were simplified to a classic black, with the wood stained door remaining in contrast. See the before photo in this album as well.
 Kwame Joseph Licensed Realtor DC & MD
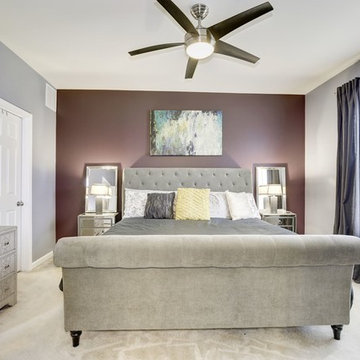
2 yr old beautifully appointed end unit townhome is built to please. Three generous size bedrooms, 2 full bathrooms and 2 half bathrooms. Impress your guess and family with a new deck ideal for entertaining. This impressive home flaunts hardwood floors on the main level with amazing open space for entertaining. Ask agent about furniture being included. Most Furniture will convey.
 Kwame Joseph Licensed Realtor DC & MD
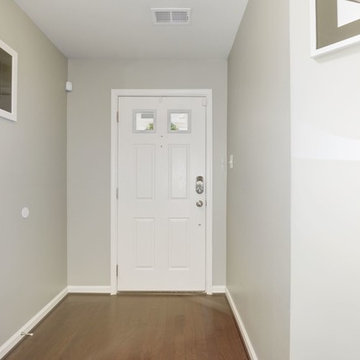
2 yr old beautifully appointed end unit townhome is built to please. Three generous size bedrooms, 2 full bathrooms and 2 half bathrooms. Impress your guess and family with a new deck ideal for entertaining. This impressive home flaunts hardwood floors on the main level with amazing open space for entertaining. Ask agent about furniture being included. Most Furniture will convey.
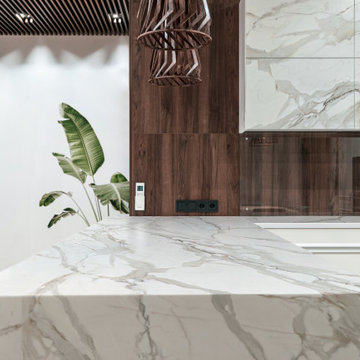
 Cosentino North America
A collection that unites the poetic and unique beauty of stones harnessed by Dekton® technology, as those dreams where we observe and vaguely feel in control but only the deepest part of our mind truly understands. The collection is named in honor of the lavish inspiration of the two worlds conveyed in marbled colors to captivate our eyes and bring to any space a feeling we understand but cannot explain.
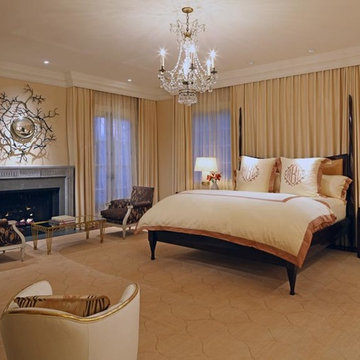 Richard Manion Architecture Inc.
This is an extensive remodel that turned a spec house into a charming French provincial home with a rustic exterior. Only the stone entry surround with its curved pediment hints at the sophisticated interiors. An elegant foyer, paneled formal rooms, rusticated classical columns, ebonized wood floors, and special plaster treatments convey the feel of a city person going to the country. The family room and loggia revert to the French provincial theme with beamed ceilings in woods of warm tones and more rustic detailing. The owners’ contemporary art collection juxtaposes elegantly with the traditional architecture.
Interiors by Frank K. Pennino
Landscape by Sydney Baumgartner
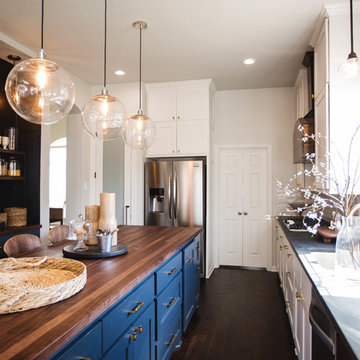
 Urbanology Designs
Transitional kitchen with farmhouse charm. A dark blue island makes the brass hardware come to life, as well as the butcher block counter top! Soft roman shades and a cement pendant complete the bright and cozy breakfast nook.
photo by Convey Studios
 Kwame Joseph Licensed Realtor DC & MD
2 yr old beautifully appointed end unit townhome is built to please. Three generous size bedrooms, 2 full bathrooms and 2 half bathrooms. Impress your guess and family with a new deck ideal for entertaining. This impressive home flaunts hardwood floors on the main level with amazing open space for entertaining. Ask agent about furniture being included. Most Furniture will convey.
 Kwame Joseph Licensed Realtor DC & MD
2 yr old beautifully appointed end unit townhome is built to please. Three generous size bedrooms, 2 full bathrooms and 2 half bathrooms. Impress your guess and family with a new deck ideal for entertaining. This impressive home flaunts hardwood floors on the main level with amazing open space for entertaining. Ask agent about furniture being included. Most Furniture will convey.
 Montana Ironworks, Inc.
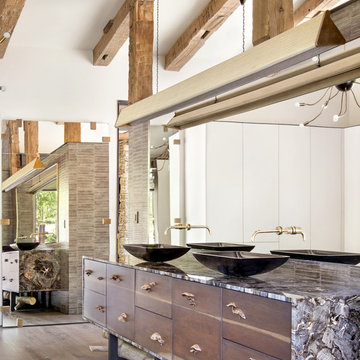
This designer-requested custom vanity light conveys subtle elegance and quiet luxury. Fabricated by Montana Ironworks, the texture and structure of this light was created with a quilted mesh fabric woven with brass, aluminum, and bronze.
Photo by Gibeon Photography; Architect: Design Partnership; Builder: Highline Partners; Designer: Abby Hetherington Designs
 Classic Connecticut Homes LLC
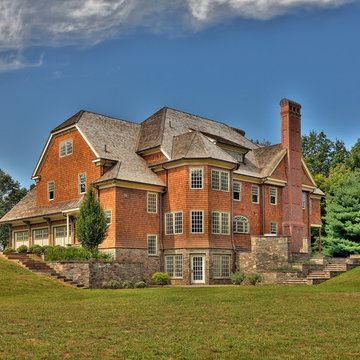
We understand you have worked hard for your success. And while you appreciate the finer things you convey an understated sensibility.
It is this design philosophy that permeates our work. We believe restraint helps achieve excellence.
As this home illustrates, the public façade masks its true stature. Yet viewed from the rear one gets an appreciation for its scale; and as you invite your friends and family into your home, your haven, they will admire your taste & good fortune, while respecting your understated choices.
 EURO Design Build
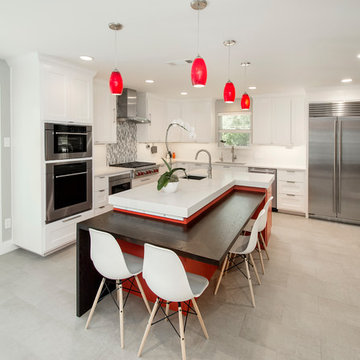
This kitchen not only lacked adequate storage and functionality but also did not convey the contemporary style & open, family-oriented concept they had envisioned. In addition, the current space was in much need of general repairs, more modern materials, updated electrical, lighting, plumbing lines & fixtures, and professional appliances that would better cater to the household and their love of cooking together as a family.
38