
Search results for "Conveys" in Home Design Ideas
 Nimkat Architectural Photography
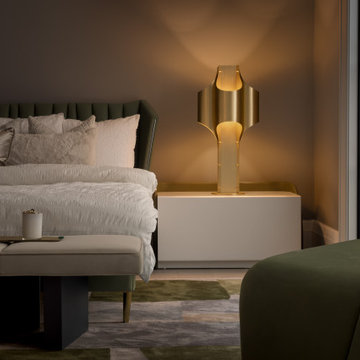
The core focus of the interior design photography for this property was its custom furniture and statement light fixtures. This spacious home showcased a luxurious collection of Italian sofas and décor, making it a standout project for us to capture in rich detail.
The main challenge was to convey both the royal elegance of the space and its warm, inviting atmosphere. To achieve this, we photographed each area with a mix of wide, immersive shots and intimate captures of cozy corners and design details, highlighting both the grandeur and the charm of the interior.
 Angelique Baez

Neutral with texture for days. Cream, black and gray color scheme.
Inspiration for a scandinavian bedroom remodel in Atlanta
Inspiration for a scandinavian bedroom remodel in Atlanta
 Nimkat Architectural Photography
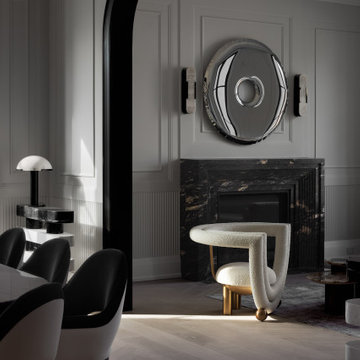
The core focus of the interior design photography for this property was its custom furniture and statement light fixtures. This spacious home showcased a luxurious collection of Italian sofas and décor, making it a standout project for us to capture in rich detail.
The main challenge was to convey both the royal elegance of the space and its warm, inviting atmosphere. To achieve this, we photographed each area with a mix of wide, immersive shots and intimate captures of cozy corners and design details, highlighting both the grandeur and the charm of the interior.
Find the right local pro for your project
 VisEngine Digital Solutions
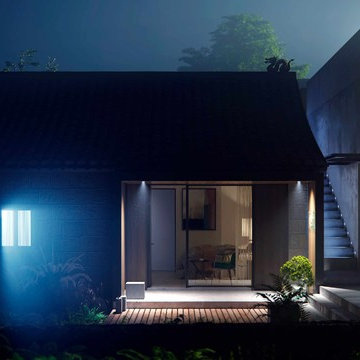
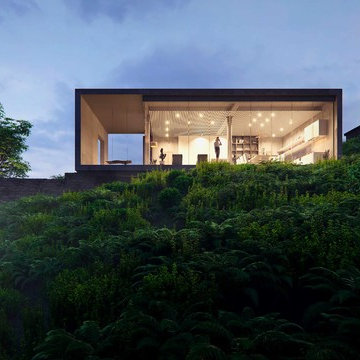
The project was developed by Evolution Design Architects and reinterpreted by us. The "Rural House" was mainly a challenge, where we tried our hand at conveying the atmosphere of this peaceful and serene place.
Please let us know if you think we've done our job well!
Location: Zhoushan, China
Architects: Evolution Design
Architectural Visualisation: VisEngine Digital Solutions
 The Amy Pomerantz Group
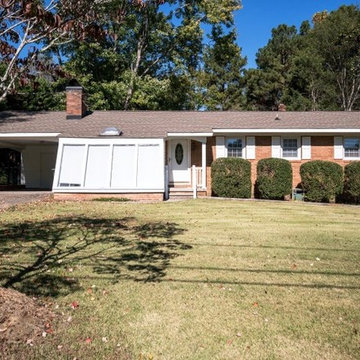
Just Listed!!! A Great opportunity awaits you. Huge lot, fenced, low county taxes! Carport with attached storage + additional large storage building. Brick one level. Smooth ceilings, hardwood flrs in FR (seller says other bedrms and hallway have hardwd floors.) Gas log fp which can easily be converted back to wood burning. Bookshelves, replacement windows, Tremendous eat in kitchen. This home is in wonderful condition but also would make a great home to update at your own pace.w/d & riding lawn mower convey.
http://www.1211TorredgeRoad.com
 Alexis Weigand Real Estate
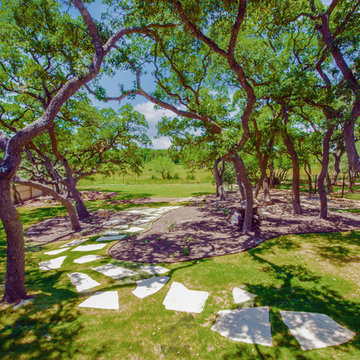
Impressive 3 bed/2.5 bath/3 car garage, 3176 sqft single-story home in Setterfeld Estates. Attractive open floorplan w/spacious living room features elegant fireplace & dark hardwood floors. Incredible gourmet kitchen w/built in appliances and breakfast bar. Elegant master bath has a garden tub, separate shower, walk in closet. Large backyard with patio overlooking mature trees and a private ranch pasture. Backyard is fully fenced, part rod iron. Hot tub on porch conveys. Comal ISD schools. WELCOME HOME!
 Nimkat Architectural Photography
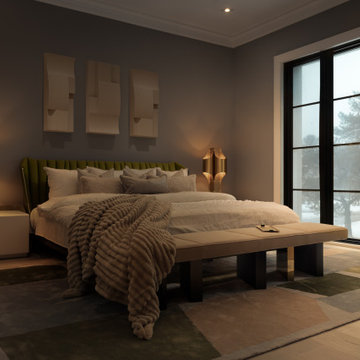
The core focus of the interior design photography for this property was its custom furniture and statement light fixtures. This spacious home showcased a luxurious collection of Italian sofas and décor, making it a standout project for us to capture in rich detail.
The main challenge was to convey both the royal elegance of the space and its warm, inviting atmosphere. To achieve this, we photographed each area with a mix of wide, immersive shots and intimate captures of cozy corners and design details, highlighting both the grandeur and the charm of the interior.
 Nimkat Architectural Photography
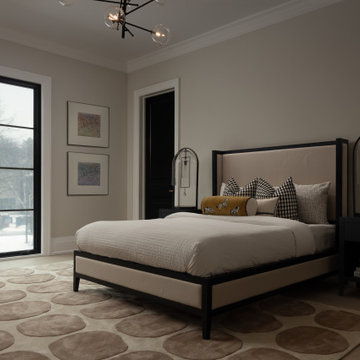
The core focus of the interior design photography for this property was its custom furniture and statement light fixtures. This spacious home showcased a luxurious collection of Italian sofas and décor, making it a standout project for us to capture in rich detail.
The main challenge was to convey both the royal elegance of the space and its warm, inviting atmosphere. To achieve this, we photographed each area with a mix of wide, immersive shots and intimate captures of cozy corners and design details, highlighting both the grandeur and the charm of the interior.
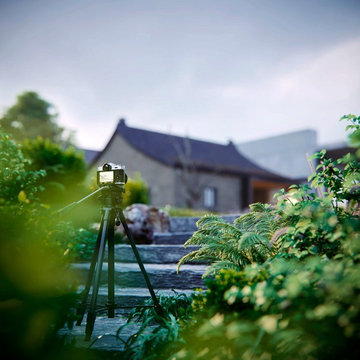 VisEngine Digital Solutions
The project was developed by Evolution Design Architects and reinterpreted by us. The "Rural House" was mainly a challenge, where we tried our hand at conveying the atmosphere of this peaceful and serene place.
Please let us know if you think we've done our job well!
Location: Zhoushan, China
Architects: Evolution Design
Architectural Visualisation: VisEngine Digital Solutions
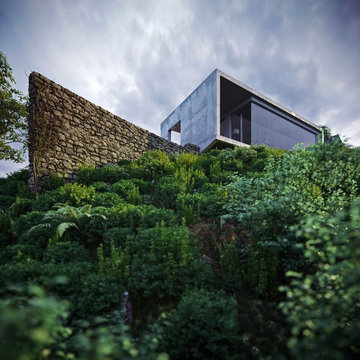 VisEngine Digital Solutions
The project was developed by Evolution Design Architects and reinterpreted by us. The "Rural House" was mainly a challenge, where we tried our hand at conveying the atmosphere of this peaceful and serene place.
Please let us know if you think we've done our job well!
Location: Zhoushan, China
Architects: Evolution Design
Architectural Visualisation: VisEngine Digital Solutions
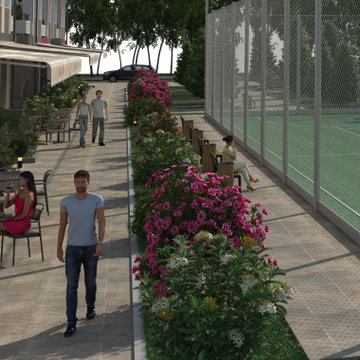
 Rachelle Design Studio
Architectural visualization for a large-scale residential development located in the suburban area of Almaty, Kazakhstan, surrounded by forest and natural landscape. The complex consists of 39 residential blocks designed as a family retreat — a quiet, green community away from the city, yet with all modern amenities.
The visualization brief required conveying the lifestyle of the development — families with children, natural greenery, warm evening light in windows, landscaped courtyards with wooden play structures. Multiple views were rendered: street-facing facade in daylight, sunset/evening facade, and courtyard perspective from the playground level.
Rendered in 3ds Max and Corona Renderer
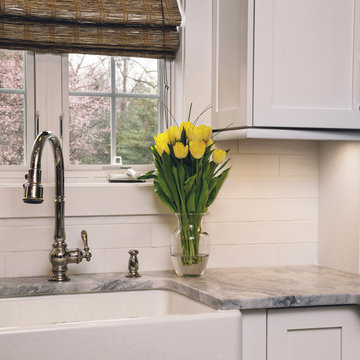
 Nemo Tile + Stone
BACKSPLASH: Nemo Tile's Cape Cod Collection in Eastham Matte
The Cape Cod Series draws inspiration from classic handmade ceramic subway tile, an irregular edge and a natural undulated surface convey a true artisan feel. The soft water color glaze is a perfect compliment to any kitchen decor.

 Bassett Design Center
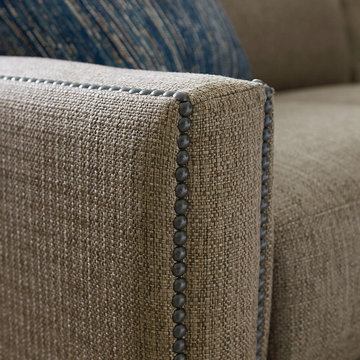
Classic describes the Ladson grouping. With its linear design track arms and semi-attached pillow back, the Ladson grouping conveys casual sophistication and comfort.
Sofa and sectional seating arrangements are available.
 VisEngine Digital Solutions
The project was developed by Evolution Design Architects and reinterpreted by us. The "Rural House" was mainly a challenge, where we tried our hand at conveying the atmosphere of this peaceful and serene place.
Please let us know if you think we've done our job well!
Location: Zhoushan, China
Architects: Evolution Design
Architectural Visualisation: VisEngine Digital Solutions
 Bassett Design Center
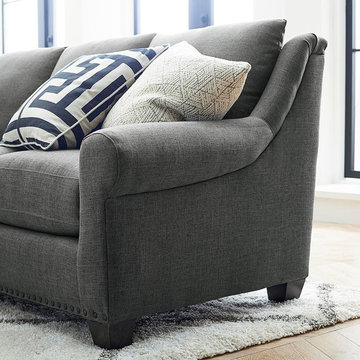
Casual and graceful describes the Ellery grouping. With its sloping arms and semi-attached pillow back the Ellery grouping conveys style and comfort.
Sofa and sectional seating arrangements are available
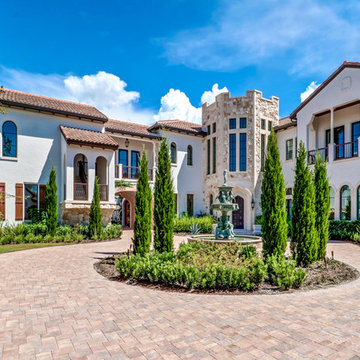
 Timeless Design by Jeff Sandifer
Bronze courtyard fountain, stone entry hall and arched porte cochere definitely convey a sense of arrival. -- DeAngelis Custom Builders.
Example of a huge tuscan beige two-story stucco house exterior design in Miami with a hip roof and a tile roof
Example of a huge tuscan beige two-story stucco house exterior design in Miami with a hip roof and a tile roof
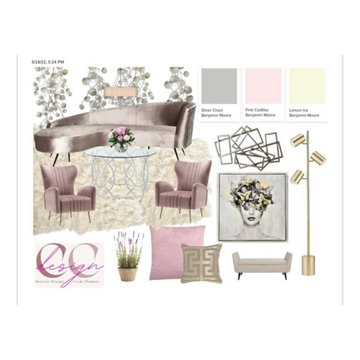
 Chateau Chic Designs
Mood boards can serve many purposes, starting with organizing the inspiration around a project. They can be a valuable resource throughout the design project, to help keep the style and aesthetic consistent and on track with a client’s goals and expectations.
Mood boards are also an excellent way to refine a project’s style before diving into the actual design process. They’re a much lower investment than mock ups and prototypes in terms of resources and time and can convey a lot about the look and feel of the final design.
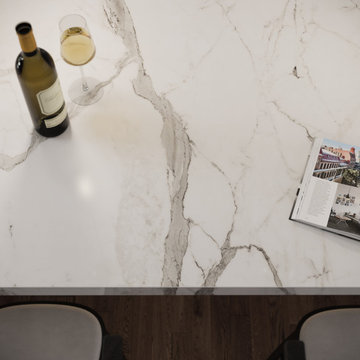
 Cosentino Canada
A collection that unites the poetic and unique beauty of stones harnessed by Dekton® technology, as those dreams where we observe and vaguely feel in control but only the deepest part of our mind truly understands. The collection is named in honor of the lavish inspiration of the two worlds conveyed in marbled colors to captivate our eyes and bring to any space a feeling we understand but cannot explain.
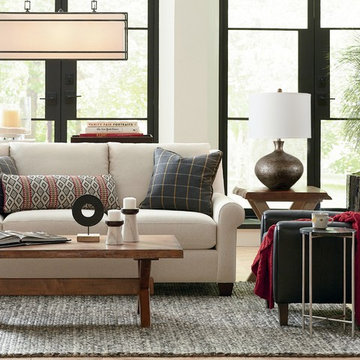 Bassett Design Center
Casual and graceful describes the Ellery grouping. With its sloping arms and semi-attached pillow back the Ellery grouping conveys style and comfort.
Sofa and sectional seating arrangements are available
42