
Search results for "Conveys" in Home Design Ideas
 AIBD - American Institute of Building Design
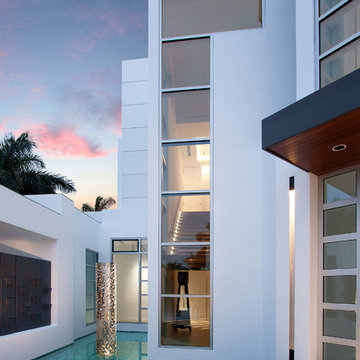

This home was designed with a clean, modern aesthetic that imposes a commanding view of its expansive riverside lot. The wide-span, open wing design provides a feeling of open movement and flow throughout the home. Interior design elements are tightly edited to their most elemental form. Simple yet daring lines simultaneously convey a sense of energy and tranquility. Super-matte, zero sheen finishes are punctuated by brightly polished stainless steel and are further contrasted by thoughtful use of natural textures and materials. The judges said “this home would be like living in a sculpture. It’s sleek and luxurious at the same time.”
The award for Best In Show goes to
RG Designs Inc. and K2 Design Group
Designers: Richard Guzman with Jenny Provost
From: Bonita Springs, Florida
 Richard Manion Architecture Inc.
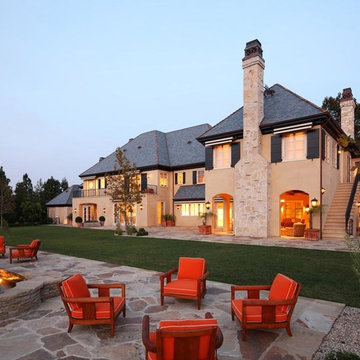
This is an extensive remodel that turned a spec house into a charming French provincial home with a rustic exterior. Only the stone entry surround with its curved pediment hints at the sophisticated interiors. An elegant foyer, paneled formal rooms, rusticated classical columns, ebonized wood floors, and special plaster treatments convey the feel of a city person going to the country. The family room and loggia revert to the French provincial theme with beamed ceilings in woods of warm tones and more rustic detailing. The owners’ contemporary art collection juxtaposes elegantly with the traditional architecture.
Interiors by Frank K. Pennino
Landscape by Sydney Baumgartner
 Pic-Bois Design
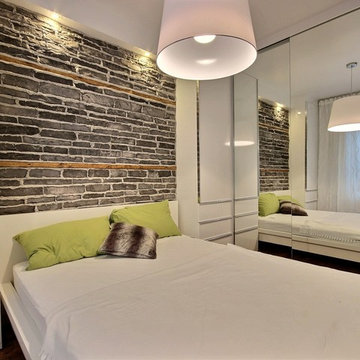
Bedroom - small modern master medium tone wood floor bedroom idea in Montreal with white walls and no fireplace
Find the right local pro for your project
 Corian® Design
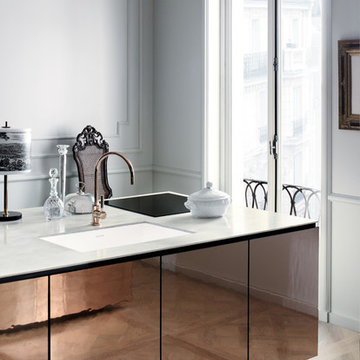
A kitchen block clad in polished metal together with the silvery flecks of the white-grey Corian® Arrowroot surface conveys a sense of opulence, while the dual Corian® sink in Glacier White sharply contrasts with the room’s traditional parquet.
Tap Tara Classic by Dornbracht; floor Versailles by Parquet In.
Sinks do not come as shown but may be built into the design of your choice, sink models and technical details can be viewed below.
 AIBD - American Institute of Building Design
This home was designed with a clean, modern aesthetic that imposes a commanding view of its expansive riverside lot. The wide-span, open wing design provides a feeling of open movement and flow throughout the home. Interior design elements are tightly edited to their most elemental form. Simple yet daring lines simultaneously convey a sense of energy and tranquility. Super-matte, zero sheen finishes are punctuated by brightly polished stainless steel and are further contrasted by thoughtful use of natural textures and materials. The judges said “this home would be like living in a sculpture. It’s sleek and luxurious at the same time.”
The award for Best In Show goes to
RG Designs Inc. and K2 Design Group
Designers: Richard Guzman with Jenny Provost
From: Bonita Springs, Florida
 Masonite
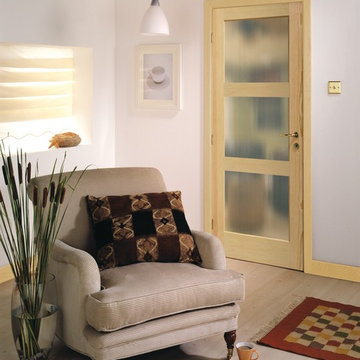
Transitional style is the new classic in home design and Masonite expects it to stay for a while — after all, it’s a timeless aesthetic that’s easily updated and personalized.
Transitional style is simple with touches of warmth conveyed through neutral or soft tones and touches of gold. It has mass appeal with men and women alike and is an easy solution for those who find Modern too cold and Traditional too stuffy.
 Annie Santulli Designs

Complete redesign of this traditional golf course estate to create a tropical paradise with glitz and glam. The client's quirky personality is displayed throughout the residence through contemporary elements and modern art pieces that are blended with traditional architectural features. Gold and brass finishings were used to convey their sparkling charm. And, tactile fabrics were chosen to accent each space so that visitors will keep their hands busy. The outdoor space was transformed into a tropical resort complete with kitchen, dining area and orchid filled pool space with waterfalls.
Photography by Luxhunters Productions
 Red Pepper Design & Cabinetry

Marble arabesque shaped tile by Waterworks covers the two outside walls. The texture and quality they convey is delicious. While the yellow cabinets are colorful, they also somehow read as neutral. The chairs are from McGee and Co. Cabinetry by Plato Woodwork.
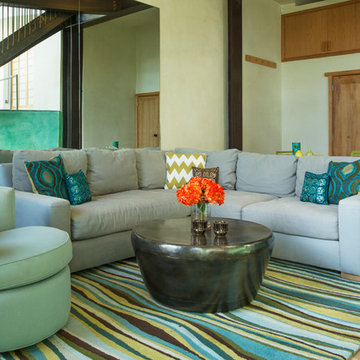
 Margot Hartford Photography
Photo: Margot Hartford © 2015 Houzz
Transitional living room photo in San Francisco
Transitional living room photo in San Francisco

 Tate Interiors
Longviews Studios, Inc.
Example of a large mountain style foyer design with a glass front door
Example of a large mountain style foyer design with a glass front door
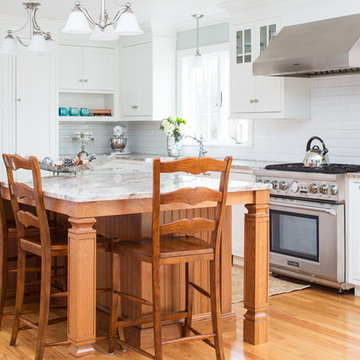
 Maine Coast Homes
Natural light fills the room in this Cape Elizabeth, Maine, kitchen. White granite countertops, white cabinets, and white tile walls keep the room bright and sunny year round. Elegantly carved wood counter stools convey comfort and quality. This kitchen is the bright beginning to a gorgeous day in Cape.
Photos by: Jeff Roberts
Project by: Maine Coast Kitchen Design
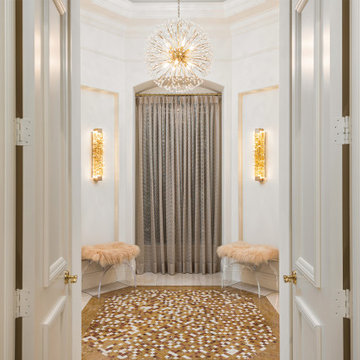 Annie Santulli Designs
Complete redesign of this traditional golf course estate to create a tropical paradise with glitz and glam. The client's quirky personality is displayed throughout the residence through contemporary elements and modern art pieces that are blended with traditional architectural features. Gold and brass finishings were used to convey their sparkling charm. And, tactile fabrics were chosen to accent each space so that visitors will keep their hands busy. The outdoor space was transformed into a tropical resort complete with kitchen, dining area and orchid filled pool space with waterfalls.
Photography by Luxhunters Productions

 Factor Design Build
Many people can’t see beyond the current aesthetics when looking to buy a house, but this innovative couple recognized the good bones of their mid-century style home in Golden’s Applewood neighborhood and were determined to make the necessary updates to create the perfect space for their family.
In order to turn this older residence into a modern home that would meet the family’s current lifestyle, we replaced all the original windows with new, wood-clad black windows. The design of window is a nod to the home’s mid-century roots with modern efficiency and a polished appearance. We also wanted the interior of the home to feel connected to the awe-inspiring outside, so we opened up the main living area with a vaulted ceiling. To add a contemporary but sleek look to the fireplace, we crafted the mantle out of cold rolled steel. The texture of the cold rolled steel conveys a natural aesthetic and pairs nicely with the walnut mantle we built to cap the steel, uniting the design in the kitchen and the built-in entryway.
Everyone at Factor developed rich relationships with this beautiful family while collaborating through the design and build of their freshly renovated, contemporary home. We’re grateful to have the opportunity to work with such amazing people, creating inspired spaces that enhance the quality of their lives.
 User
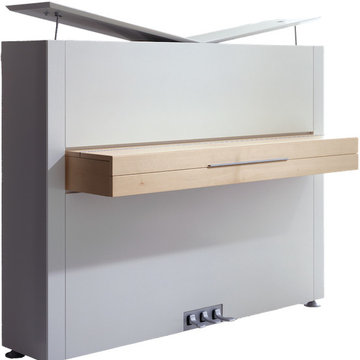
UserSauter Pure White Piano is a twin of our Sauter Pure Ebony but they could not be less like each other.
The metal details on Sauter Pure White are matte which allows the metal to blend into the wood of the keyboard box. The mette finish on the pedals doesn’t not accentuate the lower part of the piano thus allowing it to convey a sense of air and light. The natural wood finish is a stunning contrast to the smooth and silky white of the piano’s body. The combination has a rustic flavor giving it a touch of countryside allure.
 User
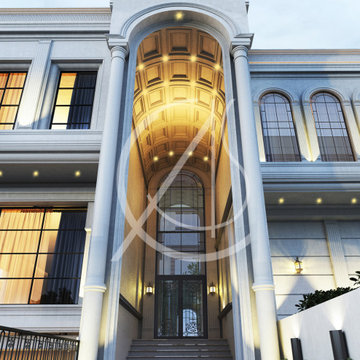
UserThe entrance of this classic villa in Riyadh, Saudi Arabia, is grand, making a bold statement in this house. The double-height entrance is standing tall running the whole length of the facade. The entrance is emphasized by a pair of tall, slender columns that support a narrow arch.
Going in the entrance, you can see a splendid coffered ceiling up hight, adding more luxury and style to this well-designed villa, by CAS.
The classical style of the facade has its timeless beauty, it was designed to be symmetrical and functional with some modern features that were added to convey a sense of luxury through visual elements.
 Baer's Furniture
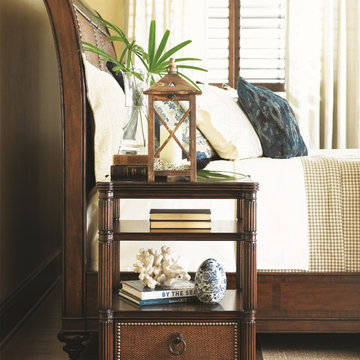
Exquisitely stylish and subtly exotic, this night table was designed to echo the look of a refined destination travel resort. Fluted pilasters and turned wood legs convey a classic appeal, while woven raffia panels add a touch of tropical zest. Use this bedside table as a stand for a fragrant vase of tropical flowers or an antique lamp, and complete the worldly, sophisticated bedroom you've always dreamed of.
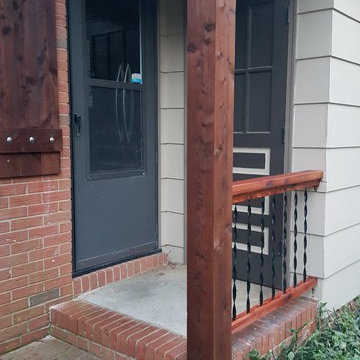
 Good Charlotte Cedar
Rough-sawn cedar was used to wrap the existing painted 4x4 column, and given the same treatment as the shutters. The miter cuts convey an illusion of a solid column while providing a less-invasive solution than total replacement. We opted for a smooth-planed texture for the handrail, which provides better ergonomics, and highlights the versatility of cedar as a building material. Metal vertical spindles were salvaged from the clients' existing metal handrail and site-built into the new rail. -Robert MacNab, Good Charlotte Cedar
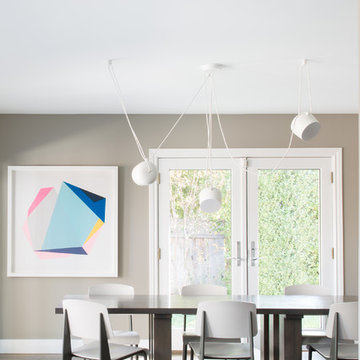
 EBCON Corporation
Kitchen Renovation
Build: EBCON Corporation
Design: Alina Halloran
Dining room - contemporary dark wood floor and brown floor dining room idea in San Francisco with gray walls
Dining room - contemporary dark wood floor and brown floor dining room idea in San Francisco with gray walls
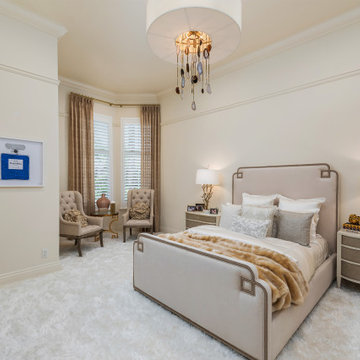 Annie Santulli Designs
Complete redesign of this traditional golf course estate to create a tropical paradise with glitz and glam. The client's quirky personality is displayed throughout the residence through contemporary elements and modern art pieces that are blended with traditional architectural features. Gold and brass finishings were used to convey their sparkling charm. And, tactile fabrics were chosen to accent each space so that visitors will keep their hands busy. The outdoor space was transformed into a tropical resort complete with kitchen, dining area and orchid filled pool space with waterfalls.
Photography by Luxhunters Productions
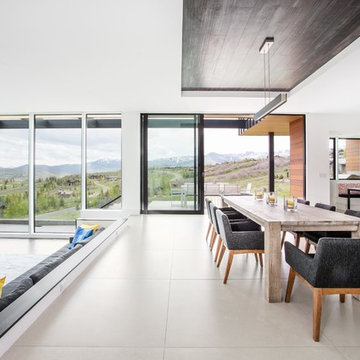
 Jaffa Group Design Build
A seamless transition between the kitchen, dining area and a sunken living all experience jaw-dropping views in this modern estate.
Example of a trendy gray floor great room design in Salt Lake City with white walls
Example of a trendy gray floor great room design in Salt Lake City with white walls
45