
Search results for "Conveys" in Home Design Ideas
 Nimkat Architectural Photography
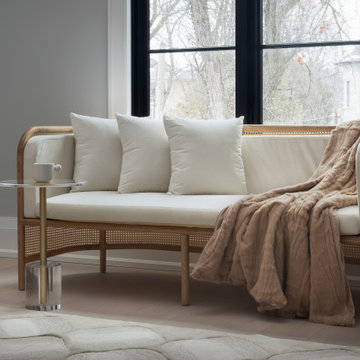
The core focus of the interior design photography for this property was its custom furniture and statement light fixtures. This spacious home showcased a luxurious collection of Italian sofas and décor, making it a standout project for us to capture in rich detail.
The main challenge was to convey both the royal elegance of the space and its warm, inviting atmosphere. To achieve this, we photographed each area with a mix of wide, immersive shots and intimate captures of cozy corners and design details, highlighting both the grandeur and the charm of the interior.
 Simply Amish of Indianapolis

Remember a certain cartoon whose musical theme began with chopsticks, then a wild cascading trumpet with a big band? (For you trivia fans that was Bill Peterson on trumpet, Local 47, Los Angeles, CA) Everyone had a rocket pack, space cars with bubble canopies that made futuristic sounds, conveyer sidewalks, a robotic maid, along with a sprocket company? Yeah, we don’t remember that either... Which is why the Simply Amish intergalactic bedroom set, whose futuristic design wows all of our 21st century senses, just happens to be named Elroy.
 James McNeal Architecture and Design
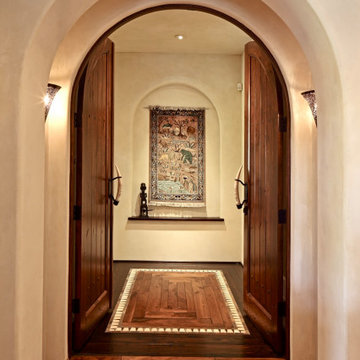
We really do specialize in making custom homes built not only to convey a topic of interest our client wants to emphasize, but also to include sentimental artifacts in functional ways. In this case, we used horns our clients brought home from Africa as handles for doors that open to a foyer. The floor in this foyer is a transition from a light wood floor with dark wood details to a dark wood floor with light wood details.
Find the right local pro for your project
 MTK Design Group
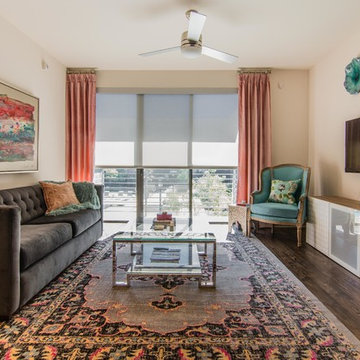
This young homeowner wanted her new apartment to convey a feminine, sophisticated appeal while incorporating the furniture she had. Taking inspiration from an art piece she loved, we drew soft colors and textures to compliment. A larger scale rug, velvety window treatments and playful ceramic wall decor complete this chic space.
 Cosentino North America
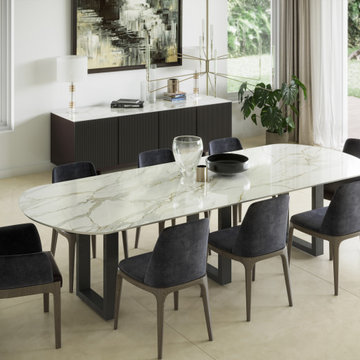
A collection that unites the poetic and unique beauty of stones harnessed by Dekton® technology, as those dreams where we observe and vaguely feel in control but only the deepest part of our mind truly understands. The collection is named in honor of the lavish inspiration of the two worlds conveyed in marbled colors to captivate our eyes and bring to any space a feeling we understand but cannot explain.
 Cosentino Canada
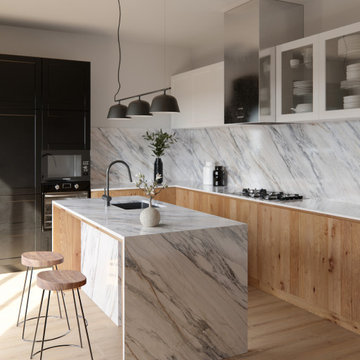
A collection that unites the poetic and unique beauty of stones harnessed by Dekton® technology, as those dreams where we observe and vaguely feel in control but only the deepest part of our mind truly understands. The collection is named in honor of the lavish inspiration of the two worlds conveyed in marbled colors to captivate our eyes and bring to any space a feeling we understand but cannot explain.
 Annie Santulli Designs
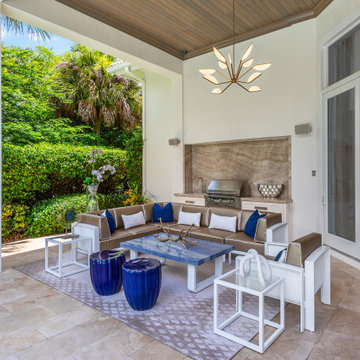
Complete redesign of this traditional golf course estate to create a tropical paradise with glitz and glam. The client's quirky personality is displayed throughout the residence through contemporary elements and modern art pieces that are blended with traditional architectural features. Gold and brass finishings were used to convey their sparkling charm. And, tactile fabrics were chosen to accent each space so that visitors will keep their hands busy. The outdoor space was transformed into a tropical resort complete with kitchen, dining area and orchid filled pool space with waterfalls. Photography by Luxhunters Productions
 Haus Interior Design

Empty nesters take on a new life and new home in Northwest DC. Downsizing has its monumental challenges, and that was definitely the case with this project. The clients wanted a very narrow, partially below-ground, and slightly sterile space to feel like home. Ralph Lauren was our inspiration - both the clients and I love rich plaids, warm textures and touches of leather mixed with interesting metals. Because the rowhouse is so narrow, we added an entire wall of navy blue built-ins to the living space to create the illusion of more depth while adding much-needed storage. We wanted this home to convey the feeling of a favorite cashmere sweater, worn jeans and Gucci loafers.
 Nimkat Architectural Photography
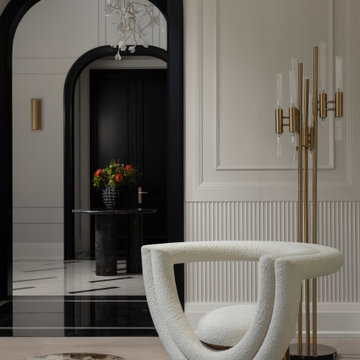
The core focus of the interior design photography for this property was its custom furniture and statement light fixtures. This spacious home showcased a luxurious collection of Italian sofas and décor, making it a standout project for us to capture in rich detail.
The main challenge was to convey both the royal elegance of the space and its warm, inviting atmosphere. To achieve this, we photographed each area with a mix of wide, immersive shots and intimate captures of cozy corners and design details, highlighting both the grandeur and the charm of the interior.
 Nimkat Architectural Photography
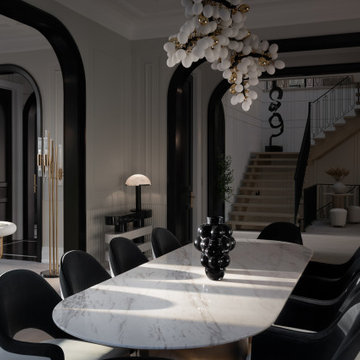
The core focus of the interior design photography for this property was its custom furniture and statement light fixtures. This spacious home showcased a luxurious collection of Italian sofas and décor, making it a standout project for us to capture in rich detail.
The main challenge was to convey both the royal elegance of the space and its warm, inviting atmosphere. To achieve this, we photographed each area with a mix of wide, immersive shots and intimate captures of cozy corners and design details, highlighting both the grandeur and the charm of the interior.
 Nimkat Architectural Photography
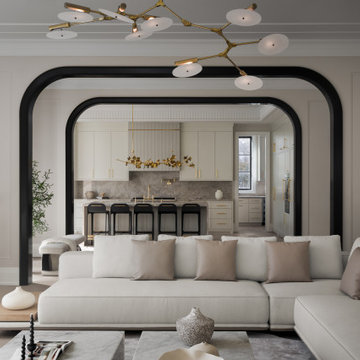
The core focus of the interior design photography for this property was its custom furniture and statement light fixtures. This spacious home showcased a luxurious collection of Italian sofas and décor, making it a standout project for us to capture in rich detail.
The main challenge was to convey both the royal elegance of the space and its warm, inviting atmosphere. To achieve this, we photographed each area with a mix of wide, immersive shots and intimate captures of cozy corners and design details, highlighting both the grandeur and the charm of the interior.
 Alexis Weigand Real Estate
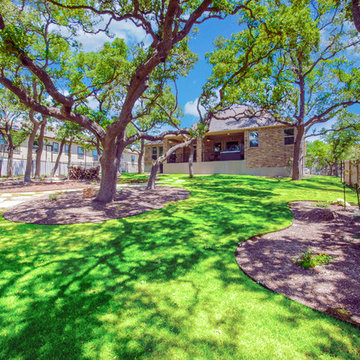
Impressive 3 bed/2.5 bath/3 car garage, 3176 sqft single-story home in Setterfeld Estates. Attractive open floorplan w/spacious living room features elegant fireplace & dark hardwood floors. Incredible gourmet kitchen w/built in appliances and breakfast bar. Elegant master bath has a garden tub, separate shower, walk in closet. Large backyard with patio overlooking mature trees and a private ranch pasture. Backyard is fully fenced, part rod iron. Hot tub on porch conveys. Comal ISD schools. WELCOME HOME!
 Rachelle Design Studio
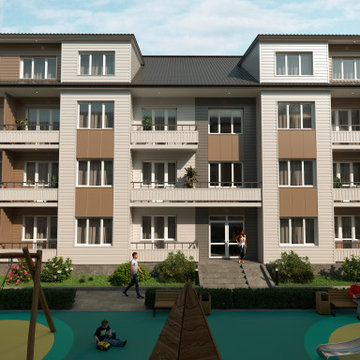
Architectural visualization for a large-scale residential development located in the suburban area of Almaty, Kazakhstan, surrounded by forest and natural landscape. The complex consists of 39 residential blocks designed as a family retreat — a quiet, green community away from the city, yet with all modern amenities.
The visualization brief required conveying the lifestyle of the development — families with children, natural greenery, warm evening light in windows, landscaped courtyards with wooden play structures. Multiple views were rendered: street-facing facade in daylight, sunset/evening facade, and courtyard perspective from the playground level.
Rendered in 3ds Max and Corona Renderer
 Nimkat Architectural Photography
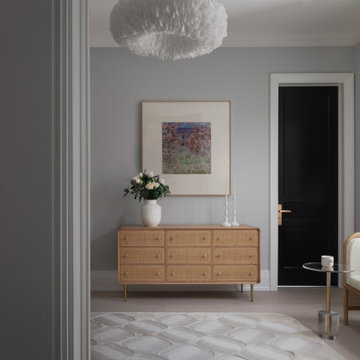
The core focus of the interior design photography for this property was its custom furniture and statement light fixtures. This spacious home showcased a luxurious collection of Italian sofas and décor, making it a standout project for us to capture in rich detail.
The main challenge was to convey both the royal elegance of the space and its warm, inviting atmosphere. To achieve this, we photographed each area with a mix of wide, immersive shots and intimate captures of cozy corners and design details, highlighting both the grandeur and the charm of the interior.
 Bassett Design Center
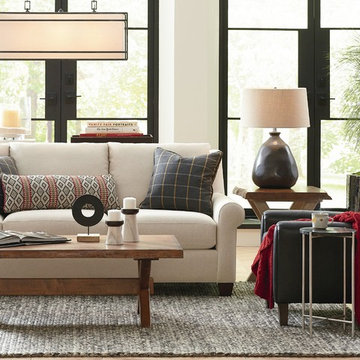
Casual and graceful describes the Ellery grouping. With its sloping arms and semi-attached pillow back the Ellery grouping conveys style and comfort.
Sofa and sectional seating arrangements are available
 Nimkat Architectural Photography
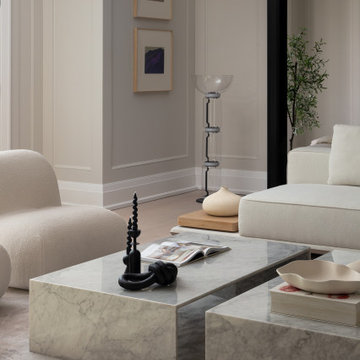
The core focus of the interior design photography for this property was its custom furniture and statement light fixtures. This spacious home showcased a luxurious collection of Italian sofas and décor, making it a standout project for us to capture in rich detail.
The main challenge was to convey both the royal elegance of the space and its warm, inviting atmosphere. To achieve this, we photographed each area with a mix of wide, immersive shots and intimate captures of cozy corners and design details, highlighting both the grandeur and the charm of the interior.
 Nimkat Architectural Photography
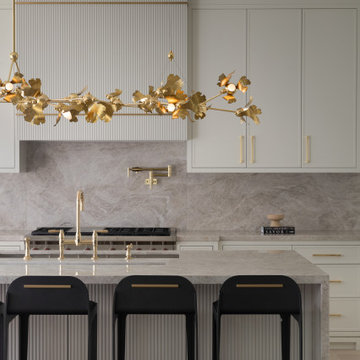
The core focus of the interior design photography for this property was its custom furniture and statement light fixtures. This spacious home showcased a luxurious collection of Italian sofas and décor, making it a standout project for us to capture in rich detail.
The main challenge was to convey both the royal elegance of the space and its warm, inviting atmosphere. To achieve this, we photographed each area with a mix of wide, immersive shots and intimate captures of cozy corners and design details, highlighting both the grandeur and the charm of the interior.
 VisEngine Digital Solutions
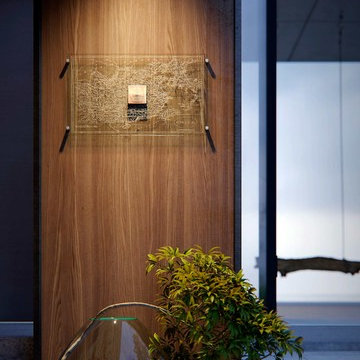
The project was developed by Evolution Design Architects and reinterpreted by us. The "Rural House" was mainly a challenge, where we tried our hand at conveying the atmosphere of this peaceful and serene place.
Please let us know if you think we've done our job well!
Location: Zhoushan, China
Architects: Evolution Design
Architectural Visualisation: VisEngine Digital Solutions
 Avenue Design
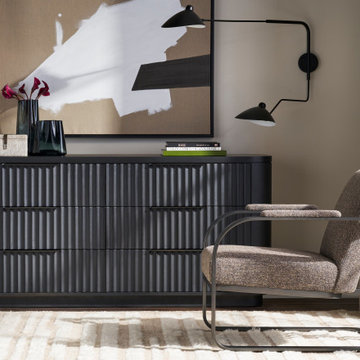
Thoughtfully styled and beautifully crafted, Grandhaven presents a new perspective in fine design from Michael Weiss. Each piece features a softly rounded silhouette that conveys balance and poise. Exquisite, quarted ash brings each form to life, and is highlighted with touches of Oil Rubbed Bronze. Fluted surface accentuate the natural beauty of fine Ash hardwoods while adding a distinguishing touch of modernism.
 Nimkat Architectural Photography
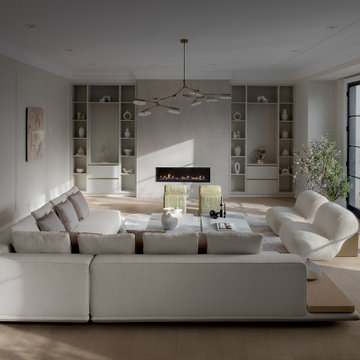
The core focus of the interior design photography for this property was its custom furniture and statement light fixtures. This spacious home showcased a luxurious collection of Italian sofas and décor, making it a standout project for us to capture in rich detail.
The main challenge was to convey both the royal elegance of the space and its warm, inviting atmosphere. To achieve this, we photographed each area with a mix of wide, immersive shots and intimate captures of cozy corners and design details, highlighting both the grandeur and the charm of the interior.
44