
Search results for "Conveys" in Home Design Ideas
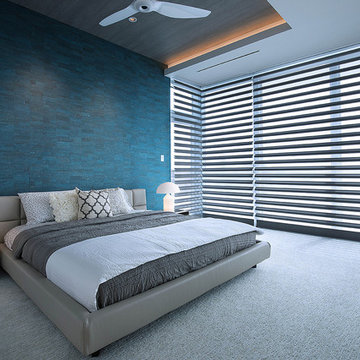
 AIBD - American Institute of Building Design
This home was designed with a clean, modern aesthetic that imposes a commanding view of its expansive riverside lot. The wide-span, open wing design provides a feeling of open movement and flow throughout the home. Interior design elements are tightly edited to their most elemental form. Simple yet daring lines simultaneously convey a sense of energy and tranquility. Super-matte, zero sheen finishes are punctuated by brightly polished stainless steel and are further contrasted by thoughtful use of natural textures and materials. The judges said “this home would be like living in a sculpture. It’s sleek and luxurious at the same time.”
The award for Best In Show goes to
RG Designs Inc. and K2 Design Group
Designers: Richard Guzman with Jenny Provost
From: Bonita Springs, Florida
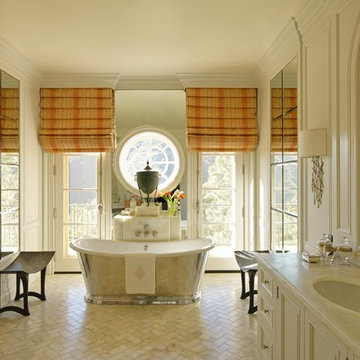
 Richard Manion Architecture Inc.
This is an extensive remodel that turned a spec house into a charming French provincial home with a rustic exterior. Only the stone entry surround with its curved pediment hints at the sophisticated interiors. An elegant foyer, paneled formal rooms, rusticated classical columns, ebonized wood floors, and special plaster treatments convey the feel of a city person going to the country. The family room and loggia revert to the French provincial theme with beamed ceilings in woods of warm tones and more rustic detailing. The owners’ contemporary art collection juxtaposes elegantly with the traditional architecture.
Interiors by Frank K. Pennino
Landscape by Sydney Baumgartner
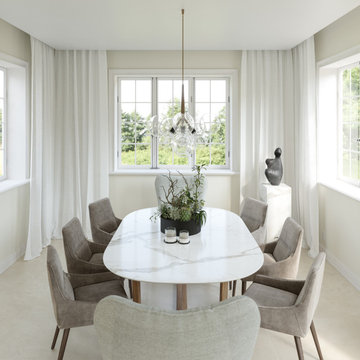
 Cosentino Canada
A collection that unites the poetic and unique beauty of stones harnessed by Dekton® technology, as those dreams where we observe and vaguely feel in control but only the deepest part of our mind truly understands. The collection is named in honor of the lavish inspiration of the two worlds conveyed in marbled colors to captivate our eyes and bring to any space a feeling we understand but cannot explain.
Find the right local pro for your project
 Group3
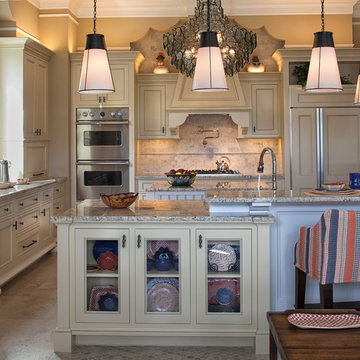
Elegant beige floor kitchen photo with recessed-panel cabinets, beige cabinets, beige backsplash, stainless steel appliances and an island

 Zelaya Properties LLC
We used: Custom cherry cabinetry in Arts & Crafts Shaker style by Kabinart in Boulder and Espresso stains. Liberty Hardware Venetian bronze 1-1/2" cabinet knobs. KitchenAid Architect II Series 22 CF counter-depth French door refrigerator. KitchenAid Architect Series II 27" convection single wall oven. KitchenAid 36" 6-burner dual fuel freestanding commercial-style range. KitchenAid Architect II Series 24" dishwasher. Sharp Insight Pro Series 24" built-in microwave drawer (Model #KB6524PS). Crystorama Solaris 12" wide pendant lights in English bronze. Granite countertops in Brown Fantasy. 3"x6" polished marble backsplash.
Paint colors:
Walls: Glidden Silver Cloud 30YY 63/024
Ceilings/Trims/Doors: Glidden Swan White GLC23
Robert B. Narod Photography
 Haus Interior Design
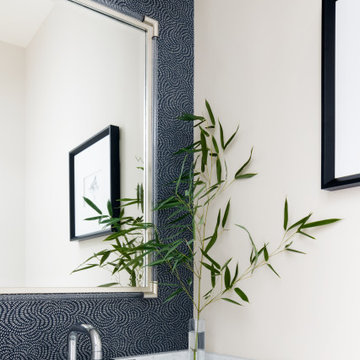
Empty nesters take on a new life and new home in Northwest DC. Downsizing has its monumental challenges, and that was definitely the case with this project. The clients wanted a very narrow, partially below-ground, and slightly sterile space to feel like home. Ralph Lauren was our inspiration - both the clients and I love rich plaids, warm textures and touches of leather mixed with interesting metals. Because the rowhouse is so narrow, we added an entire wall of navy blue built-ins to the living space to create the illusion of more depth while adding much-needed storage. We wanted this home to convey the feeling of a favorite cashmere sweater, worn jeans and Gucci loafers.
 AIBD - American Institute of Building Design

This home was designed with a clean, modern aesthetic that imposes a commanding view of its expansive riverside lot. The wide-span, open wing design provides a feeling of open movement and flow throughout the home. Interior design elements are tightly edited to their most elemental form. Simple yet daring lines simultaneously convey a sense of energy and tranquility. Super-matte, zero sheen finishes are punctuated by brightly polished stainless steel and are further contrasted by thoughtful use of natural textures and materials. The judges said “this home would be like living in a sculpture. It’s sleek and luxurious at the same time.”
The award for Best In Show goes to
RG Designs Inc. and K2 Design Group
Designers: Richard Guzman with Jenny Provost
From: Bonita Springs, Florida
 Rhodes Architecture + Light

The Wingspan Residence achieves harmony with its surroundings by capturing panoramic views and daylight through floor-to-ceiling windows, opening to the landscape on five levels, and incorporating seamless interior-exterior connections. In the heart of the home the staircase joins and orients. Interiors open to carefully designed greenspace in yards and courts, rain water conveyance, family communal spaces, view decks and the owner’s gardening projects.
 Richard Manion Architecture Inc.
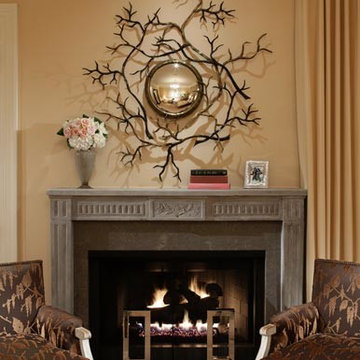
This is an extensive remodel that turned a spec house into a charming French provincial home with a rustic exterior. Only the stone entry surround with its curved pediment hints at the sophisticated interiors. An elegant foyer, paneled formal rooms, rusticated classical columns, ebonized wood floors, and special plaster treatments convey the feel of a city person going to the country. The family room and loggia revert to the French provincial theme with beamed ceilings in woods of warm tones and more rustic detailing. The owners’ contemporary art collection juxtaposes elegantly with the traditional architecture.
Interiors by Frank K. Pennino
Landscape by Sydney Baumgartner
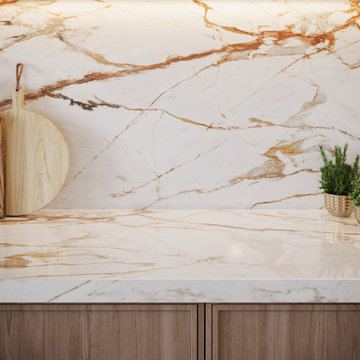 Cosentino Canada
A collection that unites the poetic and unique beauty of stones harnessed by Dekton® technology, as those dreams where we observe and vaguely feel in control but only the deepest part of our mind truly understands. The collection is named in honor of the lavish inspiration of the two worlds conveyed in marbled colors to captivate our eyes and bring to any space a feeling we understand but cannot explain.
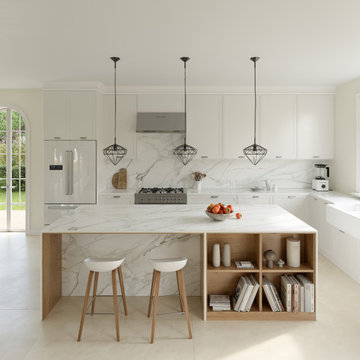 Cosentino Canada
A collection that unites the poetic and unique beauty of stones harnessed by Dekton® technology, as those dreams where we observe and vaguely feel in control but only the deepest part of our mind truly understands. The collection is named in honor of the lavish inspiration of the two worlds conveyed in marbled colors to captivate our eyes and bring to any space a feeling we understand but cannot explain.
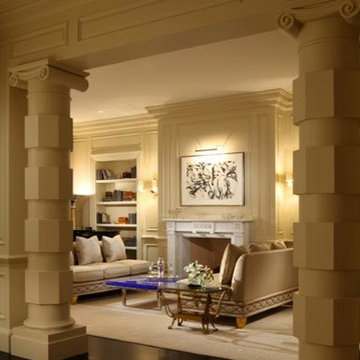 Richard Manion Architecture Inc.
This is an extensive remodel that turned a spec house into a charming French provincial home with a rustic exterior. Only the stone entry surround with its curved pediment hints at the sophisticated interiors. An elegant foyer, paneled formal rooms, rusticated classical columns, ebonized wood floors, and special plaster treatments convey the feel of a city person going to the country. The family room and loggia revert to the French provincial theme with beamed ceilings in woods of warm tones and more rustic detailing. The owners’ contemporary art collection juxtaposes elegantly with the traditional architecture.
Interiors by Frank K. Pennino
Landscape by Sydney Baumgartner
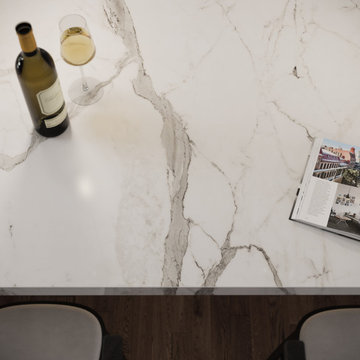
 Cosentino North America
A collection that unites the poetic and unique beauty of stones harnessed by Dekton® technology, as those dreams where we observe and vaguely feel in control but only the deepest part of our mind truly understands. The collection is named in honor of the lavish inspiration of the two worlds conveyed in marbled colors to captivate our eyes and bring to any space a feeling we understand but cannot explain.
 Richard Manion Architecture Inc.
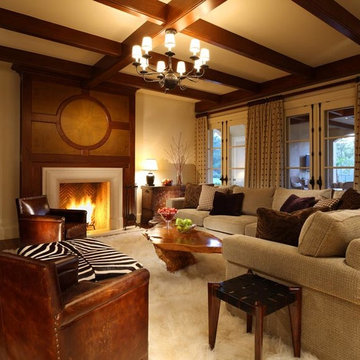
This is an extensive remodel that turned a spec house into a charming French provincial home with a rustic exterior. Only the stone entry surround with its curved pediment hints at the sophisticated interiors. An elegant foyer, paneled formal rooms, rusticated classical columns, ebonized wood floors, and special plaster treatments convey the feel of a city person going to the country. The family room and loggia revert to the French provincial theme with beamed ceilings in woods of warm tones and more rustic detailing. The owners’ contemporary art collection juxtaposes elegantly with the traditional architecture.
Interiors by Frank K. Pennino
Landscape by Sydney Baumgartner
 Nicole Arnold Interiors
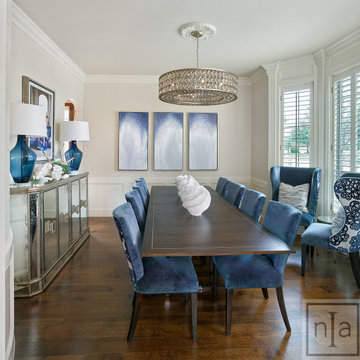
Sophistication and modern glamour intertwine in the interior design of this Frisco residence. With the use of curves, velour fabrics, and touches of antique mirror, an elegant, yet not stuffy environment was created for this family. The richness of color and textures, along with the crystal light fixtures and furnishings, help convey the glamorous lifestyle that the client desires.
 Richard Manion Architecture Inc.
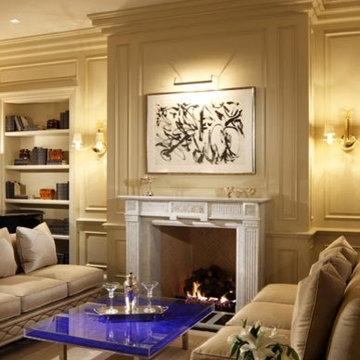
This is an extensive remodel that turned a spec house into a charming French provincial home with a rustic exterior. Only the stone entry surround with its curved pediment hints at the sophisticated interiors. An elegant foyer, paneled formal rooms, rusticated classical columns, ebonized wood floors, and special plaster treatments convey the feel of a city person going to the country. The family room and loggia revert to the French provincial theme with beamed ceilings in woods of warm tones and more rustic detailing. The owners’ contemporary art collection juxtaposes elegantly with the traditional architecture.
Interiors by Frank K. Pennino
Landscape by Sydney Baumgartner

 Cantoni Irvine
From the street, it’s an impeccably designed English manor. Once inside, the best of that same storied architecture seamlessly meshes with modernism. This blend of styles was exactly the vibe three-decades-running Houston homebuilder Chris Sims, founder and CEO of Sims Luxury Builders, wanted to convey with the $5.2 million show-home in Houston’s coveted Tanglewood neighborhood. “Our goal was to uniquely combine classic and Old World with clean and modern in both the architectural design as well as the interior finishes,” Chris says.
Their aesthetic inspiration is clearly evident in the 8,000-square-foot showcase home’s luxurious gourmet kitchen. It is an exercise in grey and white—and texture. To achieve their vision, the Sims turned to Cantoni. “We had a wonderful experience working with Cantoni several years ago on a client’s home, and were pleased to repeat that success on this project,” Chris says.
Cantoni designer Amy McFall, who was tasked with designing the kitchen, promptly took to the home’s beauty. Situated on a half-acre corner lot with majestic oak trees, it boasts simplistic and elegant interiors that allow the detailed architecture to shine. The kitchen opens directly to the family room, which holds a brick wall, beamed ceilings, and a light-and-bright stone fireplace. The generous space overlooks the outdoor pool. With such a large area to work with, “we needed to give the kitchen its own, intimate feel,” Amy says.
To that end, Amy integrated dark grey, high-gloss lacquer cabinetry from our Atelier Collection. by Aster Cucine with dark grey oak cabinetry, mixing finishes throughout to add depth and texture. Edginess came by way of custom, heavily veined Calacatta Viola marble on both the countertops and backsplash.
The Sims team, meanwhile, insured the layout lent itself to minimalism. “With the inclusion of the scullery and butler’s pantry in the design, we were able to minimize the storage needed in the kitchen itself,” Chris says. “This allowed for the clean, minimalist cabinetry, giving us the creative freedom to go darker with the cabinet color and really make a bold statement in the home.”
It was exactly the look they wanted—textural and interesting. “The juxtaposition of ultra-modern kitchen cabinetry and steel windows set against the textures of the wood floors, interior brick, and trim detailing throughout the downstairs provided a fresh take on blending classic and modern,” Chris says. “We’re thrilled with the result—it is showstopping.”
They were equally thrilled with the design process. “Amy was incredibly responsive, helpful and knowledgeable,” Chris says. “It was a pleasure working with her and the entire Cantoni team.”
Check out the kitchen featured in Modern Luxury Interiors Texas’ annual “Ode to Texas Real Estate” here.
 Et Interiors

Eat-in kitchen - contemporary eat-in kitchen idea in New York with flat-panel cabinets, orange cabinets, white backsplash, glass sheet backsplash, stainless steel appliances and an island
 Richard Manion Architecture Inc.
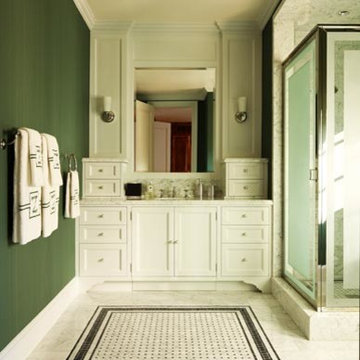
This is an extensive remodel that turned a spec house into a charming French provincial home with a rustic exterior. Only the stone entry surround with its curved pediment hints at the sophisticated interiors. An elegant foyer, paneled formal rooms, rusticated classical columns, ebonized wood floors, and special plaster treatments convey the feel of a city person going to the country. The family room and loggia revert to the French provincial theme with beamed ceilings in woods of warm tones and more rustic detailing. The owners’ contemporary art collection juxtaposes elegantly with the traditional architecture.
Interiors by Frank K. Pennino
Landscape by Sydney Baumgartner
 Urbanology Designs
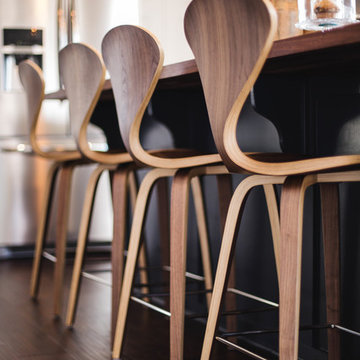
Mid Century Modern style seating at the bar
photo by Convey Studios
Inspiration for a large transitional single-wall dark wood floor eat-in kitchen remodel in Dallas with a drop-in sink, shaker cabinets, white cabinets, wood countertops, gray backsplash, ceramic backsplash, stainless steel appliances and an island
Inspiration for a large transitional single-wall dark wood floor eat-in kitchen remodel in Dallas with a drop-in sink, shaker cabinets, white cabinets, wood countertops, gray backsplash, ceramic backsplash, stainless steel appliances and an island
40