
Search results for "Cook meals" in Home Design Ideas
 PINE TREE LANE
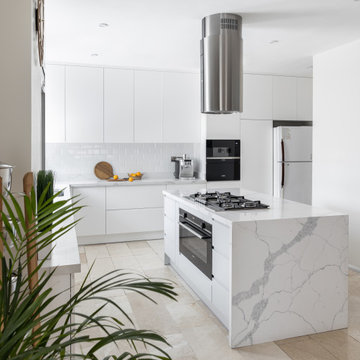
Pine Tree Lane's interior design team was excited about this contemporary style custom kitchen project. Our clients enjoy cooking and wanted their kitchen to have a bright, warm and modern feel using white and grey tones.
Presenting a flat panel, handle less design kitchen finished in a white and grey paint, with a beautiful white Calcutta quartz countertop.
The multipurpose waterfall island features spice racks, pull out storage drawers and a countertop cooking range on one side, and seating on the other- allowing for the family to get together for meals or to simply spend their time.
With a built-in dishwasher, concealed washing machine and ample storage, this kitchen is the perfect combination of style and function.


 Bilotta Kitchen & Home
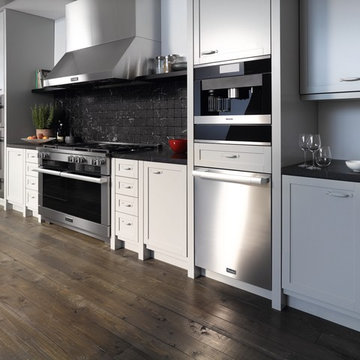
This kitchen by Bilotta’s Fabrice Garson was done in collaboration with Constantin Wickenburg Architects. Featuring Rutt cabinetry the client opted for a Shaker-style door with a step and thinner stiles and rails – a more sophisticated take on a typical Shaker. The perimeter is Super White paint and the island Baltic Grey. The drawers are Rutt’s patented dovetail drawer in walnut – like a jewelry box for your silverware and other accessories. Overall, the space is clean, classic and inviting. It’s a traditional design with transitional elements. The original kitchen had a flat ceiling – a coffered ceiling and central skylight were added to the space to bring in additional natural light. The kitchen is separated into two areas – the prepping, cooking area and the dining area with the custom china cabinet and banquet, both in the Baltic Grey to mimic the island. The cooking area has a lot more natural light with its big open windows on all sides allowing for the client to look out on her garden while preparing meals. The banquette area is a cozy nook, a little more formal than the rest of the space with the beautiful custom curved mullions on the china cabinet that light up inside to show off their serving pieces and stemware. The soft gray fabric on the banquette cushions make for a peaceful corner in which to relax after a long day or preparing a big meal. Appliances are a mix of Gaggenau, Sub-Zero and Marvel. The countertops are Super White quartzite with a square edge and backslash is marble subway tile. The countertop behind the banquette and at the china cabinet are natural walnut by Grothouse Lumber.
Designer: Fabrice Garson
Photographer – Peter Krupenye
Find the right local pro for your project

 Kitchen Associates
This 1960’s ranch in Fitchburg, MA had a kitchen with suspended cabinets and a very tiny work area. The suspended cabinets blocked the view of the large window looking at the backyard and made it difficult to visit with friends and family while working in the kitchen.
The homeowners were interested in having a kitchen where their extended family and friends could come and enjoy “hanging out” in the kitchen. We removed the suspended cabinets and installed an island where 4 to 5 people could “hang out” and talk to the cooks while they prepare the meal. We also added seating under the window by putting a very practical window seat. The window seat has drawers below for easy access seasonal storage.
We also made the cased opening to the dining room larger so when there is a very large gathering a couple of people can sit on stools looking into the kitchen. So now this once “small” kitchen with very limited seating can have several people visiting and yet not be bumping into those preparing the meals.
 Fox Interiors
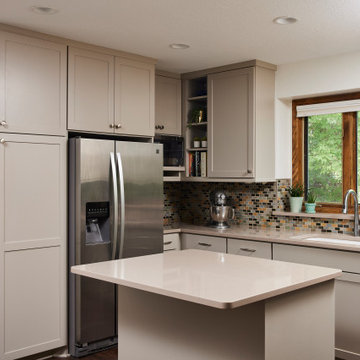
From 1978 dark cabinets to warm and inviting!
We relocated cooking from the island to the wall to allow for a professional quality range with premium venting.
We took advantage of a large open wall in this spacious footprint and converted it into a coffee station for these avid coffee connoisseurs.
On the opposite wall we created a banquette for casual everyday meals that transitions into a floating desk, perfect for managing life's craziness in the heart of the home.
Features include a drop zone inside the end cabinet on the refrigerator wall, perfect for quick access to keys and the mail drop zone as it's just off the garage. The custom mosaic tile backsplash was a fun opportunity to bring in all their favorite accent colors in small doses.

 Brandalyn Designs
Kitchen |
A space that feels fresh, inviting and spacious, perfect for family time, entertaining, and cooking up a fabulous meal.
Open concept kitchen - large transitional l-shaped light wood floor open concept kitchen idea in San Diego with a farmhouse sink, shaker cabinets, white cabinets, wood countertops, white backsplash, mosaic tile backsplash, stainless steel appliances and an island
Open concept kitchen - large transitional l-shaped light wood floor open concept kitchen idea in San Diego with a farmhouse sink, shaker cabinets, white cabinets, wood countertops, white backsplash, mosaic tile backsplash, stainless steel appliances and an island

 Fusion Interiors
The center piece of the kitchen is an island with a gas range stove. Here, people can cook while conversing or entertaining. It was important to the clients to have comfortable kitchen seating, which was accomplished with four white stools that fit at the kitchen counter. It makes the perfect place for a snack, drink, or a more casual meal.

Sponsored
Columbus, OH
Free consultation for landscape design!

Peabody Landscape Group
Franklin County's Reliable Landscape Design & Contracting

 Eco German Kitchens
Front: Bianco Royal marble DirectLACK matt
THE COMBO PACKAGE: COOKING AND WORKING - a noble space concept
We do not think in terms of kitchens, rather in furnishing concepts. The multifunctional unit in a marble look with adjoining cooking counter intelligently combines several functions. On one side it gives you a convenient base for preparing meals and, on the other side, enables you to concentrate on working in the home office. With storage doors that retract into the sides of the unit as if by magic, there are no doors that get in the way. The result: greater freedom of movement. This is what smart living looks like today. The marble effect and dark oak is an elegant classic combination, a timeless and purist design provides a modern and noble appearance. The large sliding doors on the living side of the island conceal a large amount of storage space and appear homely. Closing all of the doors clears the functional space in seconds.
 PINE TREE LANE
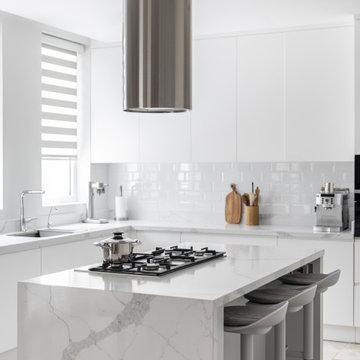
Pine Tree Lane's interior design team was excited about this contemporary style custom kitchen project. Our clients enjoy cooking and wanted their kitchen to have a bright, warm and modern feel using white and grey tones.
Presenting a flat panel, handle less design kitchen finished in a white and grey paint, with a beautiful white Calcutta quartz countertop.
The multipurpose waterfall island features spice racks, pull out storage drawers and a countertop cooking range on one side, and seating on the other- allowing for the family to get together for meals or to simply spend their time.
With a built-in dishwasher, concealed washing machine and ample storage, this kitchen is the perfect combination of style and function.

 Sid Stephenson Homes
Eat-in kitchen - small traditional u-shaped ceramic tile and beige floor eat-in kitchen idea in Houston with an undermount sink, raised-panel cabinets, white cabinets, granite countertops, white backsplash, subway tile backsplash, stainless steel appliances and a peninsula
 Oxfordshire & Buckinghamshire Kitchens
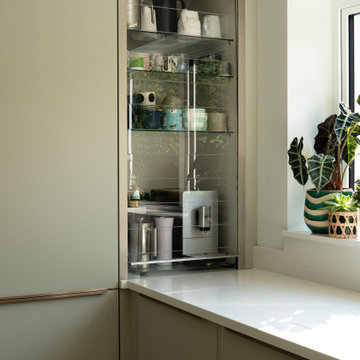
In this Abingdon home, the kitchen has become a space to cook, gather, and enjoy – all wrapped in a light, refreshing palette.
The cabinetry, finished in jade, creates a soft, sophisticated backdrop, perfectly complemented by bronze metallic bar handles that bring warmth and subtle contrast. One of the standout features is the glass tambour dresser unit, complete with a sleek roll-up glass blind, perfect for storing glassware, crockery, or a morning coffee setup.
Quartz Solar White worktops add a crisp, luminous feel, reflecting the natural light that floods the space. To make cooking a pleasure, we fitted NEFF appliances, including a venting hob and an under-counter wine cabinet – ideal for both everyday meals and entertaining friends.
Every detail in this design has been considered, from the layout to the finishes, ensuring the kitchen feels calm, organised, and inviting. It’s proof that a functional space can still have personality and charm.
Looking to transform your kitchen? Get in touch with us and let’s get started.
 PINE TREE LANE
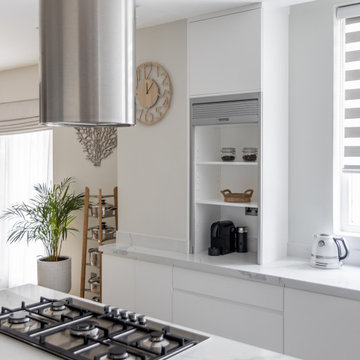
Pine Tree Lane's interior design team was excited about this contemporary style custom kitchen project. Our clients enjoy cooking and wanted their kitchen to have a bright, warm and modern feel using white and grey tones.
Presenting a flat panel, handle less design kitchen finished in a white and grey paint, with a beautiful white Calcutta quartz countertop.
The multipurpose waterfall island features spice racks, pull out storage drawers and a countertop cooking range on one side, and seating on the other- allowing for the family to get together for meals or to simply spend their time.
With a built-in dishwasher, concealed washing machine and ample storage, this kitchen is the perfect combination of style and function.
 Dream Kitchens
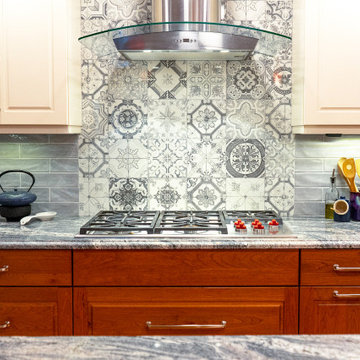
Are you planning a home remodel with a beautiful white kitchen in mind? Then it's time to consider the benefits of a gas stove. Not only do they look sleek and modern, but they also provide efficient heating that allows for more precise temperature control. Say goodbye to unevenly cooked meals and burnt pans. Gas stovetops heat up quickly, saving you time and energy in the kitchen. Plus, they're more environmentally friendly than electric stovetops, producing less greenhouse gas emissions. Don't settle for a mediocre cooking experience in your gorgeous new kitchen. Invest in a gas stove and experience the benefits for yourself.

Sponsored
Columbus, OH
Free consultation for landscape design!
Peabody Landscape Group
Franklin County's Reliable Landscape Design & Contracting
 Synergy Design & Construction
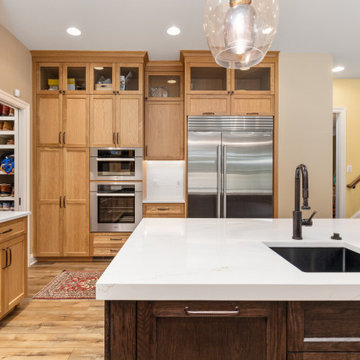
After: Now, the kitchen is a showcase of modern performance and elegant design. A 36” Thermador induction cooktop takes center stage, providing precise, fast, and efficient cooking with a sleek stainless steel frame that nods to the kitchen’s past while embracing the future. Above it, a Zephyr range hood with LED lighting adds both drama and function, complete with a wireless remote for effortless control. Under it, stunning “Faenza” wall tile in "Azul" stretches under the hood and frames the cooktop, creating a bold visual contrast.
The refrigeration got an enviable upgrade to a SubZero model, featuring internal water and ice. Home-cooked meals are now even more enjoyable with a new 30” Miele wall oven with top-of-the-line convection technology and a touch-display. This piece allows for intuitive, tap-and-swipe control on its oversized screen with perfectly visible text and symbols.
This renovation didn’t just update appliances, it turned a functional kitchen into a chef’s dream and a space for memorable entertaining.

 Jonathan Salmon
This kitchen, remodeled in La Habra, is a contemporary dream. The designer, Jonathan Salmon CMKBD, CID, used cherry Brookhaven cabinets with a two tone Bistro and Fireside stained finish to bring a warm feel to the kitchen. The island has a Spelkua red beach wood island top and a second prep sink which provides ample space to cook and prepare for a meal. This kitchen uses mostly stainless steel appliances, including the Décor range. The designer added a paneled Sub Zero refrigerator to integrate it into the kitchen.
 Dream Kitchens
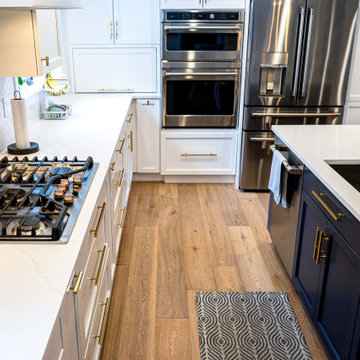
If you're in need of a kitchen remodel, adding more storage space and a new island could be just what you need to transform your space into a chef's dream. With additional storage, you'll be able to organize your pots, pans, and utensils neatly, making meal prep a breeze. Plus, a new island provides extra counter space to use while cooking, and it can also serve as a gathering place for family and friends. By updating your kitchen with these features, you'll create an inviting and functional space that's perfect for entertaining and spending time with loved ones.
 DOMOARCHITECTURE LLC
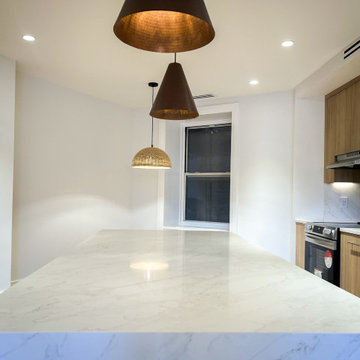
Island sized for cooking and casual meals. Upper West Side Apartment 1A, one of two identical 2,600 SF faculty residences for Columbia University, by Domo Architecture.

Sponsored
Columbus, OH

Hope Restoration & General Contracting
Columbus Design-Build, Kitchen & Bath Remodeling, Historic Renovations
 RedShed
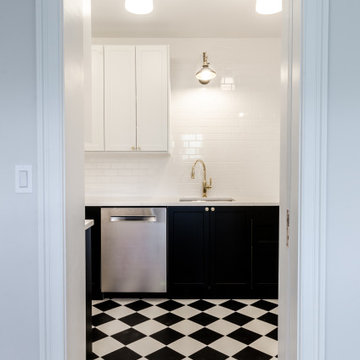
This stunning remodeled kitchen is the perfect place to gather with family and friends. The black and white checkered floor adds a touch of sophistication, while the stainless steel appliances and white cabinets create a bright and airy space. The kitchen is also equipped with a large island, perfect for meal preparation or entertaining guests.
Here are some of the features of this remodeled kitchen:
- Black and white checkered floor
- Stainless steel appliances
- White cabinets
- Large island
- Quartz countertops
- Subway tile backsplash
- Pendant lighting
This kitchen is perfect for anyone who wants a stylish and functional space to cook and entertain. It is also ideal for families with young children, as the island provides a safe place for them to sit and eat while their parents cook.
Additional features:
The kitchen is also equipped with a pantry for extra storage space.
The island has seating for four people, making it a great place to enjoy a casual meal or entertain guests.
The kitchen is flooded with natural light from the large windows, making it a bright and cheerful space.
Why you should choose us?
We are a licensed and insured kitchen remodeling company with over 7 years of experience.
We use only the highest quality materials and construction methods.
We offer a free consultation and estimate so you can get started on your kitchen remodel without any surprises.
Contact us today to learn more about how we can remodel your kitchen to create the space of your dreams!

 Coastal Home Design Studio
A laundry room flood gave opportunity for a brand new kitchen including an improved floor plan, new custom cabinets and fabulous organization. Creating separate work zones for this busy family was the key. The island houses all tools necessary for this avid baker. Including a hinged mixer shelf, pull out utensil bin and tray base cabinet. The wall layout has everything you need to prep and cook a gourmet meal. Reconfiguring the niche created additional pantry and baking pan storage. Adding seeded glass and mullions gave this client plenty of space to display her favorite items
 RedShed
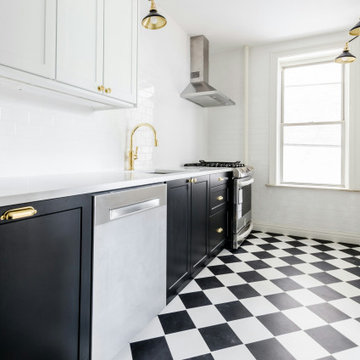
This stunning remodeled kitchen is the perfect place to gather with family and friends. The black and white checkered floor adds a touch of sophistication, while the stainless steel appliances and white cabinets create a bright and airy space. The kitchen is also equipped with a large island, perfect for meal preparation or entertaining guests.
Here are some of the features of this remodeled kitchen:
- Black and white checkered floor
- Stainless steel appliances
- White cabinets
- Large island
- Quartz countertops
- Subway tile backsplash
- Pendant lighting
This kitchen is perfect for anyone who wants a stylish and functional space to cook and entertain. It is also ideal for families with young children, as the island provides a safe place for them to sit and eat while their parents cook.
Additional features:
The kitchen is also equipped with a pantry for extra storage space.
The island has seating for four people, making it a great place to enjoy a casual meal or entertain guests.
The kitchen is flooded with natural light from the large windows, making it a bright and cheerful space.
Why you should choose us?
We are a licensed and insured kitchen remodeling company with over 7 years of experience.
We use only the highest quality materials and construction methods.
We offer a free consultation and estimate so you can get started on your kitchen remodel without any surprises.
Contact us today to learn more about how we can remodel your kitchen to create the space of your dreams!
61