
Search results for "Cook meals" in Home Design Ideas
 KraftMaster Renovations
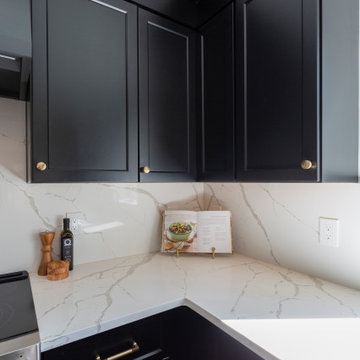
This first-floor home remodel centers around a beautifully updated kitchen, designed to enhance both functionality and style. The new layout features a spacious island that serves as a central hub for meal preparation, providing ample counter space and improving the flow of the room. With a focus on maximizing storage, custom cabinetry, was added, incorporating thoughtful solutions like deep drawers and built-in organizers. Modern appliances and sleek finishes complement the design, creating a contemporary and efficient cooking space. The kitchen seamlessly integrates with the living area and dining space, making it ideal for both everyday use and entertaining guests.

 RAICON DEVELOPMENTS INC.
Modern gourmet kitchen with grey reverse shaker cabinets. Great way to cook up your favourite meal in this open-concept space.
Inspiration for a mid-sized l-shaped dark wood floor and brown floor open concept kitchen remodel in Vancouver with an undermount sink, raised-panel cabinets, gray cabinets, solid surface countertops, gray backsplash, porcelain backsplash, stainless steel appliances and an island
Inspiration for a mid-sized l-shaped dark wood floor and brown floor open concept kitchen remodel in Vancouver with an undermount sink, raised-panel cabinets, gray cabinets, solid surface countertops, gray backsplash, porcelain backsplash, stainless steel appliances and an island
 KraftMaster Renovations
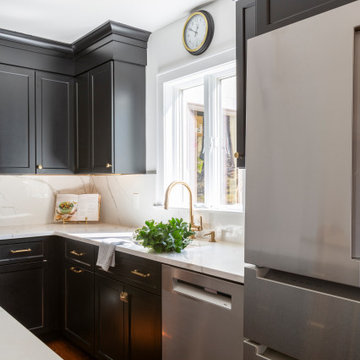
This first-floor home remodel centers around a beautifully updated kitchen, designed to enhance both functionality and style. The new layout features a spacious island that serves as a central hub for meal preparation, providing ample counter space and improving the flow of the room. With a focus on maximizing storage, custom cabinetry, was added, incorporating thoughtful solutions like deep drawers and built-in organizers. Modern appliances and sleek finishes complement the design, creating a contemporary and efficient cooking space. The kitchen seamlessly integrates with the living area and dining space, making it ideal for both everyday use and entertaining guests.
Find the right local pro for your project

 aMortonDesign
These clients loved everything about their home except the Kitchen. During the week it is the operations hub of a busy and growing garden and landscape company. Weekends are time to cook fresh garden produce and entertain on the recently expanded deck. For a couple that loves to works and play hard, the existing space was short on both work areas and places for guests to congregate. Our first move was to open the space by removing a butler's pantry. The wife requested a comfy seat for relaxing with a libation while her husband whips up delicious feasts. The Dining Room works well for formal meals and holidays, but a spot for a quick bite while checking email was a priority.
 Southernwood Homes
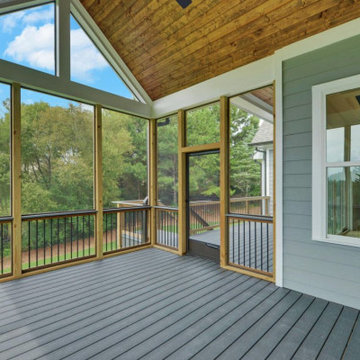
Let us create for you a wonderful outdoor living space to accompany your new custom north east Georgia home that we construction for you and your family. We specialize in building full outdoor kitchens. And you can enjoy your freshly cooked meals under a covered porch while sitting in front of your outdoor brick fireplace. Additionally, we can create extra outdoor seating either under a covered pavilion or around a cozy fire pit. Of course, we can also build a full in-ground pool for your family’s summer fun.

 Brittanys Design
This bachelor requested a clean and sleek esthetic for his kitchen remodel. He desired a more unique feel, not the popular modern farm house, or all white kitchen. The combination of high contrasting materials with rich Sapele cabinetry, Cambria quartz countertops with full-height backsplash along with high-end stainless steel appliances. This created the clean, sharp space that he can now enjoy viewing the narrows bridge from all spaces in the great room and cook up some delicious meals!
 Southernwood Homes
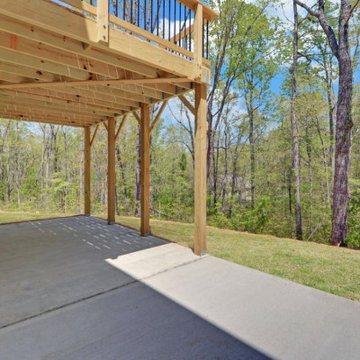
Let us create for you a wonderful outdoor living space to accompany your new custom north east Georgia home that we construction for you and your family. We specialize in building full outdoor kitchens. And you can enjoy your freshly cooked meals under a covered porch while sitting in front of your outdoor brick fireplace. Additionally, we can create extra outdoor seating either under a covered pavilion or around a cozy fire pit. Of course, we can also build a full in-ground pool for your family’s summer fun.

Sponsored
Columbus, OH

Hope Restoration & General Contracting
Columbus Design-Build, Kitchen & Bath Remodeling, Historic Renovations

 Classic Home Improvements
This large kitchen remodel was created as an addition project. This addition made this previous kitchen larger and allowed for fun elements to be added to the space. A large A large functional island was added to entertain guests. An impressive wolf stove to cook up fantastic meals, Large stainless steel appliances also grace this space. Trendy subway tile and even impressive pendant lights complete this look in this beautiful kitchen remode. Photos by Preview First
 Pro Work Painting and Remodeling Corp
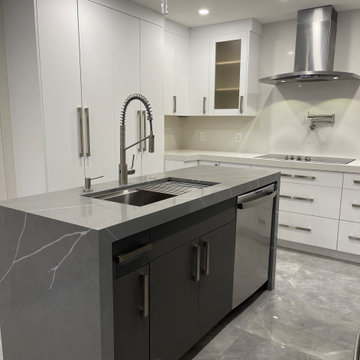
Experience the future of cooking with our contemporary modern kitchen, where innovation meets elegance. Featuring sleek cabinetry with a high-gloss finish, a dramatic waterfall island, and cutting-edge appliances, this kitchen is designed for both style and efficiency. The open layout is bathed in natural light, highlighted by unique lighting fixtures and a chic backsplash. Perfect for both everyday meals and entertaining, this space blends sophisticated design with practical functionality.

 Attleboro Kitchen and Bath
Flying Point Construction breathed new life into this Cumberland, ME home. The 1821 Farmhouse captures a way of life long past while embracing all of the comforts of modern living. The kitchen cabinetry quietly sets the backdrop for a stunning view out of the picture window while the six-burner gas range is at the ready to cook up warm meals for large family gatherings.
 Pro Work Painting and Remodeling Corp
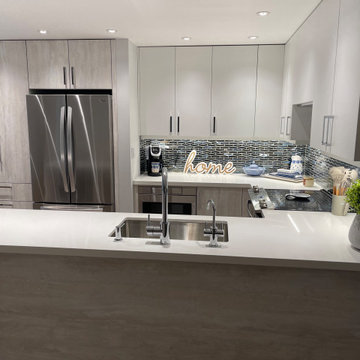
Experience the future of cooking with our contemporary modern kitchen, where innovation meets elegance. Featuring sleek cabinetry with a high-gloss finish, a dramatic waterfall island, and cutting-edge appliances, this kitchen is designed for both style and efficiency. The open layout is bathed in natural light, highlighted by unique lighting fixtures and a chic backsplash. Perfect for both everyday meals and entertaining, this space blends sophisticated design with practical functionality.
 KraftMaster Renovations
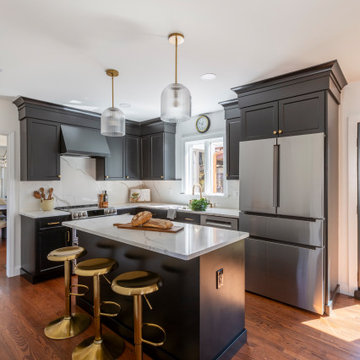
This first-floor home remodel centers around a beautifully updated kitchen, designed to enhance both functionality and style. The new layout features a spacious island that serves as a central hub for meal preparation, providing ample counter space and improving the flow of the room. With a focus on maximizing storage, custom cabinetry, was added, incorporating thoughtful solutions like deep drawers and built-in organizers. Modern appliances and sleek finishes complement the design, creating a contemporary and efficient cooking space. The kitchen seamlessly integrates with the living area and dining space, making it ideal for both everyday use and entertaining guests.
 Southernwood Homes
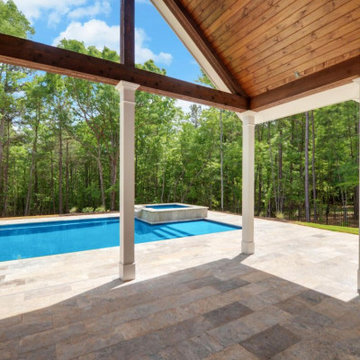
Let us create for you a wonderful outdoor living space to accompany your new custom north east Georgia home that we construction for you and your family. We specialize in building full outdoor kitchens. And you can enjoy your freshly cooked meals under a covered porch while sitting in front of your outdoor brick fireplace. Additionally, we can create extra outdoor seating either under a covered pavilion or around a cozy fire pit. Of course, we can also build a full in-ground pool for your family’s summer fun.

Sponsored
Plain City, OH

The Creative Kitchen Company
Columbus Area Kitchen Remodeling and Refacing Professional

 Fontana Forni
Don't be fooled, with Fontana's Gusto Wood Oven you will be able to cook year-round. This is the original portable wood-burning oven, introduced in 1978 by the Fontana family and still in use across Italy by families who love to gather outdoors for deliciously prepared meals. Today, it remains one of our best-selling ovens because it combines beautiful Italian design with versatility and functionality.
 Interior Solutions Design Group Inc.
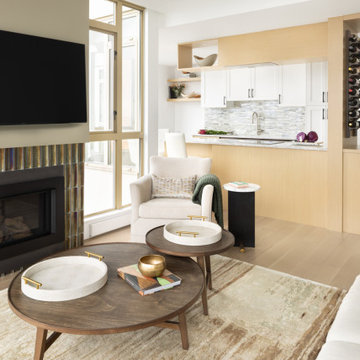
Integrating the appliances behind panels will always make a space feel larger. Mixing materials and door styles also provides cohesion in an open-concept space while also providing visual interest. In this small spaces renovation we were challenged to include a desk, dining peninsula, wine storage and a few dream appliances into a very limited space. This also had to function as a real kitchen with the homeowners cooking most meals at home.
 A Designed Space
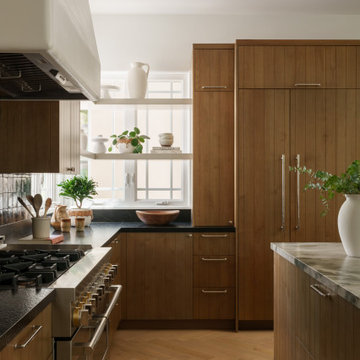
When we met this family of 5 (months from being a family of 6!), their first floor felt outdated and disconnected. They dreamed of a space that felt light and airy, yet infused with rich, earthy materials to create warmth and add bold character. More than just a refresh, they needed a functional layout that worked for everyday life—cooking, laundry, entertaining friends, and even unwinding with a cocktail at the end of the day.
Extending the kitchen into the morning room seating area enhanced both flow and functionality, while a spacious island became the heart of the home—ideal for casual family meals, meal prep, and hosting friends. A dedicated beverage station with a sink, refrigeration, and an awning window for indoor-outdoor entertaining allows for an effortless transition from morning routines to afternoon snacks on the patio.
The laundry room was designed with designated storage for all four kids, creating an organized and functional space. It also serves as a practical landing zone when entering the home, seamlessly extending the light and airy theme with thoughtful design details and playful touches.
 Weninger Construction & Design Ltd
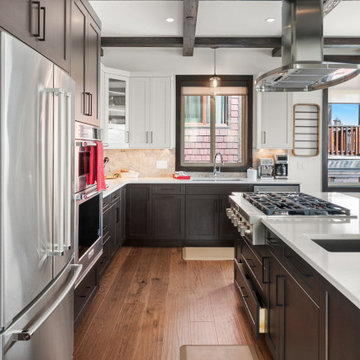
Enjoy this classy, sleek kitchen featuring a mixture of dark and white cabinetry. The exposed stained beams against the white walls add depth to this modern space, creating a striking visual contrast. A large island provides ample space for cooking and entertaining, making it the heart of the kitchen. Low-hanging light fixtures in the kitchen and over the dining table add personality and serve as great conversation starters. Plenty of windows ensure a gorgeous view during meal prep and dining. A deck facing the mountain is perfect for after-meal conversations or early morning coffee, offering a serene and picturesque setting.



 Coastal Home Design Studio
A laundry room flood gave opportunity for a brand new kitchen including an improved floor plan, new custom cabinets and fabulous organization. Creating separate work zones for this busy family was the key. The island houses all tools necessary for this avid baker. Including a hinged mixer shelf, pull out utensil bin and tray base cabinet. The wall layout has everything you need to prep and cook a gourmet meal. Reconfiguring the niche created additional pantry and baking pan storage. Adding seeded glass and mullions gave this client plenty of space to display her favorite items

 Brian David Roberts | Interior Planning & Design
Open concept kitchen - large transitional u-shaped medium tone wood floor and brown floor open concept kitchen idea in Seattle with an undermount sink, shaker cabinets, white cabinets, quartz countertops, white backsplash, subway tile backsplash, stainless steel appliances, an island and white countertops

 Urbana Design Studio
A uniquely designed butlers pantry that houses two large pantries, the refrigerator, a broom closet and long countertop/workspace. The end wall is painted chalkboard paint and magnetic paint to create a fun display area.
Kate Falconer Photography
72