
Search results for "Cookie cutter pieces" in Home Design Ideas
 WYC Designs

We took a cookie cutter production build and turned the heart of the home into something elevated, custom and warm to fit the family's vibe and lifestyle.
 Fishel Pools
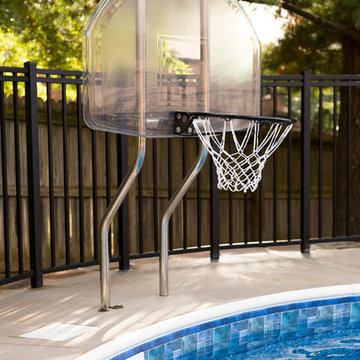
Fishel Pools is the number one custom pool builder in Springfield, Missouri and the surrounding area. Since 1976, Fishel designs have earned numerous design awards for creativity and craftsmanship. Whether it’s a backyard paradise or a large commercial project, every Fishel Pool is custom-designed and built with your specific needs in mind. No cookie-cutter pools. Ever! Over 1,000 unique Fishel designs can be found at residences, country clubs, hospitals, community and neighborhood’s, camps, resort’s, and multi-family residential complexes. Contact Fishel Pools today to find out more and remember “When it has to be the best, it’s a Fishel!”
Kaycee Johnson Photography
 Leonard Braunschweiger and Company
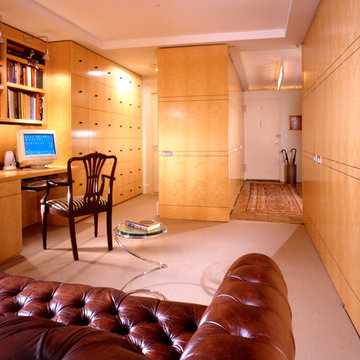
The project was to gut renovate a white brick vintage 1950’s typical cookie cutter apartment. The spaces have north and south views over looking the famed Dakota Apartments with vistas of Central Park. A study/guest room has a large full height figured maple panel door that when open exposes the foyer/entry and closed aligns with the paneled wall and closet doors. The ceiling has a soffit that defines the rooms’ shape. Book shelving, an ample desk surface for two, and as seen in the back ground a full height built-in was designed to conceal files, closets, and audio/visual equip. A tufted traditional sleep sofa converts this room to a private and comfortable guest room.
Ashod kassabian
Find the right local pro for your project

 Josh Blanc
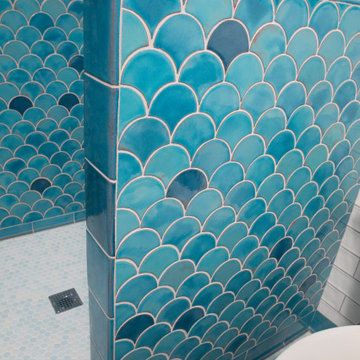
Each of our Peacock tiles is individually created with the use of a custom cookie cutter. The Peacock shape sometimes referred to as a scallop or fish scales is an iconic shape that has been used in tile installations for thousands of years. This homeowner wanted a refreshing bathroom with vibrant blue colors. Our Robins Egg with its natural variations of light and dark blues can only make you smile when you want to take a shower and get you ready for the day ahead.
 The Huntington Closet and Cabinet Company
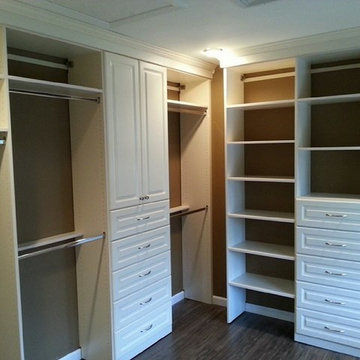
Whether it is a simple reach in closet or the large walk in closet of your dreams, you are in good hands with Huntington closet.
Our “On staff” designers will come to your home, listen to your needs, measure your space, and provide you with a unique design solution that suits you perfectly.
In our own wood shop, we will custom make each part of your closet to fit your unique space. We do not use any “pre made- cookie cutter” closet kits. Plus, we only use materials made right here in North America.
After your closest are custom made right here locally, our “on staff” installers will show up to your home, always on schedule, and install your custom designed, custom mades closet, leaving your home cleaner when we are finished, then the moment we arrived.
With all we have to offer at Huntington Closet we are the only intelligent choice for all of your closet solutions.
Overpriced closet franchise companies, based out of California or do-it-your-self box stores cannot deliver the value, service, and quality you will receive from The Huntington Closet Company.
 Wendel Klein Builders, Inc.
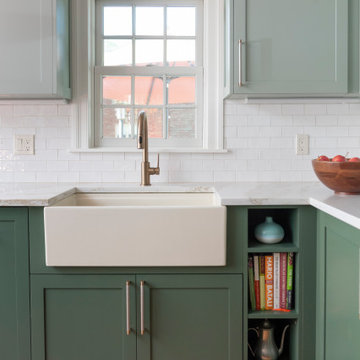
Our clients did not want a cookie-cutter kitchen, and our in-house architectural designer worked with them to design a functional space that is uniquely their own.

Sponsored
Sunbury, OH

J.Holderby - Renovations
Franklin County's Leading General Contractors - 2X Best of Houzz!
 Fishel Pools

Fishel Pools is the number one custom pool builder in Springfield, Missouri and the surrounding area. Since 1976, Fishel designs have earned numerous design awards for creativity and craftsmanship. Whether it’s a backyard paradise or a large commercial project, every Fishel Pool is custom-designed and built with your specific needs in mind. No cookie-cutter pools. Ever! Over 1,000 unique Fishel designs can be found at residences, country clubs, hospitals, community and neighborhood’s, camps, resort’s, and multi-family residential complexes. Contact Fishel Pools today to find out more and remember “When it has to be the best, it’s a Fishel!”
 Fishel Pools
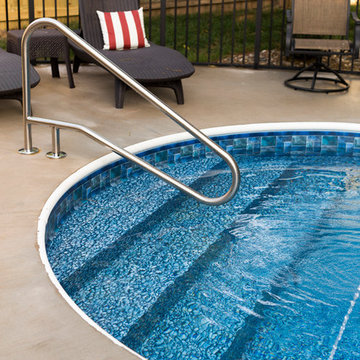
Fishel Pools is the number one custom pool builder in Springfield, Missouri and the surrounding area. Since 1976, Fishel designs have earned numerous design awards for creativity and craftsmanship. Whether it’s a backyard paradise or a large commercial project, every Fishel Pool is custom-designed and built with your specific needs in mind. No cookie-cutter pools. Ever! Over 1,000 unique Fishel designs can be found at residences, country clubs, hospitals, community and neighborhood’s, camps, resort’s, and multi-family residential complexes. Contact Fishel Pools today to find out more and remember “When it has to be the best, it’s a Fishel!”
Kaycee Johnson Photography
 WYC Designs

We took a cookie cutter production build and turned the heart of the home into something elevated, custom and warm to fit the family's vibe and lifestyle.
 User
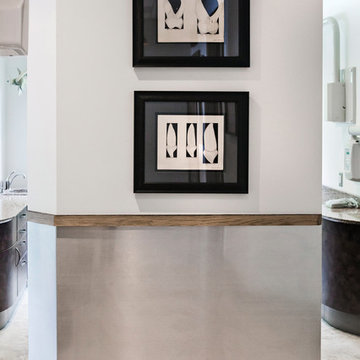
UserReclaimed wood and doors from the old Tampa Courthouse give dimension and a touch of whimsy to this South Tampa dentist office. We set up a drawing desk in the waiting area for children to make artwork while they wait to be seen. We also carried milky sealed concrete throughout the space for the feeling of relaxed sophistication. This is far from the cookie cutter office it started as and patients love it!
Photography: SpaceandLine.com
 Fishel Pools
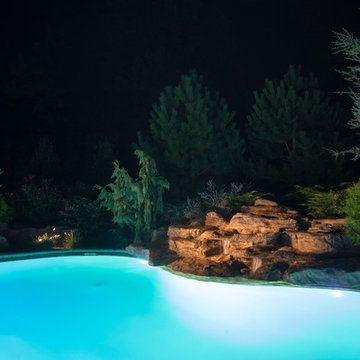
Fishel Pools is the number one custom pool builder in Springfield, Missouri and the surrounding area. Since 1976, Fishel designs have earned numerous design awards for creativity and craftsmanship. Whether it’s a backyard paradise or a large commercial project, every Fishel Pool is custom-designed and built with your specific needs in mind. No cookie-cutter pools. Ever! Over 1,000 unique Fishel designs can be found at residences, country clubs, hospitals, community and neighborhood’s, camps, resort’s, and multi-family residential complexes. Contact Fishel Pools today to find out more and remember “When it has to be the best, it’s a Fishel!”
 Architecture Zhang/Architekten ni zhang
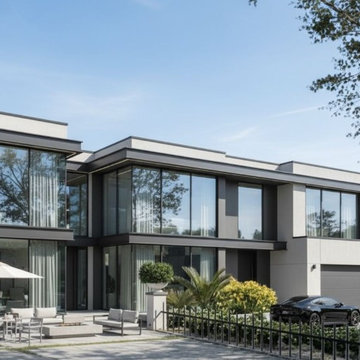
Contemporary Luxury Redefined: Where Minimalist Design Meets Maximum Comfort.
Transform your vision of modern living with this stunning 4,500 sq ft architectural
masterpiece. Our design philosophy? Less visual noise, more livable luxury.
What Makes This Project Special:
· 18-foot floor-to-ceiling glass walls- bringing 60% more natural light than traditional
homes
· Seamless indoor-outdoor integration with covered terraces for year-round entertaining
· Premiummaterials: Polished concrete, natural wood accents, German-engineered
windows
· Smarthomesystem integrated from foundation up
· Low-maintenance exterior = more time enjoying your space
The Result: A home that photographs like a magazine but lives like a dream. Our clients report
40% lower energy costs and constantly hear "I've never seen anything like this" from guests.
Project Details: ? 4,500 sq ft | 4 bed, 4.5 bath ⏱ 16-month design-to-completion timeline ?
Mid-range luxury budget with high-end results ? Featured in [Local Architecture Magazine]
Our Approach: We don't just draw pretty pictures. Our full design-build service means one
team, one vision, zero surprises.
step.
Perfect For: ✓ Families wanting sophisticated yet practical spaces ✓ Professionals who
entertain clients at home ✓ Anyone tired of cookie-cutter suburban designs ✓ Homeowners
prioritizing natural light


 Flourish Interiors by Vanessa C Smith
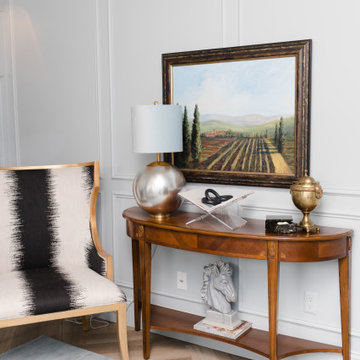
Wallpaper on the ceiling, mixing metals.... design has no rules. The key to truly one of a kind designs is to AVOID cookie cutter looks and instead EMBRACE the unique! In fact, using the ceiling as a 5th wall really can help bring the room all together by using it as an additional feature. This beautiful space is the Study inside The French Chateau project.
 Willman Interiors / Gina Willman, ASID
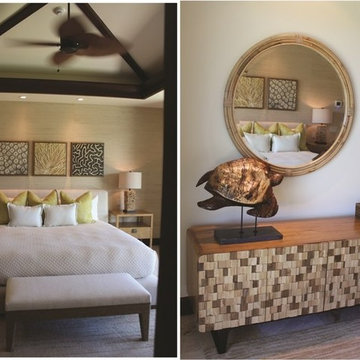
Willman Interiors is a full service Interior design firm on the Big Island of Hawaii. There is no cookie-cutter concepts in anything we do—each project is customized and imaginative. Combining artisan touches and stylish contemporary detail, we do what we do best: put elements together in ways that are fresh, gratifying, and reflective of our clients’ tastes. Photo Credit : Gina Willman
 Bridges Const.
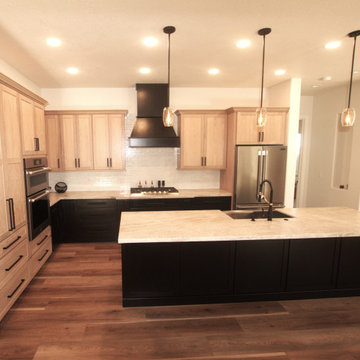
John and Karen Locke Kitchen Makeover. We transformed this Somerset cookie cutter kitchen into an inviting and functional workspace, the material and design selections and input from John and Karen truly made this kitchen a "special" place all of their own. Features: shaker style cabinets by Crown of Salt Lake City, uppers in white oak with a "mirage" stain, island and wood hood in "midnight" made a pleasant and interesting contrast, waste, utensil and spice pull outs complimented the work area. Countertops are Naica "soft leather" quartz, backsplash is Potters 2X10 ceramic tile. Stainless steel appliances were upgraded with separate cook top and oven/micro combination. LED lighting was installed throughout including tunable under cabinet lighting. New LVP flooring by 5 Star Flooring was installed throughout. The before and after pictures really don't do justice to this kitchen, we do a lot of kitchens yearly and the "simple elegance" and subtle material selections in this kitchen is one of my favorite of the year!
 Aardvark Architecture
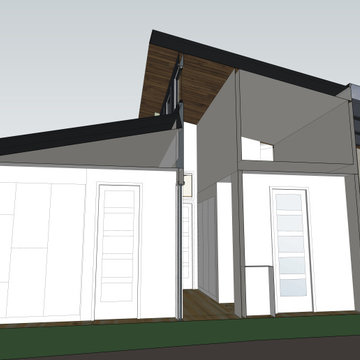
Livius and Andrea's existing property was a part of a large subdivision with several identical cookie-cutter homes built in the 1960s, and they were looking to do either a massive overhaul or a new build. Given that the existing home was situated quite well on the property it was decided to approach the new design as a significant structural remodel and addition.
A huge vaulted ceiling in the new great room leads the eye up towards a large storage loft with an array of clerestory windows. Two walls of the great room are comprised of sliding pocket doors that will hide away creating an incredible sense of opening and connection to the outdoor deck that connects to the new art studio.
The newly expanded master suite is quite special in that it has the rare condition of being naturally lit by windows on all 4 sides of the room.
Livius and Andrea both wanted to work from home without interrupting each other and this was achieved thru a home office at the front of the main home, and a new detached art studio at the back, opposite the expanded master suite.


 The Huntington Closet and Cabinet Company
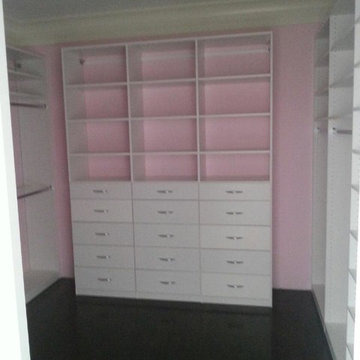
Whether it is a simple reach in closet or the large walk in closet of your dreams, you are in good hands with Huntington closet.
Our “On staff” designers will come to your home, listen to your needs, measure your space, and provide you with a unique design solution that suits you perfectly.
In our own wood shop, we will custom make each part of your closet to fit your unique space. We do not use any “pre made- cookie cutter” closet kits. Plus, we only use materials made right here in North America.
After your closest are custom made right here locally, our “on staff” installers will show up to your home, always on schedule, and install your custom designed, custom mades closet, leaving your home cleaner when we are finished, then the moment we arrived.
With all we have to offer at Huntington Closet we are the only intelligent choice for all of your closet solutions.
Overpriced closet franchise companies, based out of California or do-it-your-self box stores cannot deliver the value, service, and quality you will receive from The Huntington Closet Company.
 Flourish Interiors by Vanessa C Smith
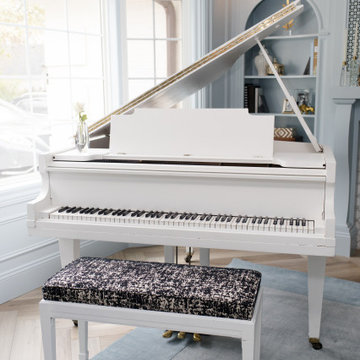
Wallpaper on the ceiling, mixing metals.... design has no rules. The key to truly one of a kind designs is to AVOID cookie cutter looks and instead EMBRACE the unique! In fact, using the ceiling as a 5th wall really can help bring the room all together by using it as an additional feature. This beautiful space is the Study inside The French Chateau project.
 HTZ Construction
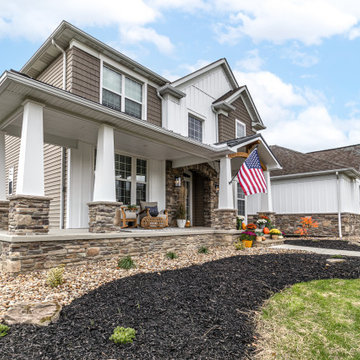
The client wanted her house to stand out from the dated cookie cutter homes on her street. The entire front of the house was redesigned with new stone work, board and batten siding and shake siding. The front porch and side porch were added on to add space for sitting and enjoying quite moments with friends. The curved cedar beam adds warmth and character.
28