
Search results for "Cookie cutter pieces" in Home Design Ideas

 Kitchen Solvers of Charleston
Another cookie cutter subdivision kitchen transformation here. We took out the construction grade oak doors and drawer fronts. Refaced the kitchen with Bridgewood Knotty Alder Norlam refacing material with a Black Walnut stain, and resized the doors and drawer fronts from standard to full overlay to achieve a contemporary rustic theme. Paired the new materials with Walzcraft petite corner molding in matching wood species and stain to complete the look.
 Phillips Development & Design Llc
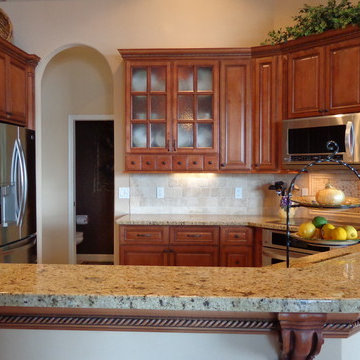
This Finish is maple with cherry stain and a chocolate glaze. There is rope molding through out the design. The yellow river Granite blends perfectly with the colors of the home and the tumbled travertine backsplash, with the mosaic back over the cooktop, was the perfect amount of rustic to give this kitchen a comfortable elegant feel. We removed a Closet style pantry and added a pullout pantry to give a better flow and more cabinetry for storage. Also soffits above where the cooking area now is were removed to show off the height of the ceilings. An arched walkway was also added to blend better with the architectural style of the home. This was a spectacular change from an old, white cookie cutter kitchen, to a kitchen that truly is an expression of the homeowners style.
 JMC Concepts Inc.
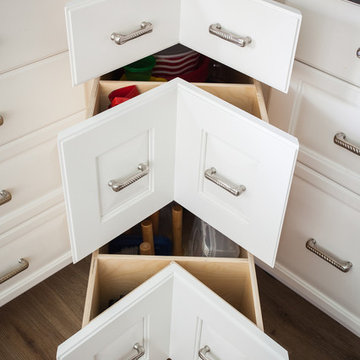
This unique take on the corner cabinet as an amazing space saver. This homeowner will not spend any of thier time contorting their body around those awkward corners in typical cabinets trying to find a certain pot or pain. The small voids created by the front of the cabinet also serves as perfect places to keep small items that would clutter up a drawer, like lids or cookie cutters.
Tim Krueger
Find the right local pro for your project
 Willman Interiors / Gina Willman, ASID
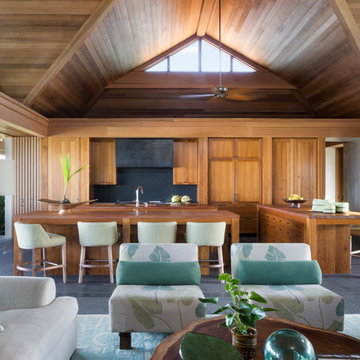
Willman Interiors is a full service Interior design firm on the Big Island of Hawaii. There is no cookie-cutter concepts in anything we do—each project is customized and imaginative. Combining artisan touches and stylish contemporary detail, we do what we do best: put elements together in ways that are fresh, gratifying, and reflective of our clients’ tastes.Photographer : David Duncan Livingston

 Massiano
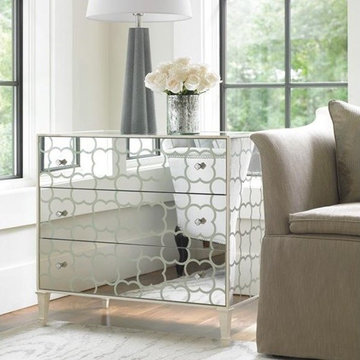
A fresh and fun look, this closed storage piece is all about bold design and exciting options. We simply painted a cookie design in crème paint on a clear mirror (you never know where inspiration will come from). The fun comes in how you elect to use this stylish piece: a hall chest, end table, bathroom cabinet for storage, or even a secret cookie hiding place.
Dimensions: 32.5W x 20.25D x 30.25H
Features:
Three Drawers, Clear Mirror with Creme Paint on Entire Case, Top Drawer Pulls out and has Access to Three Plug Outlet
 Paula McDonald Design Build & Interiors
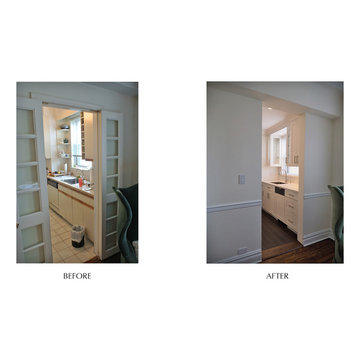
We removed as much of the kitchen wall opening as possible, got rid of the original typical twin shutter doors and banal cookie cutter molding, and raised the door opening to give it a new, clean look. The bright, remodeled kitchen now both beckons from and brightens up the dining-living area.

Sponsored
Sunbury, OH

J.Holderby - Renovations
Franklin County's Leading General Contractors - 2X Best of Houzz!

 The Integrated Lifestyle
This is a project completed some time back that shows an uncommonly creative approach to hiding some audiophile bookshelf speakers inside an attractive TV console.
We worked with the cabinet designer to come up with discreet horizontal, speaker cloth enclosures, righ and left, to hide these audio gems.
Inside the cabinet are all the Audio/Video/Internet Equipment with the Radio Frequency Remote allowing equipment to be operated with doors closed. Nothing cutting edge, just a clean, understated presentation.
The moral of the story don't let cookie cutter approaches to cabinetry constrain your possibilities.
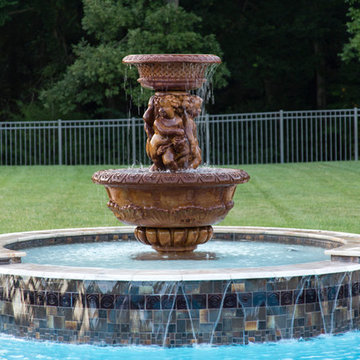
 Fishel Pools
Fishel Pools is the number one custom pool builder in Springfield, Missouri and the surrounding area. Since 1976, Fishel designs have earned numerous design awards for creativity and craftsmanship. Whether it’s a backyard paradise or a large commercial project, every Fishel Pool is custom-designed and built with your specific needs in mind. No cookie-cutter pools. Ever! Over 1,000 unique Fishel designs can be found at residences, country clubs, hospitals, community and neighborhood’s, camps, resort’s, and multi-family residential complexes. Contact Fishel Pools today to find out more and remember “When it has to be the best, it’s a Fishel!”
Kaycee Johnson Photography
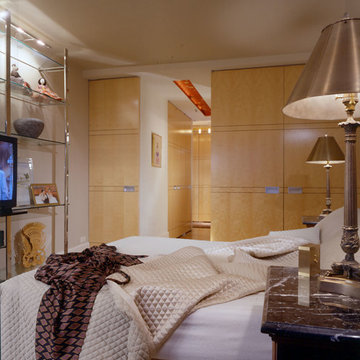
 Leonard Braunschweiger and Company
The project was to gut renovate a white brick vintage 1950’s typical cookie cutter apartment. The full height maple paneling is either the entry bedroom door or the closets doors. Closets are fitted with both hanging and drawers and one closet is only for shoe storage. The space is defined by the soffits in the same way it is in the living and study/guest rooms. Because the storage is well designed the only furniture is the custom polished chrome & glass shelving, antique night stands and column styled lamps. Wall to wall carpet is from Beauvais Carpets.
Ashod Kassabian
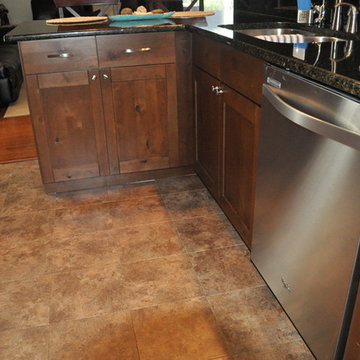 Kitchen Solvers of Charleston
Another cookie cutter subdivision kitchen transformation here. We took out the construction grade oak doors and drawer fronts. Refaced the kitchen with Bridgewood Knotty Alder Norlam refacing material with a Black Walnut stain, and resized the doors and drawer fronts from standard to full overlay to achieve a contemporary rustic theme. Paired the new materials with Walzcraft petite corner molding in matching wood species and stain to complete the look.



 Fishel Pools
Fishel Pools is the number one custom pool builder in Springfield, Missouri and the surrounding area. Since 1976, Fishel designs have earned numerous design awards for creativity and craftsmanship. Whether it’s a backyard paradise or a large commercial project, every Fishel Pool is custom-designed and built with your specific needs in mind. No cookie-cutter pools. Ever! Over 1,000 unique Fishel designs can be found at residences, country clubs, hospitals, community and neighborhood’s, camps, resort’s, and multi-family residential complexes. Contact Fishel Pools today to find out more and remember “When it has to be the best, it’s a Fishel!”
Kaycee Johnson Photography
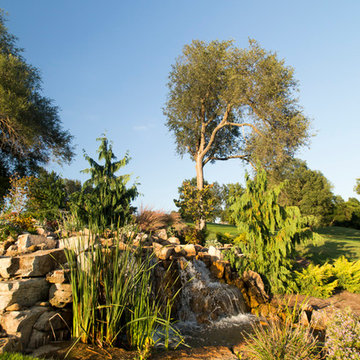 Fishel Pools
Fishel Pools is the number one custom pool builder in Springfield, Missouri and the surrounding area. Since 1976, Fishel designs have earned numerous design awards for creativity and craftsmanship. Whether it’s a backyard paradise or a large commercial project, every Fishel Pool is custom-designed and built with your specific needs in mind. No cookie-cutter pools. Ever! Over 1,000 unique Fishel designs can be found at residences, country clubs, hospitals, community and neighborhood’s, camps, resort’s, and multi-family residential complexes. Contact Fishel Pools today to find out more and remember “When it has to be the best, it’s a Fishel!”
Kaycee Johnson Photography
 In Detail Interiors
Colorful and rich style
When a repeat client shows up on your doorstep with his third home to furnish and wants to start from scratch and go really bold, you just embrace him, scoot him right up to the resource room, and don’t ask questions! I mean, who does not love a client that embraces velvet, leather, silk and wallcoverings?
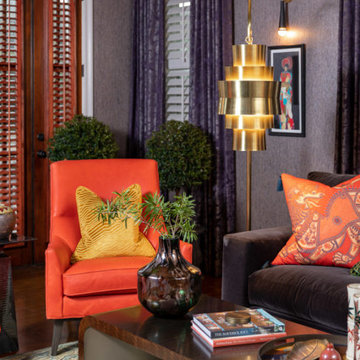
This lush, vibrant lounge space was all created from the want to really deep dive into something different, eclectic and more traveled. The original small, narrow, dimly lit room totally delivered on helping accomplish that mood. Mixing a little of that Ming dynasty-inspired strawberry red with a deep chocolate mohair on the sectional and cladding the room in a soft, amethyst woven wallcovering. We loved the interplay and “non-matchiness” that this space embraced.
Lighting and art were both about telling a story in this room – accenting conversational opportunities and an almost gallery-esque feel. Designating a more dynamic and unusual, sculptural feel – from the harder lines of the statement floor lamp in the living room across to the sprawling, slightly modern bloom of the dining area fixture.
Jewel of a space
The area rug had to ground the already bold furniture and lend itself to the darker wood floors, and a dusky green wool proved the ticket. We loved the almost pixelated pattern the hand-knotted wool lent to the overall design. A little hint of oxblood, chocolate and blue picked up in accents elsewhere, but the tone of almost jade really caught us about this piece.
Not enough can be said about the accent of a dining space either (which in terms of space planning was the only way to balance this long, narrow “hallway” of a room off the kitchen). Citron velvet on the low-profile chairs left the space feeling open, but fun for games and cocktail parties. Plus, the cerused wood dining table was a great complement – offering depth without a conflict to the existing flooring or nearby sectional.
Being able to view this space as a whole was very important to us! From the selection of sconces carried throughout (that wonky placement was existing and with so little opportunity to add cans we had to play up the new fixtures in a way that make them feel purposeful and desirable.), to the balance of color and temperature in each furniture grouping. Sometimes working floor to ceiling in an existing space can pose a lot of unique challenges when it comes to furnishing projects. However, we loved that the client embraced our drive to really punch up the visual feel of this living/dining combo. Also, we know the enjoyment he gets from the finished product is a testament to hunting for the right pieces, designing with unusual and luxe fabric combinations, and managing the inclusion of budget-friendly surprises that always balance a job well done.
What the client says
“From the moment that Cheryl arrived, I felt that she was definitely the designer that I needed to help facilitate & execute my vision for the space. I’m not the “cookie cutter” type, and I immediately realized that Cheryl had a knack for envisioning ideas that were unique, yet tasteful, timeless, and sophisticated.”
From its beginnings as a plain Jane envelope, this combination living/dining space becomes a study in texture and color!
 Interiors on Fox Farm Road
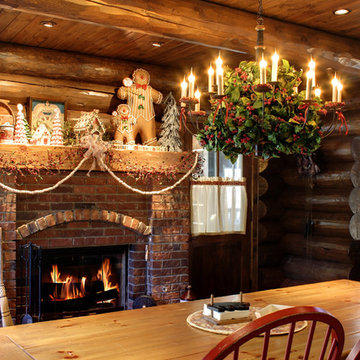
In the dining area, a gingerbread theme predominates, and even the chandelier is dressed for the holidays. Photo by.Junction Image Co.
Example of a mountain style dining room design in Los Angeles
Example of a mountain style dining room design in Los Angeles


 Western Outdoor Designs
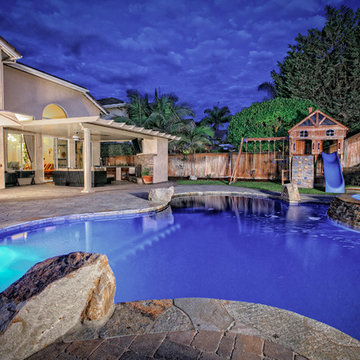
Southern California homeowners know that the value of a pool on a hot summer day is truly priceless. Whether you are looking to build a new pool, or renovate an existing pool, Western Outdoor Design & Build employs some of the most innovative pool builders and pool designers in Southern California. Working with a design & build company means that you will never be pitched a cookie-cutter pool. We will sit down with you and help you choose the right style and features to enhance your outdoor lifestyle and make this pool a powerful focal point of your backyard.
 Sarah Rice Design LLC
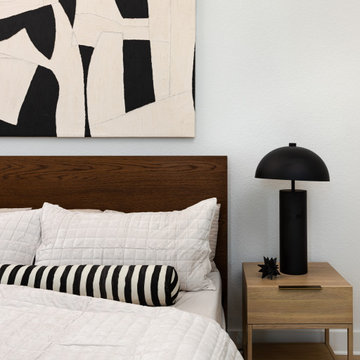
This cookie cutter home was turned into a Japandi inspired, high end living space. The design was created and installed by the Sarah Rice Design team. This design included all new paint, millwork, furniture, art, greenery, decor and more.
Photo taken by Artist Couple LLC
 Fishel Pools
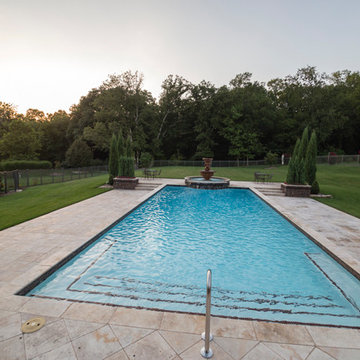
Fishel Pools is the number one custom pool builder in Springfield, Missouri and the surrounding area. Since 1976, Fishel designs have earned numerous design awards for creativity and craftsmanship. Whether it’s a backyard paradise or a large commercial project, every Fishel Pool is custom-designed and built with your specific needs in mind. No cookie-cutter pools. Ever! Over 1,000 unique Fishel designs can be found at residences, country clubs, hospitals, community and neighborhood’s, camps, resort’s, and multi-family residential complexes. Contact Fishel Pools today to find out more and remember “When it has to be the best, it’s a Fishel!”
Kaycee Johnson Photography
31