
Search results for "Cookie cutter pieces" in Home Design Ideas
 Clutter Cutters
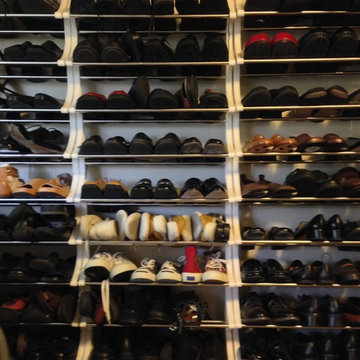
We hung three 36 pair shoe racks from the wall to organize the client's extensive shoe collection. We used shoe racks from Lynk. We like how they are all one piece when put together, and how the brackets can be used for either over the door mounting or wall mounting.
Clutter Cutters

 Fishel Pools
Fishel Pools is the number one custom pool builder in Springfield, Missouri and the surrounding area. Since 1976, Fishel designs have earned numerous design awards for creativity and craftsmanship. Whether it’s a backyard paradise or a large commercial project, every Fishel Pool is custom-designed and built with your specific needs in mind. No cookie-cutter pools. Ever! Over 1,000 unique Fishel designs can be found at residences, country clubs, hospitals, community and neighborhood’s, camps, resort’s, and multi-family residential complexes. Contact Fishel Pools today to find out more and remember “When it has to be the best, it’s a Fishel!”

Find the right local pro for your project


 Amy Mizner, Benoit Mizner Simon & Co.
 http://4cuttersbluff.com
SOPHISTICATED STONE AND SHINGLE HOME.
Urban chic living is defined by the stone and shingle home. Renovation by a renowned architectural firm in 2002 enhanced the character of this signature residence. A Christopher Peacock kitchen and magnificent great room offer panoramic views. A walk-out lower level is ideal for a private home office, gym or media room.
 Kitchen Doctors
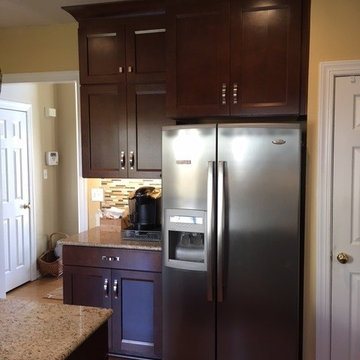
Full Kitchen Remodel, stacked upper cabinets, glass inserts, quartz countertops, tile backsplash, unique pendant lighting
Inspiration for a small eclectic l-shaped medium tone wood floor and brown floor eat-in kitchen remodel in Richmond with an undermount sink, shaker cabinets, dark wood cabinets, quartz countertops, beige backsplash, ceramic backsplash, stainless steel appliances and an island
Inspiration for a small eclectic l-shaped medium tone wood floor and brown floor eat-in kitchen remodel in Richmond with an undermount sink, shaker cabinets, dark wood cabinets, quartz countertops, beige backsplash, ceramic backsplash, stainless steel appliances and an island

Sponsored
Sunbury, OH

J.Holderby - Renovations
Franklin County's Leading General Contractors - 2X Best of Houzz!

 KK Design Concepts
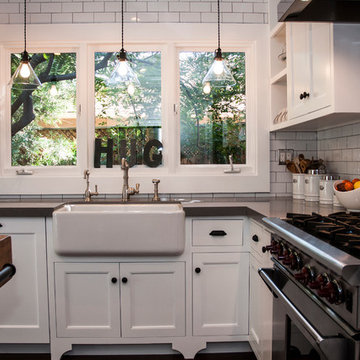
Complete Kitchen remodel, only thing that remained from original kitchen is hardwood floor. Focal point behind gas range is waterjet marble insert. Reclaimed wood island. Photography: Sabine Klingler Kane, KK Design Koncepts, Laguna Niguel, CA
 SureCrete Design Products
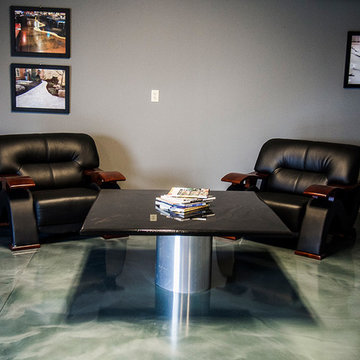
Interior design doesn’t always have to be something you just can’t wait to be done with. If you’re decorating your new home or you’ve decided to redecorate a place where you live – stop for a second and consider this amazing black epoxy metallic floor.
It’s three-dimensional look and brushed structure make it fantastically unique in a generally uniformed “cookie-cutter” market today. Depending on your needs and preferences, we’re sure you can include it in at least one room in your house and make it reflect your personality even better than before.
 Fabuwood Cabinetry
Beatty Lumber Company
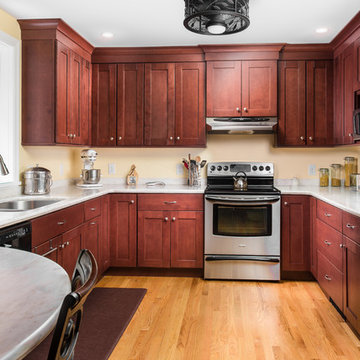
Inspiration for a mid-sized timeless u-shaped light wood floor enclosed kitchen remodel in New York with an undermount sink, shaker cabinets, dark wood cabinets, quartz countertops, stainless steel appliances and no island
Inspiration for a mid-sized timeless u-shaped light wood floor enclosed kitchen remodel in New York with an undermount sink, shaker cabinets, dark wood cabinets, quartz countertops, stainless steel appliances and no island

 SureCrete Design Products

Interior design doesn’t always have to be something you just can’t wait to be done with. If you’re decorating your new home or you’ve decided to redecorate a place where you live – stop for a second and consider this amazing black epoxy metallic floor.
It’s three-dimensional look and brushed structure make it fantastically unique in a generally uniformed “cookie-cutter” market today. Depending on your needs and preferences, we’re sure you can include it in at least one room in your house and make it reflect your personality even better than before.


 Leonard Braunschweiger and Company
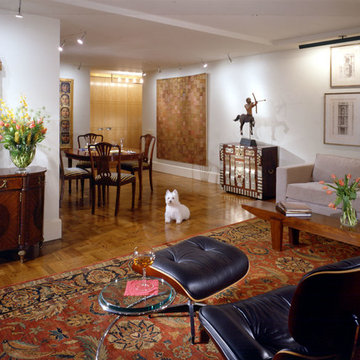
The project was to gut renovate a white brick vintage 1950’s typical cookie cutter apartment. The spaces have north and south views over looking the famed Dakota Apartments with vistas of Central Park. The living room and dining area have two exposures providing good daylight and the best views. Although the ceiling heights are eight foot a two inch drop was constructed in order to run electrical wiring for flush mounted lights. The two inch ceiling drop also enable the design to create soffits that define room shapes. A large Sultanabad rug covers the living floor, a sofa from Holly Hunt, a custom designed table, a vintage Eames chair and ottoman, a glass and polished chrome side table from Brueton Furniture along with the client’s antique furniture compliment the rooms’ modern style. The dining table and chairs are antique Chippendale and the Thailand silver decorated chest with an early 19th century American weather vane add style to the space and comfortable dining seating.
West Side Apartment Overlooking Central Park and the Dakota
The project was to gut renovate a white brick vintage 1950’s typical cookie cutter apartment. The spaces have north and south views over looking the famed Dakota Apartments with vistas of Central Park. The living room has two exposures providing good daylight and the best views. Figured maple mill work conceals the heating and air conditioning units as well as providing extra seating & storage i.e. ski storage underneath the picture window seat. The north windows have bottom up shades and are layered with sheer white curtains. A large Sultanabad rug covers the living floor, a sofa from Holly Hunt, a custom designed table, a vintage Eames chair and ottoman, a glass and polished chrome side table from Brueton Furniture along with the client’s antique furniture compliment the rooms’ modern style.
Ashod Kassabian
 Windhill+Co.

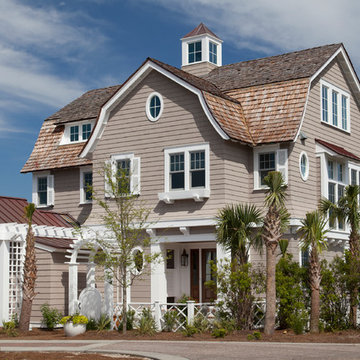
With a location-to-die-for on Great Neck-Ipswich, MA, this perfectly perched home was desperate for an upgrade. The clients, anxious to downsize and create a lifestyle more true to their hearts, left their hectic Wellesley address behind and set out, with kayaks in tow, for life on The Neck!
Once a cookie-cutter spec-home, this reinvented craftsman style, now reminiscent of Martha’s Vineyard and the like, will inspire you to rub your eyes, blink hard and say, “We’re not in Wellesley anymore!”.
The selections couldn’t have been more appropriate: Cascade Blue window cladding to compliment the Seacoast Grey Maibec shingles, the simulated divided light/multi-pane windows, the nature-inspired & earthy color palette, partially paned door, tapered columns, and an outdoor (Vineyard staple) shower adorned by a pergola overhead. The understated outdoor shower only adds to the vacation feel of this retirement retreat, perfect for rinsing off the sand after a day at Clark Beach or kayaking Ipswich Bay & Plum Island Sound.
Photo By Eric Roth
 Rehkamp Larson Architects, Inc.
Contractor: Reuter Walton
Interior Design: Talla Skogmo
Photography: Alyssa Lee

Example of a mid-sized 1950s blue floor single front door design in Minneapolis with white walls and a blue front door
Example of a mid-sized 1950s blue floor single front door design in Minneapolis with white walls and a blue front door

Sponsored
Fredericksburg, OH

High Point Cabinets
Columbus' Experienced Custom Cabinet Builder | 4x Best of Houzz Winner

 Le Coucou
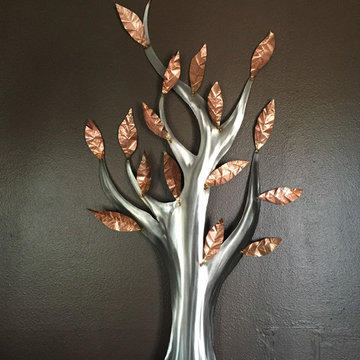
Metal artwork sculptures created by Alex Gall using Lotos Technology plasma cutters and welder machines.
DIY sculpture inspiration for interior (wall art for hallway/entry/ accent pieces) and exterior decoration (garden/outdoor/entrance/patio).
Artwork and photographs by Alex Gall. Website: http://www.gallartworks.com/index.html

41