
Search results for "Cookie sheet drawer" in Home Design Ideas

 Gallery Home Design, Inc.
Upper cabinet with tray dividers for convenient storage. A better way to store cookie sheets, trays, and cutting boards. Add convenience features to customize your kitchen.
Photo compliments of Yorktowne Cabinetry.
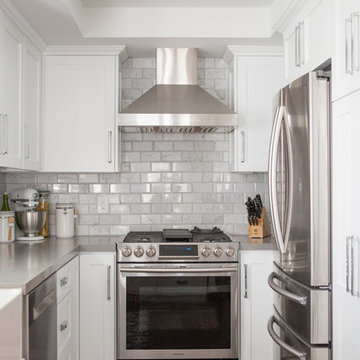
 Dannielle Albrecht Designs
Eat-in kitchen - mid-sized transitional open concept and u-shaped medium tone wood floor eat-in kitchen idea in Los Angeles with gray walls, a farmhouse sink, shaker cabinets, white cabinets, quartz countertops, gray backsplash, stone tile backsplash, stainless steel appliances and a peninsula
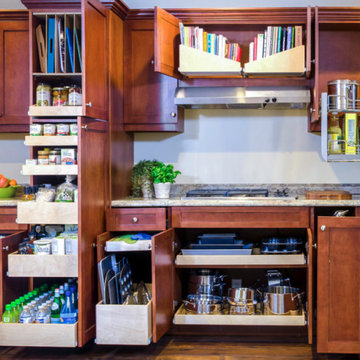
 ShelfGenie of Central & Coastal VA
Mid-sized elegant u-shaped dark wood floor and brown floor enclosed kitchen photo in Richmond with an undermount sink, granite countertops, stainless steel appliances and multicolored countertops
Find the right local pro for your project

 Allee Architecture + Design, LLC
Kids' bedroom - bedroom and large coastal gender-neutral light wood floor kids' bedroom idea with white walls

 Castleman Carpentry, LLC
A Modern Farmhouse Kitchen remodel with subtle industrial styling, clean lines, texture and simple elegance Custom Cabinetry by Castleman Carpentry
- custom utensil / cutting board pull out
 Realty Restoration, LLC
Christopher Davison, AIA
Eat-in kitchen - mid-sized transitional l-shaped medium tone wood floor eat-in kitchen idea in Austin with an undermount sink, shaker cabinets, white cabinets, granite countertops, white backsplash, ceramic backsplash, stainless steel appliances and an island
Eat-in kitchen - mid-sized transitional l-shaped medium tone wood floor eat-in kitchen idea in Austin with an undermount sink, shaker cabinets, white cabinets, granite countertops, white backsplash, ceramic backsplash, stainless steel appliances and an island

 Paris Eden - Closet Factory
Food storage has never been more attractive. This maple wood pantry features
pull out baskets, turntable spice storage and wine racks. An organized storage solution for pantry items, this custom built pantry provides easy access for often used kitchen and food items.



 TKS Design Group
Download our free ebook, Creating the Ideal Kitchen. DOWNLOAD NOW
This master bath remodel is the cat's meow for more than one reason! The materials in the room are soothing and give a nice vintage vibe in keeping with the rest of the home. We completed a kitchen remodel for this client a few years’ ago and were delighted when she contacted us for help with her master bath!
The bathroom was fine but was lacking in interesting design elements, and the shower was very small. We started by eliminating the shower curb which allowed us to enlarge the footprint of the shower all the way to the edge of the bathtub, creating a modified wet room. The shower is pitched toward a linear drain so the water stays in the shower. A glass divider allows for the light from the window to expand into the room, while a freestanding tub adds a spa like feel.
The radiator was removed and both heated flooring and a towel warmer were added to provide heat. Since the unit is on the top floor in a multi-unit building it shares some of the heat from the floors below, so this was a great solution for the space.
The custom vanity includes a spot for storing styling tools and a new built in linen cabinet provides plenty of the storage. The doors at the top of the linen cabinet open to stow away towels and other personal care products, and are lighted to ensure everything is easy to find. The doors below are false doors that disguise a hidden storage area. The hidden storage area features a custom litterbox pull out for the homeowner’s cat! Her kitty enters through the cutout, and the pull out drawer allows for easy clean ups.
The materials in the room – white and gray marble, charcoal blue cabinetry and gold accents – have a vintage vibe in keeping with the rest of the home. Polished nickel fixtures and hardware add sparkle, while colorful artwork adds some life to the space.

 DezinerTonie, LLC DDI, Interior Designer
Decorating Den Interiors
Bedroom - mid-sized transitional guest carpeted and gray floor bedroom idea in Los Angeles with black walls
Bedroom - mid-sized transitional guest carpeted and gray floor bedroom idea in Los Angeles with black walls

 STYLELINE™ Door and Window Systems
Mark Singer
Large minimalist 3/4 gray tile and stone tile vinyl floor corner shower photo in Los Angeles with a hinged shower door, flat-panel cabinets, dark wood cabinets, gray walls, a trough sink and solid surface countertops
Large minimalist 3/4 gray tile and stone tile vinyl floor corner shower photo in Los Angeles with a hinged shower door, flat-panel cabinets, dark wood cabinets, gray walls, a trough sink and solid surface countertops
 Provanti Designs, Inc
John G Wilbanks Photography
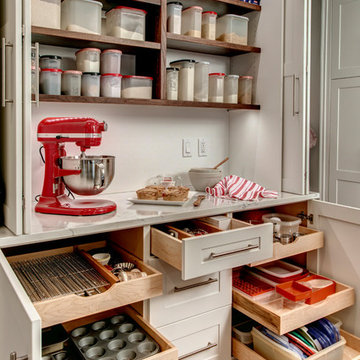
Custom Baking Center
Mid-sized trendy galley medium tone wood floor home design photo in Seattle with an undermount sink, shaker cabinets, white cabinets, quartz countertops, gray backsplash, porcelain backsplash, stainless steel appliances and an island
Mid-sized trendy galley medium tone wood floor home design photo in Seattle with an undermount sink, shaker cabinets, white cabinets, quartz countertops, gray backsplash, porcelain backsplash, stainless steel appliances and an island
 Lewis Design-Build-Remodel

Enclosed kitchen - mid-sized traditional galley bamboo floor enclosed kitchen idea in San Francisco with an undermount sink, shaker cabinets, dark wood cabinets, granite countertops, multicolored backsplash, stone slab backsplash, stainless steel appliances and a peninsula

 Marcus & Willers Architects
Marcus & Willers Architects
Bedroom - small country guest medium tone wood floor bedroom idea in San Francisco with white walls
Bedroom - small country guest medium tone wood floor bedroom idea in San Francisco with white walls

 K A Designs
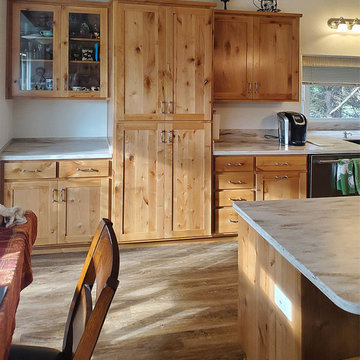
Next to the cabinets with glass doors are tall cabinets that can hold pantry items. There is also a narrow cabinet in this kitchen that can hold large dishes like cookie sheets or muffin tins.

 Tru Builders LLC
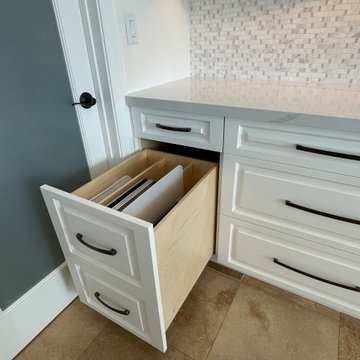
A special drawer to organize all your baking sheets and specialty platters.
A contemporary traditional home remodel. A bright white kitchen with custom maple wood cabinetry, with a modified shaker raised panel style. Custom charging drawer, cutting boards and cookie sheets storage. Han Stone Calacatta Gold Quartz countertops, with a single bowl Blanco stainless steel sink and sink grid, Delta Essa Touch2o faucet, air switch for the disposal and stainless-steel appliances. Stainless steel pendant lights, strip outlets at the island and at the bottom of the upper cabinets, and LED strip lighting on a dimmer. Two, three-sided Valor gas fireplaces with Rockmount Stacked stone. Western Windows System 9’ pivot door in Bronze Anodized.
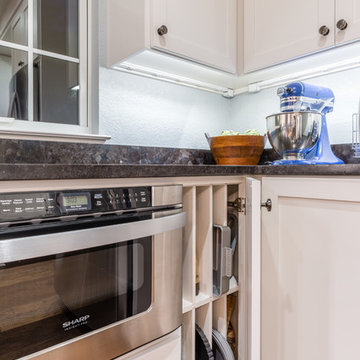
 K A Designs
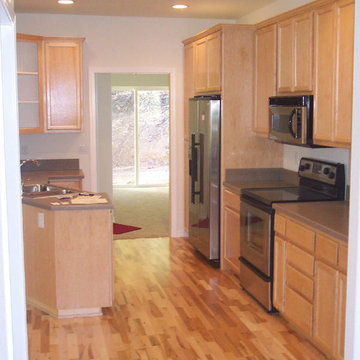
Next to the oven there is a small cupboard space that can be used to keep cookie sheets or muffin tins. We also built and installed gray solid surface countertops.

 Humming Bird Woodworks
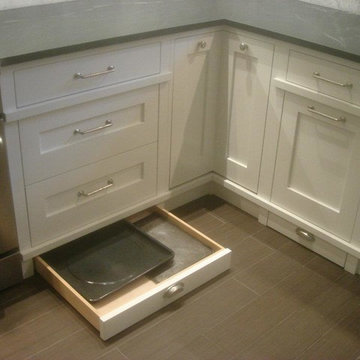
Toe Kick Drawers for flatware.
Humming Bird Woodworks
Kitchen - modern kitchen idea in Chicago
Kitchen - modern kitchen idea in Chicago
 Mobi Cabinets
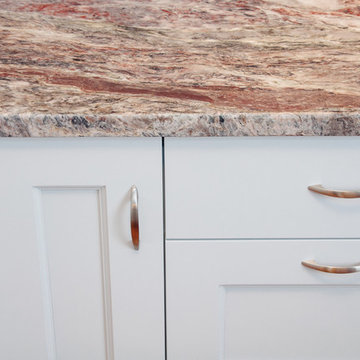
A tray divider was added at the end of the peninsula to house all of the homeowners cookie sheets and cutting boards. With larger cabinets in the middle of the peninsula, there was just enough space for a smaller cabinet without cutting into the walk space in front of the fridge.

 Melissa Mathe Interior Design, LLC
Love the character and charm found in the inlaid "rug" using encaustic cement tiles paired with the original hardwood floors.
Kitchen - eclectic kitchen idea in Richmond
Kitchen - eclectic kitchen idea in Richmond
45