
Search results for "Cookie sheet drawer" in Home Design Ideas
 Fairfax Design Solutions

This wonderful Northern VA couple were planning for their retirement years and wanted to update their 1950's home with a focus on aging in place design. Everything that Fairfax Design Solutions designed for them prioritized their goal of remaining in their home - from the lower drawer microwave to the quad-door refrigerator to the very open floor plan.
 Fresh Paint Art Advisors
Artwork selection by Fresh Paint Art Advisors
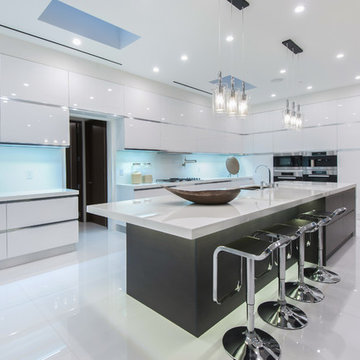
Trendy l-shaped kitchen photo in Los Angeles with a double-bowl sink, flat-panel cabinets, white cabinets, glass sheet backsplash, stainless steel appliances and an island
Trendy l-shaped kitchen photo in Los Angeles with a double-bowl sink, flat-panel cabinets, white cabinets, glass sheet backsplash, stainless steel appliances and an island

 Bella Vista Company
Shoot2Sell
Freestanding bathtub - mid-sized transitional master gray tile and stone tile light wood floor freestanding bathtub idea in Dallas with shaker cabinets, gray cabinets, gray walls, an undermount sink, quartz countertops and a hinged shower door
Freestanding bathtub - mid-sized transitional master gray tile and stone tile light wood floor freestanding bathtub idea in Dallas with shaker cabinets, gray cabinets, gray walls, an undermount sink, quartz countertops and a hinged shower door
Find the right local pro for your project

 Ayr Custom Cabinetry
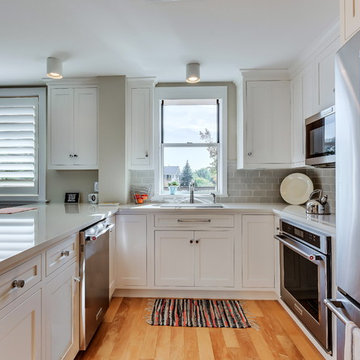
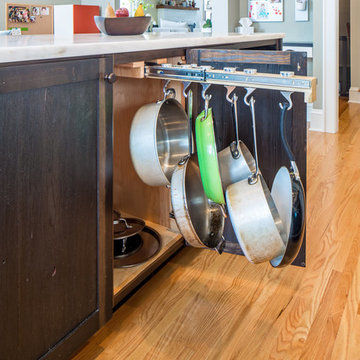
The 45" wide peninsula provides an enormous amount of work space. Options include a Full Size Custom Lazy Susan, Full Extension Roll Out Shelves, and Full Extension Drawers with Custom Drawer Dividers. Above the Refrigerator is a Full Depth Cabinet with Custom Tray Dividers to store all those cookie sheets, cutting boards and pizza pans. This Ayr Custom Designed Small Condo Kitchen becomes more efficient than many larger semi-custom counterparts. Experience the Difference with Ayr Custom Cabinetry!
 Bluestem Remodeling
"Brandon Stengel - www.farmkidstudios.com”
Open concept kitchen - large industrial l-shaped medium tone wood floor open concept kitchen idea in Minneapolis with a farmhouse sink, shaker cabinets, white cabinets, white backsplash, stainless steel appliances, an island, marble countertops and subway tile backsplash
Open concept kitchen - large industrial l-shaped medium tone wood floor open concept kitchen idea in Minneapolis with a farmhouse sink, shaker cabinets, white cabinets, white backsplash, stainless steel appliances, an island, marble countertops and subway tile backsplash
 Fairfax Design Solutions
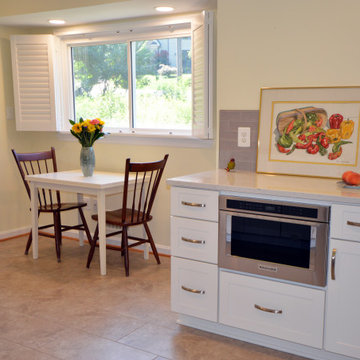
This wonderful Northern VA couple were planning for their retirement years and wanted to update their 1950's home with a focus on aging in place design. Everything that Fairfax Design Solutions designed for them prioritized their goal of remaining in their home - from the lower drawer microwave to the quad-door refrigerator to the very open floor plan.



 SSC Countertops
Caesarstone Clamshell
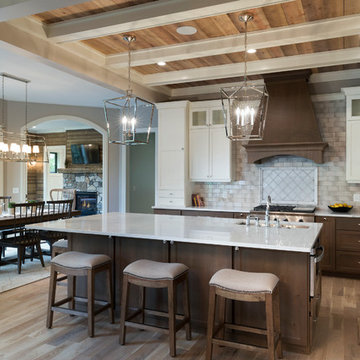
Eat-in kitchen - large transitional l-shaped medium tone wood floor and brown floor eat-in kitchen idea in Vancouver with an undermount sink, shaker cabinets, white cabinets, quartz countertops, gray backsplash, matchstick tile backsplash, stainless steel appliances, an island and gray countertops
Eat-in kitchen - large transitional l-shaped medium tone wood floor and brown floor eat-in kitchen idea in Vancouver with an undermount sink, shaker cabinets, white cabinets, quartz countertops, gray backsplash, matchstick tile backsplash, stainless steel appliances, an island and gray countertops

 Frontier Cabinets, Inc.
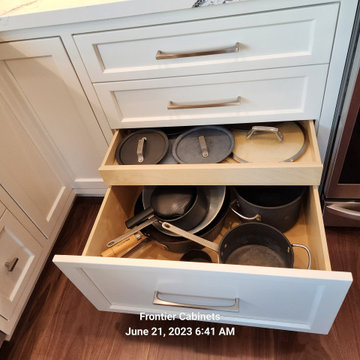
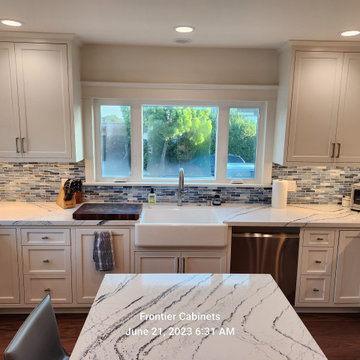
This Beautiful Custom Modified Flush Inset Kitchen Has a Little Bit of Everything in it!
We Modify Flush Inset Cabinets and Remove the Face Frame Between Some Areas to Create a Mix of European (frameless) and Flush Inset Styles.
These Kitchen Cabinets are Paint Grade - Perimeter Cabinets Painted Shell White and the Island is Painted Salty Dog.
Recessed Panel "Artesia" Door Style and Five-Piece Drawer Fronts.
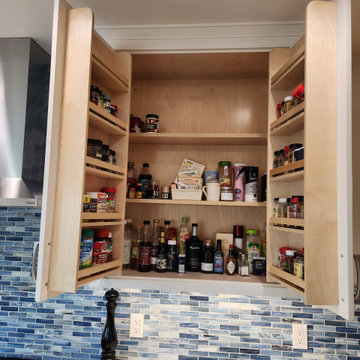
There are Many Goodies in This Kitchen. Pot and Pan Pullout, Lid Storage, Silverware and Cutlery Drawer Inserts, Cookie Sheet Dividers, Key Cabinet, Self-rimming Farmhouse Sink and More!
 Frontier Cabinets, Inc.
This Beautiful Custom Modified Flush Inset Kitchen Has a Little Bit of Everything in it!
We Modify Flush Inset Cabinets and Remove the Face Frame Between Some Areas to Create a Mix of European (frameless) and Flush Inset Styles.
These Kitchen Cabinets are Paint Grade - Perimeter Cabinets Painted Shell White and the Island is Painted Salty Dog.
Recessed Panel "Artesia" Door Style and Five-Piece Drawer Fronts.
There are Many Goodies in This Kitchen. Pot and Pan Pullout, Lid Storage, Silverware and Cutlery Drawer Inserts, Cookie Sheet Dividers, Key Cabinet, Self-rimming Farmhouse Sink and More!
 Fairfax Design Solutions
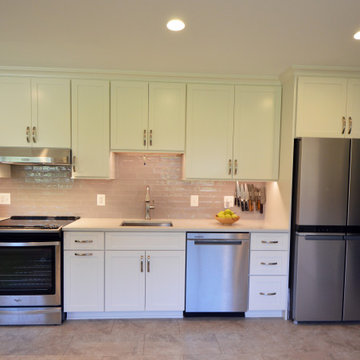
This wonderful Northern VA couple were planning for their retirement years and wanted to update their 1950's home with a focus on aging in place design. Everything that Fairfax Design Solutions designed for them prioritized their goal of remaining in their home - from the lower drawer microwave to the quad-door refrigerator to the very open floor plan.
 Frontier Cabinets, Inc.
This Beautiful Custom Modified Flush Inset Kitchen Has a Little Bit of Everything in it!
We Modify Flush Inset Cabinets and Remove the Face Frame Between Some Areas to Create a Mix of European (frameless) and Flush Inset Styles.
These Kitchen Cabinets are Paint Grade - Perimeter Cabinets Painted Shell White and the Island is Painted Salty Dog.
Recessed Panel "Artesia" Door Style and Five-Piece Drawer Fronts.
There are Many Goodies in This Kitchen. Pot and Pan Pullout, Lid Storage, Silverware and Cutlery Drawer Inserts, Cookie Sheet Dividers, Key Cabinet, Self-rimming Farmhouse Sink and More!


 Fairfax Design Solutions
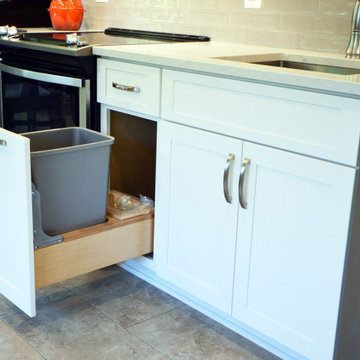
This wonderful Northern VA couple were planning for their retirement years and wanted to update their 1950's home with a focus on aging in place design. Everything that Fairfax Design Solutions designed for them prioritized their goal of remaining in their home - from the lower drawer microwave to the quad-door refrigerator to the very open floor plan.

 Windham Construction, Inc

Elegant enclosed kitchen photo in Houston with raised-panel cabinets, beige cabinets, wood countertops, beige backsplash and stainless steel appliances
 Lampert Lumber
Denise Bauer Photography
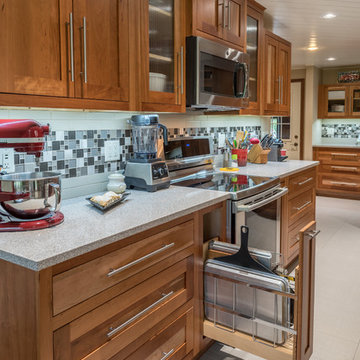
Large transitional l-shaped ceramic tile and gray floor open concept kitchen photo in Minneapolis with an undermount sink, shaker cabinets, light wood cabinets, gray backsplash, glass tile backsplash, stainless steel appliances, an island and black countertops
Large transitional l-shaped ceramic tile and gray floor open concept kitchen photo in Minneapolis with an undermount sink, shaker cabinets, light wood cabinets, gray backsplash, glass tile backsplash, stainless steel appliances, an island and black countertops

 Medallion Cabinetry
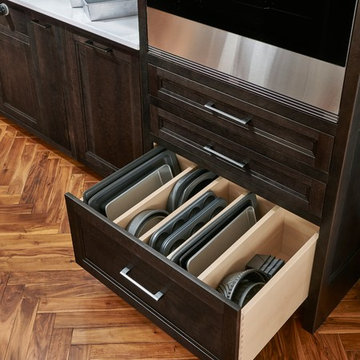
19th century craftsmanship meats 21st century sophistication for a look that brings warehouse chic to the next level. From the glass painted brick walls to the deep charcoal brown tones of Smoke finished on cherry cabinets to the repurposed work table, Industrial Vintage is eclectic, artistic, and inspired.
Find a Medallion Showroom near you today: http://www.medallioncabinetry.com/DealerLocator
 Interiors With A View
Interiors With A view is a Design/Build Company
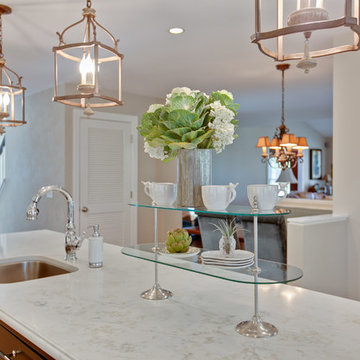
Custom kitchen expansion with all the bells and whistles!
Drawers instead of cabinets were used to keep pots and pans better organized. Other specialty cabinet that are incorporated into the space are a large spice drawer, two cabinet pantries for oils, cutlery drawer & cookie sheet organizer.
 S-Squared // Architecture + Interiors + Landscape
photo: Mark Pinkerton
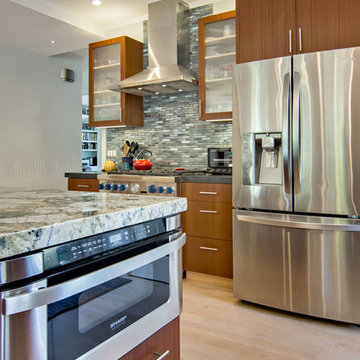
Trendy kitchen photo in San Francisco
Trendy kitchen photo in San Francisco
41