
Search results for "Cookie sheet drawer" in Home Design Ideas
 Lampert Lumber
Denise Bauer Photography
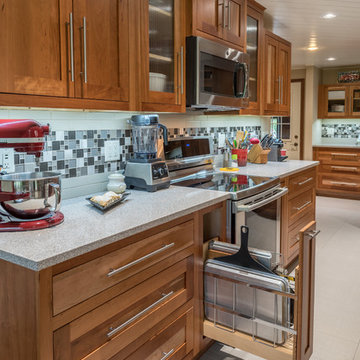

Large transitional l-shaped ceramic tile and gray floor open concept kitchen photo in Minneapolis with an undermount sink, shaker cabinets, light wood cabinets, gray backsplash, glass tile backsplash, stainless steel appliances, an island and black countertops
Large transitional l-shaped ceramic tile and gray floor open concept kitchen photo in Minneapolis with an undermount sink, shaker cabinets, light wood cabinets, gray backsplash, glass tile backsplash, stainless steel appliances, an island and black countertops
 Medallion Cabinetry
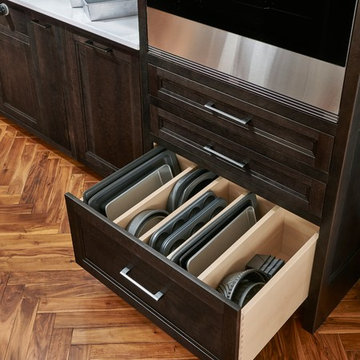
19th century craftsmanship meats 21st century sophistication for a look that brings warehouse chic to the next level. From the glass painted brick walls to the deep charcoal brown tones of Smoke finished on cherry cabinets to the repurposed work table, Industrial Vintage is eclectic, artistic, and inspired.
Find a Medallion Showroom near you today: http://www.medallioncabinetry.com/DealerLocator
 Interiors With A View
Interiors With A view is a Design/Build Company
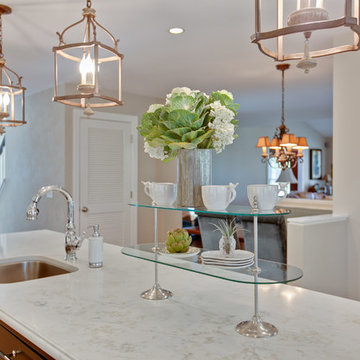
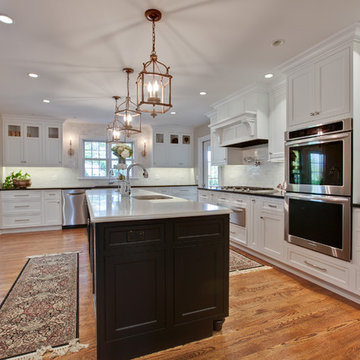
Custom kitchen expansion with all the bells and whistles!
Drawers instead of cabinets were used to keep pots and pans better organized. Other specialty cabinet that are incorporated into the space are a large spice drawer, two cabinet pantries for oils, cutlery drawer & cookie sheet organizer.
Find the right local pro for your project
 S-Squared // Architecture + Interiors + Landscape
photo: Mark Pinkerton
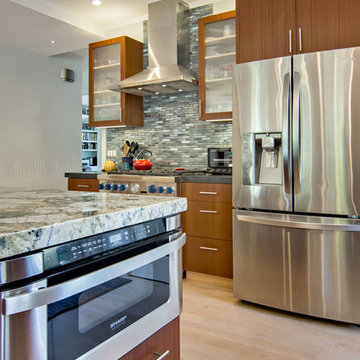
Trendy kitchen photo in San Francisco
Trendy kitchen photo in San Francisco
 Tara Veith Design, LLC

We transformed an awkward bowling alley into an elegant and gracious kitchen that works for a couple or a grand occasion. The prep island is compact but still provides 24" under-counter refrigerator drawers, a large prep sink with pull-out garbage underneath. The cabinet facing the range has in-drawer knife storage with cutting board/cookie sheet storage below.
 EasyClosets

Pamper the cook in your kitchen with a beautiful walk-in pantry. Shown here in Driftwood, it blends gracefully into your home, multiplying your storage space to keep countertops clear and make way for prepping food and entertaining. Tall shelving towers and deep corner shelves can be stocked with your favorite groceries, small appliances, and cookbooks. A built-in wine rack and stemware holder stores bottles above and glasses below, keeping them safe and convenient to reach. Tray dividers store cookie sheets, cutting boards, and platters on their sides to maximize storage space, and slide-out wire baskets keep produce visible and easily accessible.

 Ky-Kan Coatings
Concrete can be made to look like any substance. Tile, stone, wood, brick, etc. With unlimited color options, Ky-Kan Coatings can transform any room in your home or business using lightweight, beautiful concrete.

Sponsored
Columbus, OH

Hope Restoration & General Contracting
Columbus Design-Build, Kitchen & Bath Remodeling, Historic Renovations
 Hager Cabinets Inc.
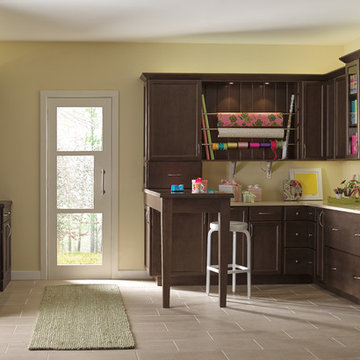
Thatch is beautiful new #Diamond stain. As shown in this #craftroom with so many storage and innovation ideas you just cant wait to have your own just like this!
Featuring 3 corner stacked drawers for much more functional storage. No more digging in the back of a lazy Susan!
A 6" wide full height base single door cabinet. After all, you can never have to many cookie sheets or shopping bags within easy reach!
A two drawer base cabinet. Heavy duty, under mount glides support drawers so you can store in bulk and search with ease. A very streamline look for a #contemporary design.
 Stormore Home Solutions
Stor-More Closet & Blinds
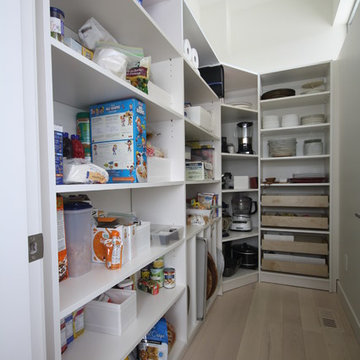
Example of a mid-sized minimalist u-shaped light wood floor kitchen pantry design in Vancouver with white cabinets and no island
Example of a mid-sized minimalist u-shaped light wood floor kitchen pantry design in Vancouver with white cabinets and no island
 Preteroti Consulting (Johnny Rhino Kit & Bath)
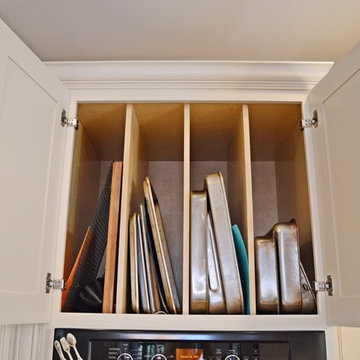
Custom tray dividers are a perfect way to keep your pans and cookie sheets organized
Tabitha Stephens
Example of a huge trendy l-shaped medium tone wood floor open concept kitchen design in Atlanta with an undermount sink, raised-panel cabinets, white cabinets, granite countertops, beige backsplash, stone tile backsplash, stainless steel appliances and an island
Example of a huge trendy l-shaped medium tone wood floor open concept kitchen design in Atlanta with an undermount sink, raised-panel cabinets, white cabinets, granite countertops, beige backsplash, stone tile backsplash, stainless steel appliances and an island

 Wow Great Place
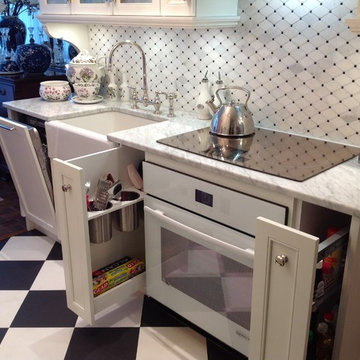

On the sink side of the kitchen, a compact (18" wide) dishwasher is hidden behind a custom panel. Pull-outs flanking the cooktop house often used utensils, oils and spices.



 Interiors With A View
Interiors With A view is a Design/Build Company
Custom kitchen expansion with all the bells and whistles!
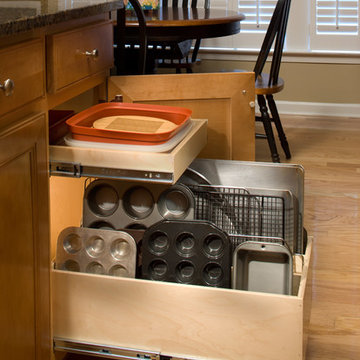
Drawers instead of cabinets were used to keep pots and pans better organized. Other specialty cabinet that are incorporated into the space are a large spice drawer, two cabinet pantries for oils, cutlery drawer & cookie sheet organizer.
 Dunamis Interiors Inc.
Gina Carlson
Inspiration for a mid-sized craftsman u-shaped ceramic tile open concept kitchen remodel in Seattle with an undermount sink, shaker cabinets, medium tone wood cabinets, granite countertops, green backsplash, ceramic backsplash, stainless steel appliances and an island
Inspiration for a mid-sized craftsman u-shaped ceramic tile open concept kitchen remodel in Seattle with an undermount sink, shaker cabinets, medium tone wood cabinets, granite countertops, green backsplash, ceramic backsplash, stainless steel appliances and an island
 WS Design
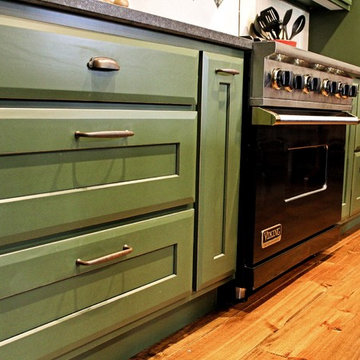
Range run of cabinetry. Behind each door is hidden accessories. Warming drawer, pot and pan storage, spice rack, cookie sheet storage and of course cooking utensils
 Knight Construction Design Inc.
Knight Constructon Design

Mid-sized transitional u-shaped dark wood floor eat-in kitchen photo in Minneapolis with an undermount sink, recessed-panel cabinets, white cabinets, gray backsplash, subway tile backsplash, stainless steel appliances, a peninsula and granite countertops
Mid-sized transitional u-shaped dark wood floor eat-in kitchen photo in Minneapolis with an undermount sink, recessed-panel cabinets, white cabinets, gray backsplash, subway tile backsplash, stainless steel appliances, a peninsula and granite countertops



 INNER SPACE DESIGNS
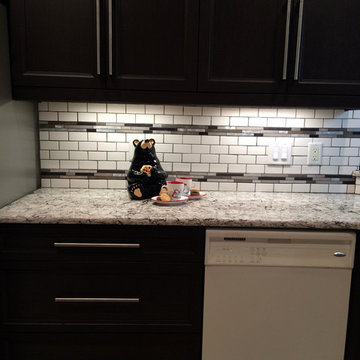
Depth and richness was achieved with dark espresso cabinetry and beautiful mocha and charcoal veined Ceasarstone quartz counters. Bright white subway tile paired with metallic and slate colored mosaic strips add personality, tying in the other metal accents in the home. We maintained the original cabinetry footprint to keep the existing tile floor.
Although the space is compact, the galley kitchen offers plenty of storage with lower pull out drawers vs cabinet shelving, customized spice rack, a slender cookie sheet cabinet, and even a display shelf for the client's mug collection.
A new stainless steel refrigerator was need immediately with the remaining appliances being upgraded in the next year.
 Fairfax Design Solutions
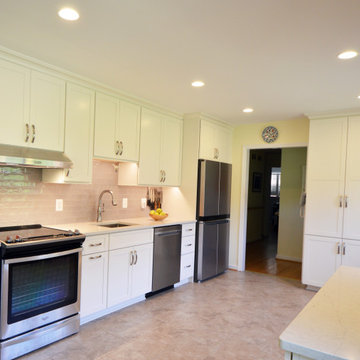
This wonderful Northern VA couple were planning for their retirement years and wanted to update their 1950's home with a focus on aging in place design. Everything that Fairfax Design Solutions designed for them prioritized their goal of remaining in their home - from the lower drawer microwave to the quad-door refrigerator to the very open floor plan.
42