
Search results for "Cookie sheet drawer" in Home Design Ideas

Inspiration for a contemporary l-shaped home design remodel in San Francisco with flat-panel cabinets, white cabinets, white walls and a side-by-side washer/dryer
 INNER SPACE DESIGNS
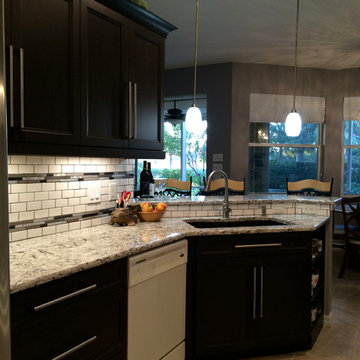
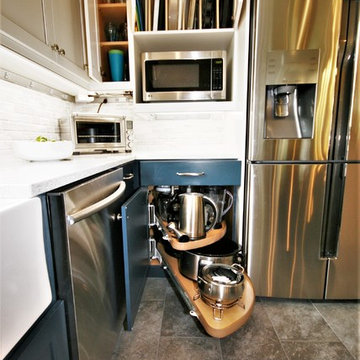
Depth and richness was achieved with dark espresso cabinetry and beautiful mocha and charcoal veined Ceasarstone quartz counters. Bright white subway tile paired with metallic and slate colored mosaic strips add personality, tying in the other metal accents in the home. We maintained the original cabinetry footprint to keep the existing tile floor.
Although the space is compact, the galley kitchen offers plenty of storage with lower pull out drawers vs cabinet shelving, customized spice rack, a slender cookie sheet cabinet, and even a display shelf for the client's mug collection.
A new stainless steel refrigerator was need immediately with the remaining appliances being upgraded in the next year.

Find the right local pro for your project
 Design Directions
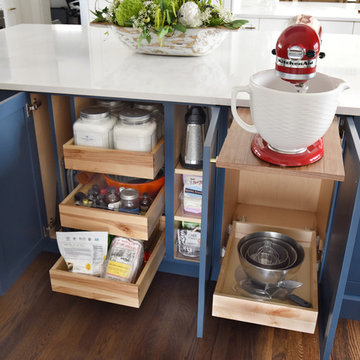
Open concept kitchen - large transitional medium tone wood floor open concept kitchen idea in Oklahoma City with a farmhouse sink, shaker cabinets, white cabinets, white backsplash, subway tile backsplash, stainless steel appliances and two islands

 Faulkner Perrin Custom Homes
Transitional u-shaped medium tone wood floor and brown floor kitchen pantry photo in Dallas with open cabinets, white cabinets and white countertops

 Drury Design
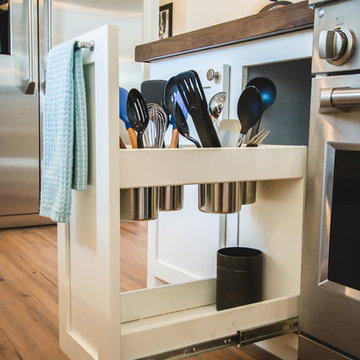
The custom height single ovens were placed side by side to allow for easy use and the large island provided plenty of work space. The combination of clean sleek lines with a variety of finishes and textures keeps this “beach house cottage look” current and comfortable.

 Change Your Bathroom©
The goal of this project was to upgrade the builder grade finishes and create an ergonomic space that had a contemporary feel. This bathroom transformed from a standard, builder grade bathroom to a contemporary urban oasis. This was one of my favorite projects, I know I say that about most of my projects but this one really took an amazing transformation. By removing the walls surrounding the shower and relocating the toilet it visually opened up the space. Creating a deeper shower allowed for the tub to be incorporated into the wet area. Adding a LED panel in the back of the shower gave the illusion of a depth and created a unique storage ledge. A custom vanity keeps a clean front with different storage options and linear limestone draws the eye towards the stacked stone accent wall.
Houzz Write Up: https://www.houzz.com/magazine/inside-houzz-a-chopped-up-bathroom-goes-streamlined-and-swank-stsetivw-vs~27263720
The layout of this bathroom was opened up to get rid of the hallway effect, being only 7 foot wide, this bathroom needed all the width it could muster. Using light flooring in the form of natural lime stone 12x24 tiles with a linear pattern, it really draws the eye down the length of the room which is what we needed. Then, breaking up the space a little with the stone pebble flooring in the shower, this client enjoyed his time living in Japan and wanted to incorporate some of the elements that he appreciated while living there. The dark stacked stone feature wall behind the tub is the perfect backdrop for the LED panel, giving the illusion of a window and also creates a cool storage shelf for the tub. A narrow, but tasteful, oval freestanding tub fit effortlessly in the back of the shower. With a sloped floor, ensuring no standing water either in the shower floor or behind the tub, every thought went into engineering this Atlanta bathroom to last the test of time. With now adequate space in the shower, there was space for adjacent shower heads controlled by Kohler digital valves. A hand wand was added for use and convenience of cleaning as well. On the vanity are semi-vessel sinks which give the appearance of vessel sinks, but with the added benefit of a deeper, rounded basin to avoid splashing. Wall mounted faucets add sophistication as well as less cleaning maintenance over time. The custom vanity is streamlined with drawers, doors and a pull out for a can or hamper.
A wonderful project and equally wonderful client. I really enjoyed working with this client and the creative direction of this project.
Brushed nickel shower head with digital shower valve, freestanding bathtub, curbless shower with hidden shower drain, flat pebble shower floor, shelf over tub with LED lighting, gray vanity with drawer fronts, white square ceramic sinks, wall mount faucets and lighting under vanity. Hidden Drain shower system. Atlanta Bathroom.


 Rockwood Cabinetry
Interior Design by Charla Ray Interior Design
Photography by Shawn St. Peter Photography
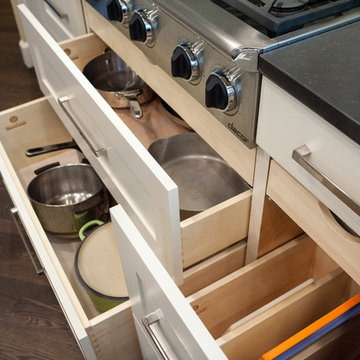
Inspiration for a large contemporary u-shaped medium tone wood floor eat-in kitchen remodel in Portland with an undermount sink, shaker cabinets, white cabinets, quartz countertops, beige backsplash, paneled appliances, an island and mosaic tile backsplash
Inspiration for a large contemporary u-shaped medium tone wood floor eat-in kitchen remodel in Portland with an undermount sink, shaker cabinets, white cabinets, quartz countertops, beige backsplash, paneled appliances, an island and mosaic tile backsplash
 Scott Haig, CKD
Scott Haig, CKD
Mid-sized trendy l-shaped porcelain tile and gray floor eat-in kitchen photo in Houston with a farmhouse sink, shaker cabinets, blue cabinets, quartz countertops, gray backsplash, porcelain backsplash, stainless steel appliances and an island
Mid-sized trendy l-shaped porcelain tile and gray floor eat-in kitchen photo in Houston with a farmhouse sink, shaker cabinets, blue cabinets, quartz countertops, gray backsplash, porcelain backsplash, stainless steel appliances and an island
 Western Design International
Chandler Photography
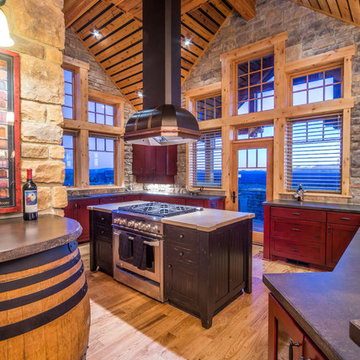
Example of a mountain style enclosed kitchen design with shaker cabinets, gray backsplash, stone tile backsplash, stainless steel appliances and medium tone wood cabinets
Example of a mountain style enclosed kitchen design with shaker cabinets, gray backsplash, stone tile backsplash, stainless steel appliances and medium tone wood cabinets
 Westwood Interior Designs, Inc.
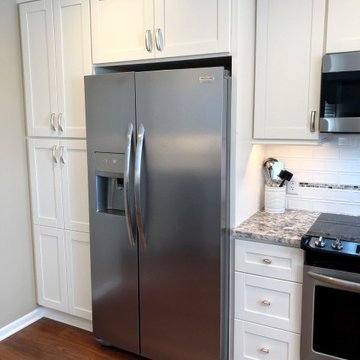
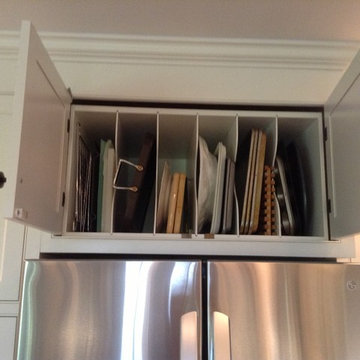
A counter-depth refrigerator makes the Kitchen more streamlined and conveniently dispenses water/ice. Large floor to ceiling pantry is adds additional storage and is fitted with roll-outs and electrical plug-ins so coffee and toast can be made in the morning without ever removing these small appliances from the pantry. Vertical dividers above the refrigerator hold cookie sheets, trays and decorative platters. Drawers are fitted with accessories to neatly organize knives, spices, utensils and cutlery. All these organizational amenities make for a efficient Kitchen that's a pleasure to work in!
 Harmony Home Concepts | Slide Out Shelf Solutions

Pull out shelves installed in the laundry room make deep cabinet space easily accessible. These standard height slide out shelves fully extend and can hold up to 100 pounds!
 Margee Showalter
Storage above refrigerator. The perfect space for cookie sheets, large griddle and cutting boards.
Inspiration for a timeless kitchen remodel in Richmond
Inspiration for a timeless kitchen remodel in Richmond


 Studio Dearborn

A talented interior designer was ready for a complete redo of her 1980s style kitchen in Chappaqua. Although very spacious, she was looking for better storage and flow in the kitchen, so a smaller island with greater clearances were desired. Grey glazed cabinetry island balances the warm-toned cerused white oak perimeter cabinetry.
White macauba countertops create a harmonious color palette while the decorative backsplash behind the range adds both pattern and texture. Kitchen design and custom cabinetry by Studio Dearborn. Interior design finishes by Strauss House Designs LLC. White Macauba countertops by Rye Marble. Refrigerator, freezer and wine refrigerator by Subzero; Range by Viking Hardware by Lewis Dolan. Sink by Julien. Over counter Lighting by Providence Art Glass. Chandelier by Niche Modern (custom). Sink faucet by Rohl. Tile, Artistic Tile. Chairs and stools, Soho Concept. Photography Adam Kane Macchia.
 Surefield
Surefield

Inspiration for a mid-century modern u-shaped kitchen remodel in Seattle with a double-bowl sink, flat-panel cabinets, medium tone wood cabinets, white backsplash, glass sheet backsplash, stainless steel appliances and white walls
Inspiration for a mid-century modern u-shaped kitchen remodel in Seattle with a double-bowl sink, flat-panel cabinets, medium tone wood cabinets, white backsplash, glass sheet backsplash, stainless steel appliances and white walls
 B&B Appliance
After
http://photographsbyanjuli.com/blog/

Mid-sized country galley medium tone wood floor eat-in kitchen photo in San Diego with a farmhouse sink, white cabinets, wood countertops, white backsplash, ceramic backsplash, stainless steel appliances and an island
Mid-sized country galley medium tone wood floor eat-in kitchen photo in San Diego with a farmhouse sink, white cabinets, wood countertops, white backsplash, ceramic backsplash, stainless steel appliances and an island
 California Closets San Diego

Inspiration for a mid-sized timeless single-wall kitchen pantry remodel in San Diego with open cabinets, white cabinets, concrete countertops and white backsplash

 Harmony Home Concepts | Slide Out Shelf Solutions

Installing two slide out shelves with side shelf caddies increased the usable space under this bathroom sink cabinet. Organization and storage is simple and easy when you can roll out all your space to you!
 Ash Pierce Design, LLC
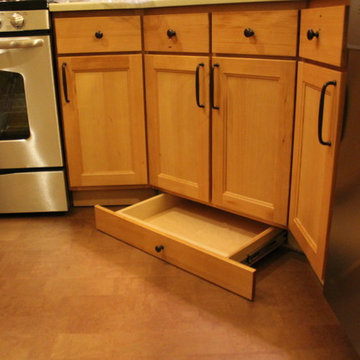
Extra storage in the toe-kick.
Example of a small classic home design design in Portland
Example of a small classic home design design in Portland
 Shirley Meisels
Photo ©Kim Jeffery
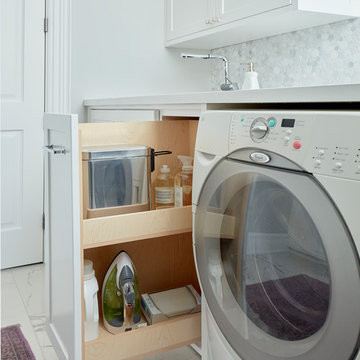
Inspiration for a large transitional u-shaped porcelain tile and multicolored floor dedicated laundry room remodel in Toronto with an undermount sink, recessed-panel cabinets, white cabinets, quartz countertops, gray walls, a side-by-side washer/dryer and white countertops
Inspiration for a large transitional u-shaped porcelain tile and multicolored floor dedicated laundry room remodel in Toronto with an undermount sink, recessed-panel cabinets, white cabinets, quartz countertops, gray walls, a side-by-side washer/dryer and white countertops
44