
Search results for "Cookie sheet storage" in Home Design Ideas
 Blackline Renovations

Custom shoe storage in the walk-in closet.
Large elegant women's porcelain tile and beige floor walk-in closet photo in Dallas with recessed-panel cabinets
Large elegant women's porcelain tile and beige floor walk-in closet photo in Dallas with recessed-panel cabinets
 Studio Dearborn

A 1920s colonial in a shorefront community in Westchester County had an expansive renovation with new kitchen by Studio Dearborn. Countertops White Macauba; interior design Lorraine Levinson. Photography, Timothy Lenz.

 Everingham Design
Example of a classic kitchen design in Columbus with gray cabinets and shaker cabinets
Find the right local pro for your project
 Pacific Northwest Cabinetry
Pacific Northwest Cabinetry
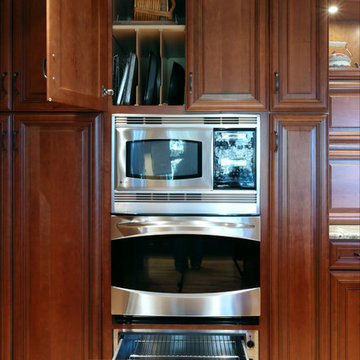
Example of a mid-sized transitional u-shaped light wood floor eat-in kitchen design in Portland with an undermount sink, raised-panel cabinets, medium tone wood cabinets, granite countertops, beige backsplash, porcelain backsplash, stainless steel appliances and an island
Example of a mid-sized transitional u-shaped light wood floor eat-in kitchen design in Portland with an undermount sink, raised-panel cabinets, medium tone wood cabinets, granite countertops, beige backsplash, porcelain backsplash, stainless steel appliances and an island


 Studio Dearborn
INTERNATIONAL AWARD WINNER. 2018 NKBA Design Competition Best Overall Kitchen. 2018 TIDA International USA Kitchen of the Year. 2018 Best Traditional Kitchen - Westchester Home Magazine design awards. The designer's own kitchen was gutted and renovated in 2017, with a focus on classic materials and thoughtful storage. The 1920s craftsman home has been in the family since 1940, and every effort was made to keep finishes and details true to the original construction. For sources, please see the website at www.studiodearborn.com. Photography, Adam Kane Macchia


 Macral Design Corp.
Made in Spain.
Available in stock.
Free shipping within USA Continental.

The pricing includes: Roma vanity 40". White high gloss lacquered with a white ceramic sink console.:
mirror: $429.00.The complete set is available in stock in Miami. Delivery time: 5 labor days. Items can be also bought as individuals.
Designed and manufactured in Spain
if you have any question do not hesitate to contact us: contact@macraldesign.com or by phone: 1-305 471 9041
Description:
Vanity 40 ". White high gloss lacquered.
3 drawers with soft close.
Ceramic countertop in white.Mirror with shelf
Total set: $2,564.00
 Kitchen Distributors, Inc-Arkansas
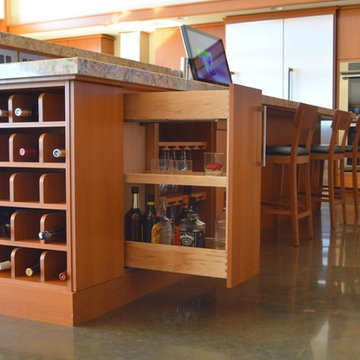
Example of a large concrete floor kitchen design in Other with flat-panel cabinets, medium tone wood cabinets, quartzite countertops, stainless steel appliances and an island

 TKS Design Group
Download our free ebook, Creating the Ideal Kitchen. DOWNLOAD NOW
Designed by: Susan Klimala, CKD, CBD
Photography by: Michael Kaskel
For more information on kitchen, bath and interior design ideas go to: www.kitchenstudio-ge.com

 Mercury Mosaics and Tile
This Florida Gulf home is a project by DIY Network where they asked viewers to design a home and then they built it! Talk about giving a consumer what they want!
We were fortunate enough to have been picked to tile the kitchen--and our tile is everywhere! Using tile from countertop to ceiling is a great way to make a dramatic statement. But it's not the only dramatic statement--our monochromatic Moroccan Fish Scale tile provides a perfect, neutral backdrop to the bright pops of color throughout the kitchen. That gorgeous kitchen island is recycled copper from ships!
Overall, this is one kitchen we wouldn't mind having for ourselves.
Large Moroccan Fish Scale Tile - 130 White
Photos by: Christopher Shane

 Susan Brook Interiors
Huge re-model including taking ceiling from a flat ceiling to a complete transformation. Bamboo custom cabinetry was given a grey stain, mixed with walnut strip on the bar and the island given a different stain. Huge amounts of storage from deep pan corner drawers, roll out trash, coffee station, built in refrigerator, wine and alcohol storage, appliance garage, pantry and appliance storage, the amounts go on and on. Floating shelves with a back that just grabs the eye takes this kitchen to another level. The clients are thrilled with this huge difference from their original space.
 User

UserCloset design by Tim Higbee of Closet Works:
A small closet island occupies the center of the walk-in, effectively dividing the space into "his" and "hers" sides. Drawers in the island include dividers for organizing lingerie and small personal items.
photo - Cathy Rabeler

Sponsored
Columbus, OH

Hope Restoration & General Contracting
Columbus Design-Build, Kitchen & Bath Remodeling, Historic Renovations
 Tate Studio Architects

Great Room living area, wine storage, and Fireplace. Builder – GEF Development, Interiors - Ownby Design, Photographer – Thompson Photographic.
Inspiration for a southwestern family room remodel in Phoenix
Inspiration for a southwestern family room remodel in Phoenix
 Copper Sky Design + Remodel

This elegant white bathroom remodels features a gorgeous white subway tile and a glass-enclosed shower.
Walk-in shower - small transitional white tile and subway tile cement tile floor and white floor walk-in shower idea in Atlanta with shaker cabinets, gray cabinets, a two-piece toilet, gray walls, an undermount sink, marble countertops, a hinged shower door and white countertops
Walk-in shower - small transitional white tile and subway tile cement tile floor and white floor walk-in shower idea in Atlanta with shaker cabinets, gray cabinets, a two-piece toilet, gray walls, an undermount sink, marble countertops, a hinged shower door and white countertops
 Tailored Living of the Main Line

Mid-sized trendy medium tone wood floor and brown floor kitchen pantry photo in Philadelphia with open cabinets and dark wood cabinets
 KraftMaster Renovations

This functional mudroom has storage for each member of the family. Storage baskets above and cabinets from floor to ceiling for optimal use of the space.
Photos by Chris Veith

Sponsored
Columbus, OH
Hope Restoration & General Contracting
Columbus Design-Build, Kitchen & Bath Remodeling, Historic Renovations

 Brittany Stiles Design

A 1940's bungalow was renovated and transformed for a small family. This is a small space - 800 sqft (2 bed, 2 bath) full of charm and character. Custom and vintage furnishings, art, and accessories give the space character and a layered and lived-in vibe. This is a small space so there are several clever storage solutions throughout. Vinyl wood flooring layered with wool and natural fiber rugs. Wall sconces and industrial pendants add to the farmhouse aesthetic. A simple and modern space for a fairly minimalist family. Located in Costa Mesa, California. Photos: Ryan Garvin

 MASHstudios

Expertly crafted using the highest quality English Walnut, the LAXseries Storage Bench is sleek and sophisticated. It incorporates a comfortable and convenient sliding padded seat to conceal a spacious storage compartment within. The two shelves make for an excellent location to store footwear, sunblock, umbrella or anything you’ll need before heading out the door.
66