
Search results for "Cookie sheet storage" in Home Design Ideas

 Mehditash Design
John Gruen
Kids' bedroom - mid-sized transitional medium tone wood floor kids' bedroom idea in New York with white walls
Kids' bedroom - mid-sized transitional medium tone wood floor kids' bedroom idea in New York with white walls


 Garage Guru Enlightened Storage
Inspiration for a mid-sized modern attached garage remodel in Vancouver

 Karen Parham - KMP Interiors
We used Caesarstone quartz for the countertops and faux-marble tile from Crossville Tile's Virtue collection to create a space that was functional and maintenance-free as well as beautiful. On either side of the sink cabinet, the cabinets pullout to provide storage for hairdryers, curling irons as well as toiletries. This way, everything is close at hand without cluttering the countertops.
Photography by Melodie Hayes
Find the right local pro for your project
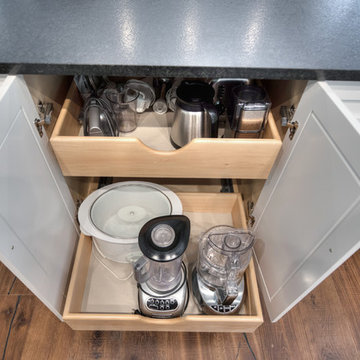
 Jacksonville Organizer - Organized Home / Office
appliance storage; more spacing below for taller appliances
Inspiration for a large transitional home design remodel in Jacksonville
Inspiration for a large transitional home design remodel in Jacksonville
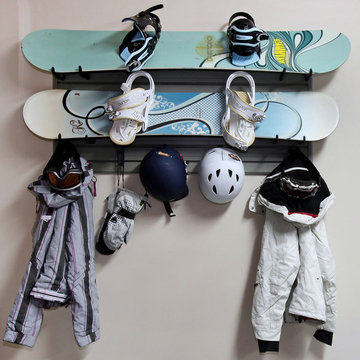

 Flow Wall System
Inspiration for a small contemporary attached two-car garage workshop remodel in Salt Lake City


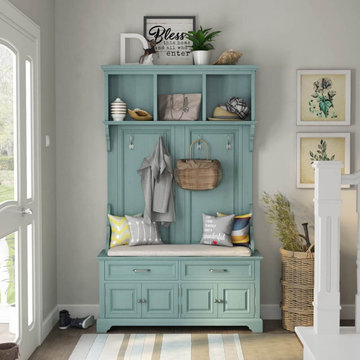
 Sierra Living Concepts Inc
Dimension:
47" L X 16" W X 76" H
Looking for something pastel perfect and trendy-chic to furnish your lobbies, entryways, or foyers with? Check out our Sabran Solid Wood 2 Drawer Blue Hall Tree Bench with Storage!
The powder blue finish and classic country accents of this hall tree are two of its most defining characteristics. They instantly hook the eye and provide an airy allure that can even be suitable for smaller spaces. It has a very versatile aesthetic that can be paired up with a gamut of stylish interior design styles such as shabby chic, bohemian, vintage, eclectic, contemporary, and more. It has been handcrafted from the sturdiest solid wood, so you’ll be investing in an heirloom quality product.
The breezy style and trendy visuals of this hall tree can be divided into 3 parts. There’s the decorative 3-part shelf at the top with a cornice-like extension and corbel-style side supports. You can display ornamental accessories here. The middle part consists of a flat board with 2 Denver wainscot patterns that emulate a classy aura and are installed with 4 hooks where you can hang purses, winter coats, hats, umbrellas, and more.
The bottom half is a bench-credenza hybrid that is enjoined to the middle-board with inverted corbel supports. You can customize it with cushions of your choice. Underneath the bench are 2 pullout drawers for every miscellaneous object and 2 double-door cabinets where you can stow away your shoes. The platform base is just as stylistic as the rest of the hall tree and provides perfect support.
Special Features:
• 100% handcrafted
• Solid wood craftsmanship
• Stunning pastel blue finish
• 3-part decorative shelf with a cornice-like extended frame
• Wainscot-engraved middle with 4 hanging hooks
• Corbel style side supports
• Bench-credenza hybrid
• 2 pullout drawers
• 2 double-door cabinets
• Platform base
• Heirloom quality
• Visually versatile
• Easy maintenance
Note: Our furniture is made of solid wood (not wood veneer over plywood). It is handcrafted by Master Artisans. Real wood is a product of nature, and as such, no two pieces are alike. Variations in solid wood grain patterns are to be expected and make each furniture uniquely beautiful, just like us humans.


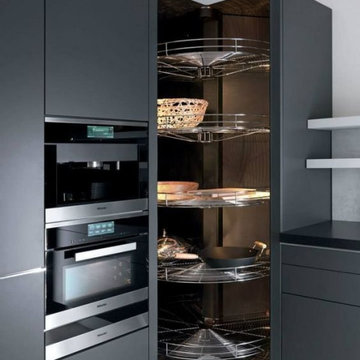
 Everingham Design
Kitchen - traditional kitchen idea in Columbus with flat-panel cabinets and gray cabinets


 Tamara Hubinsky Interiors
A fully custom double island allows for a sideboard island with custom grille accents and extra wine storage.
Example of a transitional home bar design in New York
Example of a transitional home bar design in New York

 Monkey Bar Storage Solutions
Example of a large transitional attached one-car carport design in Omaha
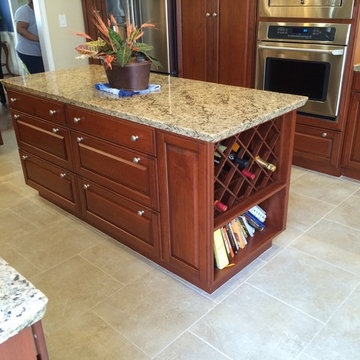
 Bay Area Kitchens
Cherry custom cabinetry by Wood-Mode (tm) with granite countertops anchor this highly functional and efficient kitchen. This gorgeous kitchen is illuminated by beautiful high-end pendant lights, along with high-efficiency LED under-cabinet lights and recessed cans.

 Advance Design Studio, Ltd.
Chris and Sofia of Arlington Heights knew when they purchased their home that they would finish the basement. They needed a space for the kids to hang out, for family and friends to stay, and to have a better space for hosting holidays and parties. The dark unfinished space went mostly unused for three years, but once their kids reached the ideal age for use of a well-built basement, they moved ahead with their plan.
“The old basement was dark and cold, and the kids came down and played, but they didn’t like it. The new space is like a whole other house, so we have this space for family game nights and for watching games or Super Bowl parties,” Chris said.
The couple found Advance Design Studio through a friend who had their entire home renovated by the remodeling company. After the initial meeting and visiting the showroom, Chris and Sofia were positive that Advance Design was the company that could best turn their unfinished basement into a family friendly space for everyone to enjoy.
“We really liked the showroom, we liked being able to choose all of those finishes and meet with them in one place,” Chris said.
A Custom Space for a Family with Multiple Needs
The project began with a fireplace focal point complete with an amazing entertainment wall, a fantastic full kitchen complete with every amenity, and a brand new full bath. The new basement truly has a space for everyone. If the kids want to watch a movie and hang out on the couch they can, if family wants to play games and have a pizza party on the large island they can, and if guests want to stay over night on the pull-out sofa they can enjoy the entire private “suite” complete with a full bath. It is the true definition of a multifunctional basement.
The stunning, full kitchen is the highlight of this now bright and airy basement. You walk down the stairs and are immediately impressed with the detailed metal tile work on the ceiling, bringing to mind the classic feel of a comfortable old pub. Cherry Merlot cabinets provide a rich contrast against the soft neutral walls and the contrasting copper tin ceiling tile and backsplash. Rich Santa Cecelia granite countertops pair nicely with timeless stonework on the outer walls.
The island is large enough to provide a more than adequate entertaining space, and provides plenty of both seating and storage. The well-appointed kitchen houses a regular size refrigerator, a full size oven for pizza parties and cookie baking anytime, a microwave oven as well as complete sink and trash set up. One could easily do without a home kitchen forever in this generously designed secondary space!
The fireplace and buffet wall seating area is the ideal place to watch movies or sporting events. The coordinating stonework on the fireplace flows throughout the basement, and a burnt orange accent wall brings color and warmth to otherwise ordinary basement space. The Elite Merlot media buffet compliments the kitchen as well as provides storage and a unique functional display option, giving this part of the basement a sophisticated, yet functional feel.
The full bath is complete with a unique furniture style cherry DuraSupreme vanity and matching custom designed mirror. The weathered look to the cabinets and mirror give the bathroom some earthy texture as does the stone floor in the walk-in shower. Soft blue makes the space a spa-like mini retreat, and the handsome wall to wall tile and granite speak luxury at every corner.
Advance Design added clever custom storage spaces to take advantage of otherwise wasted corners. They built a custom mudroom for the kids to house their sports equipment and a handy built in bench area with basket pull outs for a custom home gym. “They were able to custom fit this second mudroom with the lockers and the bench, they were able to custom build that, so the kids could store all of their equipment down here for the sports that they are in,” Chris said.
They Got The Amazing Space They Had Envisioned for Years!
The basement Chris and Sofia had envisioned had come to life in a few short months of planning, design and construction, just a perfect fit in the summer months. Advance Design Studio was able to design and build a custom, multifunctional space that the whole family can enjoy. “I would recommend Advance Design because of the showroom, because of the cleanliness on the jobsite and the professionalism, combined with Christine’s design side as well as Todd’s builder’s side - it’s nice to have it all together,” reminisced Chris after the project was complete.


 Liz Schupanitz Designs
Kitchen Is Where the Hearth Is
Location: Edina, MN, USA
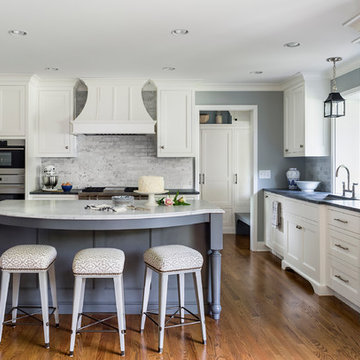
With her only daughter off to college, this busy executive decided it was time to remodel her kitchen to suit her love for baking, cooking and hosting holidays for her large family. The homeowner’s wish list included white cabinetry, an island, plenty of storage, a gas insert for the fireplace and a special place for her collection of teacups.
The fireplace and the large bank of windows in the existing footprint were a challenge to designing a cohesive plan. But by moving the doorway to the mudroom closer to the sink wall, a dedicated cooking zone was created for the convection oven, steam oven and a gas rangetop. This wall became the anchor for the island, topped with Carrara marble, an ideal surface for rolling out pie dough and making cookies. Blue, the homeowner’s favorite color was chosen for the island color with a black glaze to give it warmth. It sets off the marble and coordinates with the soapstone on the perimeter, a low maintenance option. The whimsical island stools from Hickory Chair invite friends to stay a while.
The wood-burning fireplace was replaced with gas to make it more useable and the brick was covered with a marble slab to create a clean, transitional feel. The paneled accent wall detail uses the same inside step profile of the cabinetry doors and is painted in Benjamin Moore Coventry Gray to match the walls but with a slightly higher sheen. It separates the kitchen dining space from the kitchen work area giving it a feeling of friendly formality.
The hutch adds more kitchen storage and shows off the homeowner’s collection of colorful teacups with a contrasting painted interior in Benjamin Moore Yarmouth Blue. The Urban Electric black lantern over the kitchen table also has a painted interior of Yarmouth Blue. This dining space with fun bits of drama ties in with the swooping white hood and Carrara marble wall tiles on the opposite side of the kitchen space.
The result is an organized cook’s kitchen that transitions gracefully to entertaining.
Liz Schupanitz Designs
Photographed by: Andrea Rugg

 KraftMaster Renovations
This compact end cabinet is the perfect place for storing kitchen floor cleaning supplies.
Photos by Chris Veith.
Eat-in kitchen - mid-sized traditional l-shaped dark wood floor eat-in kitchen idea in New York with an undermount sink, shaker cabinets, white cabinets, gray backsplash, stone tile backsplash, stainless steel appliances, an island and multicolored countertops
Eat-in kitchen - mid-sized traditional l-shaped dark wood floor eat-in kitchen idea in New York with an undermount sink, shaker cabinets, white cabinets, gray backsplash, stone tile backsplash, stainless steel appliances, an island and multicolored countertops
 The Organized Couple - Professional Organizers

This closet contains towels and linens for a family of 3. The top shelf holds blankets and sheets, while the next two shelves house towels, wash cloths and hand towels. The bottom two shelves are for toiletries and extra storage items.


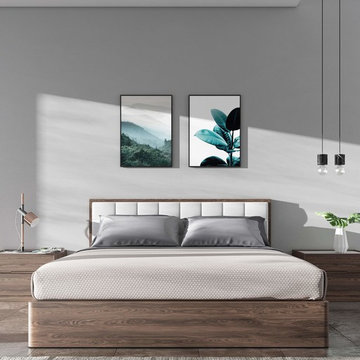
 Rove Concepts
A modern bed frame is one that is easy on the eyes while also worthy of its weight. The Charlotte Storage Bed is a most modern bed featuring a gently tufted textured headboard, dressed in sophisticated PU leather and rich American walnut veneer, and a spacious box frame with built-in storage.
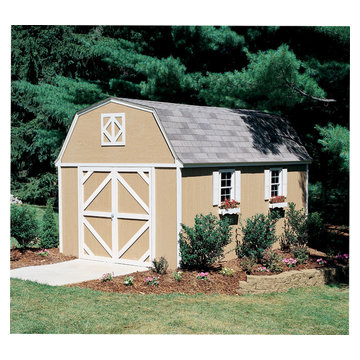
 Backyard Buildings
The classical styling of gambrel sheds is
admirable. This gambrel-style shed is 10 ft. wide with 6 ft. sidewalls and a 10 ft. high peak. The stand-tall storage space is great for adding a loft to store seasonal items or additional tools and equipment that aren't used on a daily basis. This is a favorite for those looking for extra storage space outside for seasonal items such as Christmas decoration. Can be customized with a loft, windows, skylight and much more.

 Riddle Construction & Design
Dual floating vanities with center tall storage cabinet
Mid-sized trendy master white tile and porcelain tile porcelain tile bathroom photo in Seattle with flat-panel cabinets, dark wood cabinets, a two-piece toilet, an undermount sink, quartz countertops and white walls
Mid-sized trendy master white tile and porcelain tile porcelain tile bathroom photo in Seattle with flat-panel cabinets, dark wood cabinets, a two-piece toilet, an undermount sink, quartz countertops and white walls
69