
Search results for "Cooking" in Home Design Ideas

 LiLu Interiors
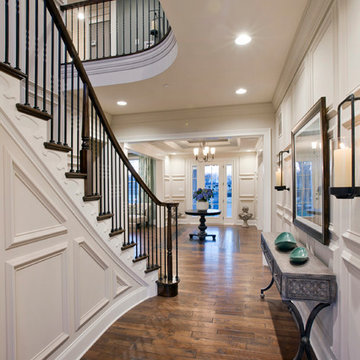
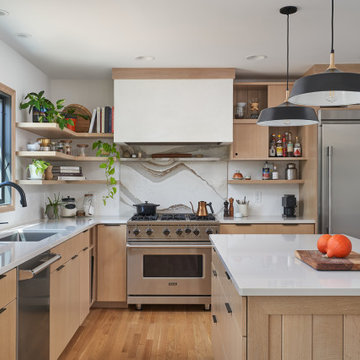
This serene urban retreat blends timeless architecture, calming hues, and personal details, designed to reflect a family's love of music, cooking, reading, and meaningful connection.
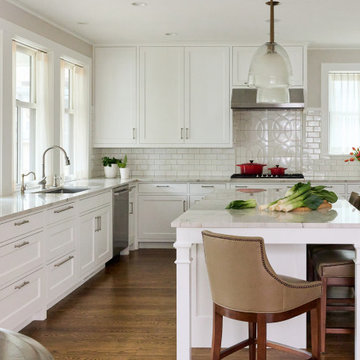
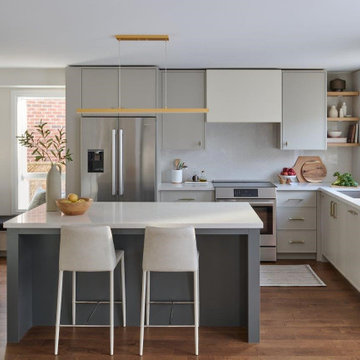

This light-filled kitchen pairs crisp white cabinetry with warm wood floors and a marble island, creating a timeless, welcoming space perfect for cooking, gathering, and everyday family living.
Find the right local pro for your project
 Kalamazoo Outdoor Gourmet

Ample cabinet space and refrigeration, a Kalamazoo K750HB Hybrid Fire Grill and Artisan Fire Pizza Oven give the homeowners a fully independent outdoor kitchen to cook and entertain with friends and family.

 Harth Builders
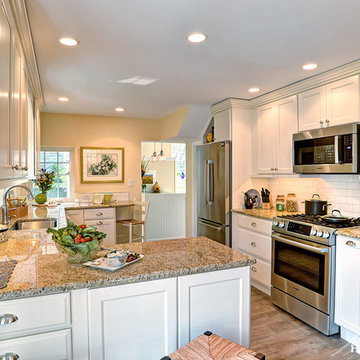
This kitchen shows two separate zones. One for prep and the other for cooking. What is great about a "U-Shaped" kitchen is the amount of counter space to prep and clean up once finished cooking. It is also great when you have two chefs in the kitchen cooking together!
Photography Credit: Mike Irby
 Cook Designs

Large tuscan laminate floor and beige floor entryway photo in Austin with beige walls and a white front door

Sponsored
Columbus, OH
Free consultation for landscape design!

Peabody Landscape Group
Columbus' Reliable Landscape Design & Contracting

 Searl Lamaster Howe Architects
Inspiration for a large country single-wall porcelain tile, gray floor and wood ceiling open concept kitchen remodel in Other with an undermount sink, flat-panel cabinets, dark wood cabinets, quartz countertops, white backsplash, quartz backsplash, stainless steel appliances, an island and white countertops
 Thomson & Cooke Architects pllc

Example of a mid-sized transitional master white tile and subway tile ceramic tile corner shower design in DC Metro with furniture-like cabinets, blue cabinets, wood countertops, a one-piece toilet and white walls
 MSTUDIO, LLC
Inspiration for a transitional u-shaped medium tone wood floor and brown floor eat-in kitchen remodel in DC Metro with an undermount sink, recessed-panel cabinets, white cabinets, multicolored backsplash, paneled appliances, an island and multicolored countertops

 Patricia Warren
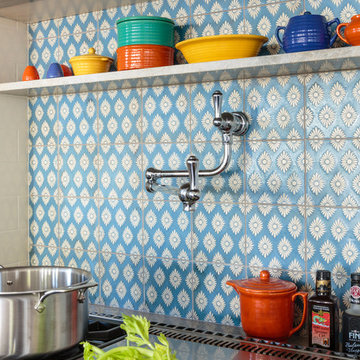
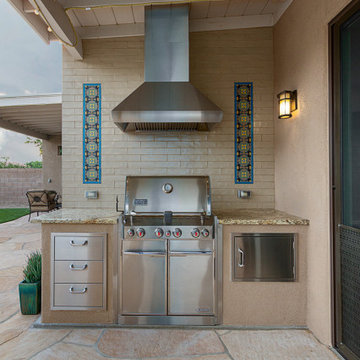
On the back patio, a built-in barbecue was placed up against the new wall of the Kitchen addition.
Southwest patio photo in Phoenix
Southwest patio photo in Phoenix
 Wilson Kelsey Design

WKD’s 50 years of combined interior design experience, and specialty in historic architectural millwork, has led to many commissions for custom luxury kitchens. This all white kitchen allows our empty nester- CEO- grandmother to do the cooking she loves to do, while conversing with friends and visiting family and grandchildren. Everything is within a few steps, organized to perfection, and with beautiful finishes to give an upscale look. A former breakfast nook was transformed into a “cocktail lounge” where friends can sit and visit while our client cooks.
Photography by Michael Lee

Sponsored
Fredericksburg, OH

High Point Cabinets
Columbus' Experienced Custom Cabinet Builder | 4x Best of Houzz Winner

 Cook Designs
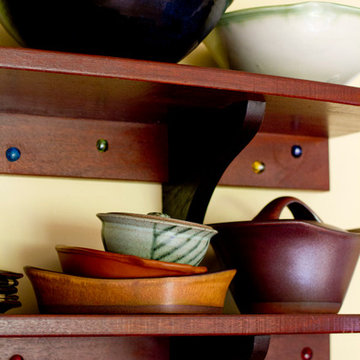
Custom design Craftsman Style close up of trim around doors
Inspiration for a mid-sized craftsman master carpeted bedroom remodel in Austin with beige walls and no fireplace
Inspiration for a mid-sized craftsman master carpeted bedroom remodel in Austin with beige walls and no fireplace



Sponsored
Columbus, OH
Free consultation for landscape design!
Peabody Landscape Group
Columbus' Reliable Landscape Design & Contracting
 RVM Construction Inc.
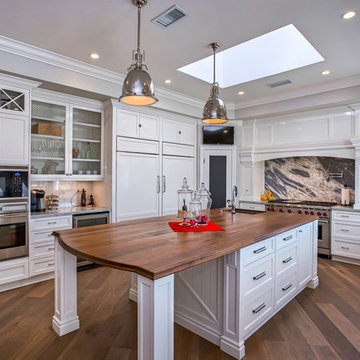
The openness of this kitchen invites culinary creativity.
Kitchen - traditional u-shaped dark wood floor kitchen idea in Orange County with a farmhouse sink, shaker cabinets, white cabinets, stainless steel appliances and an island
Kitchen - traditional u-shaped dark wood floor kitchen idea in Orange County with a farmhouse sink, shaker cabinets, white cabinets, stainless steel appliances and an island

 Fide Living Pte Ltd
Inspiration for a contemporary kitchen remodel in Singapore with an undermount sink, flat-panel cabinets, white cabinets, black appliances and an island
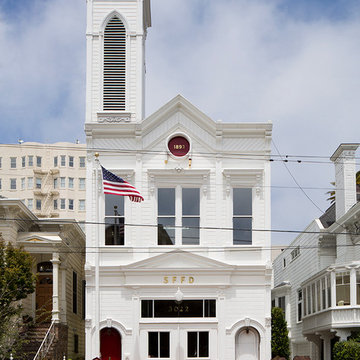
 Aleck Wilson Architects
This project was an update and addition to a historic firehouse in Pacific Heights. The original layout included the engine room, a bunkroom and a cook’s cottage at the rear. Our work was primarily to work with a collection of odd spaces at the rear and create kids bedrooms, a light court and design a more creative and inviting court yard between the existing buildings. After the renovation the home retains the character of the firehouse with 4 bedrooms to complement the party / play space on the ground floor, and the quintessential great room upstairs.
Paul Dryer Photography
60