
Search results for "Cooking" in Home Design Ideas





 Cooke Interiors Studio
Living room - contemporary open concept medium tone wood floor, brown floor, vaulted ceiling and wood ceiling living room idea in Other with white walls and a ribbon fireplace
Find the right local pro for your project
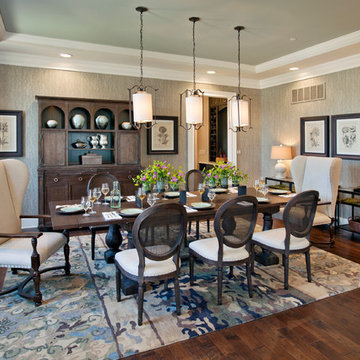
 Mary Cook
Taylor Photography
Inspiration for a timeless dark wood floor dining room remodel in Philadelphia with beige walls
Inspiration for a timeless dark wood floor dining room remodel in Philadelphia with beige walls
 Advance Design Studio, Ltd.
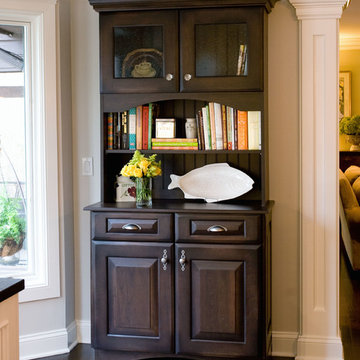
Crisp white cabinetry was accented by a dark patina-ed cherry with heavy distressing. The rich island color is mimicked by original hardwood oak floors stained a darker shade than the original honey oak of the past. Two tone counter tops compliment one another with a rich Leathered Black and the dramatic patterned granite of the island. The fresh white ceramic backsplash shines with mitred bricks from an era past, and herringbone detail hemmed by elegant gray marble accents.
The built in refrigerator is flanked by matching pantry pairs on each side, handily equipped with plenty of functional pull out drawers to store every cook’s required ingredients. The island seats the entire family, but also houses handsomely a glass front beverage center, a microwave oven, a trash pull out, and a warming drawer; all hidden behind customized matching panel doors.
Just across from the island a custom matching cook book cabinet fits in nicely holding all of the cook’s favorite recipes just a few steps from this cook’s new dream kitchen.

Sponsored
Columbus, OH
Free consultation for landscape design!

Peabody Landscape Group
Columbus' Reliable Landscape Design & Contracting

 Osborne Construction
GC: Osborne Construction
Architect: C2 Architecture
Design: Kole Made.
Custom Woodwork + Cabinetry: Loubier Design.
http://www.kolemade.com/ http://www.c2-architecture.com/ http://kirk-loubier.squarespace.com/
Photo Credit: http://www.samoberter.com/



 Mary Cook
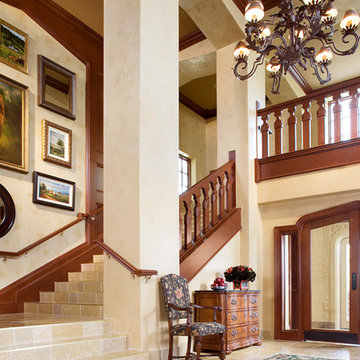
Entryway - traditional beige floor entryway idea in Chicago with beige walls and a glass front door
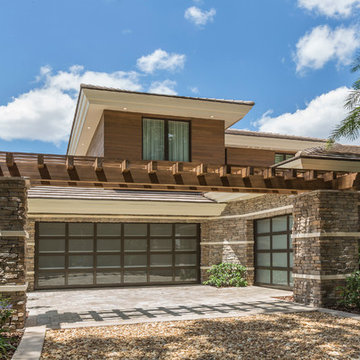
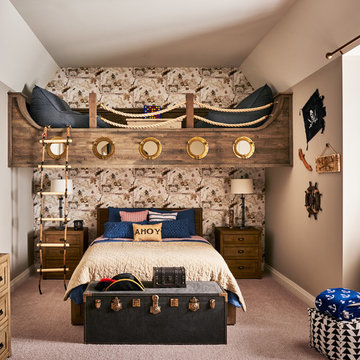
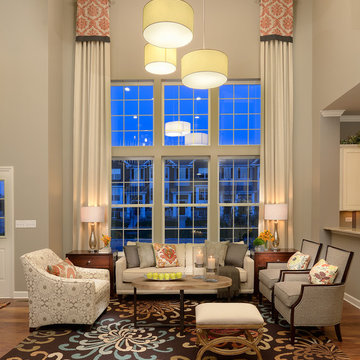 Mary Cook
Example of a classic formal and open concept dark wood floor living room design in Chicago with gray walls and no tv

Sponsored
Columbus, OH
Free consultation for landscape design!
Peabody Landscape Group
Columbus' Reliable Landscape Design & Contracting
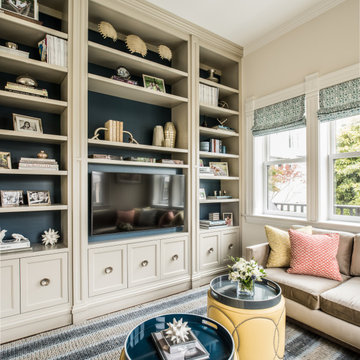
 Cook Construction
This four-story Victorian revival was amazing to see unfold; from replacing the foundation, building out the 1st floor, hoisting structural steel into place, and upgrading to in-floor radiant heat. This gorgeous “Old Lady” got all the bells and whistles.
This quintessential Victorian presented itself with all the complications imaginable when bringing an early 1900’s home back to life. Our favorite task? The Custom woodwork: hand carving and installing over 200 florets to match historical home details. Anyone would be hard-pressed to see the transitions from existing to new, but we invite you to come and try for yourselves!
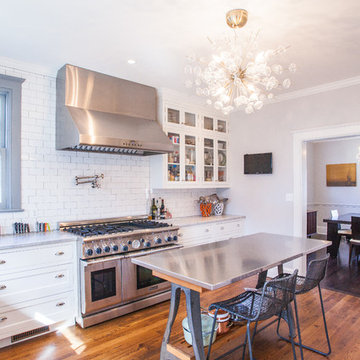
 Thomson & Cooke Architects pllc
Transitional dark wood floor eat-in kitchen photo in DC Metro with a farmhouse sink, shaker cabinets, white cabinets, marble countertops, subway tile backsplash, white backsplash and stainless steel appliances
 Mary Cook
Taylor Photography

Living room - traditional formal living room idea in Philadelphia with green walls
Living room - traditional formal living room idea in Philadelphia with green walls


Sponsored
Columbus, OH
Free consultation for landscape design!
Peabody Landscape Group
Columbus' Reliable Landscape Design & Contracting

 Paradise Restored Landscaping & Exterior Design
outdoor living space, outdoor cook station, outdoor kitchen, bluestone hardscaping, custom wood structures, pergolas, arbor
Patio - contemporary patio idea in Portland
Patio - contemporary patio idea in Portland
 Bill Cook Luxury Homes
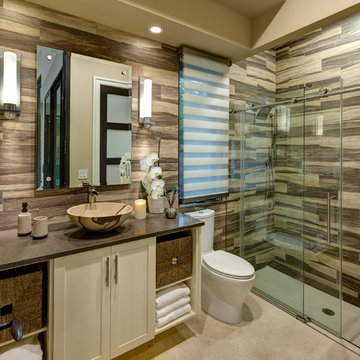
Transitional multicolored tile alcove shower photo in Orlando with a vessel sink, shaker cabinets, white cabinets, a two-piece toilet, beige walls and brown countertops
7