
Search results for "Cooking" in Home Design Ideas

 Cook Designs
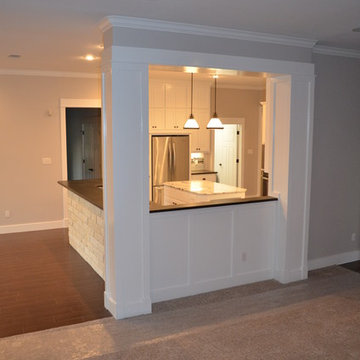
Custom design Craftsman Style view from living through to kitchen
Example of a mid-sized arts and crafts u-shaped porcelain tile eat-in kitchen design in Austin with recessed-panel cabinets, white cabinets, granite countertops, white backsplash, ceramic backsplash, stainless steel appliances and an island
Example of a mid-sized arts and crafts u-shaped porcelain tile eat-in kitchen design in Austin with recessed-panel cabinets, white cabinets, granite countertops, white backsplash, ceramic backsplash, stainless steel appliances and an island
 Kate Johns Designs

The kitchen fireplace with wood storage below and built in painted cupboards to each side can be used for cooking.
Photos: Scott Benedict, Practical(ly) Studios
Find the right local pro for your project
 INTERIOR FOCUS
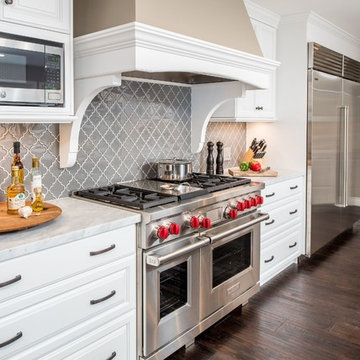
Inspiration for a large timeless dark wood floor kitchen remodel in Sacramento with a farmhouse sink, raised-panel cabinets, white cabinets, marble countertops, gray backsplash, glass tile backsplash, stainless steel appliances and two islands
 Susan Friedman Landscape Architecture

This compact backyard was transformed into a fun entertainment space complete with shaded kitchen/bar area, fireplace, custom hot tub with sheer decent wall and outdoor tile patio large enough to entertain.
Tom Minczeski phtotgrapher
 Cook Design House
Emily Minton Redfield
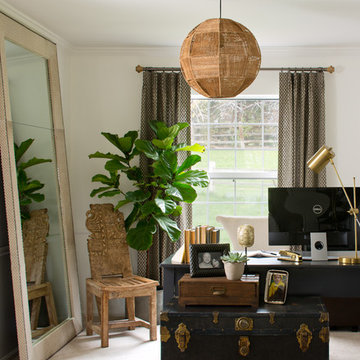
Home office - eclectic freestanding desk home office idea in Denver with white walls
Home office - eclectic freestanding desk home office idea in Denver with white walls

Sponsored
Columbus, OH
Free consultation for landscape design!

Peabody Landscape Group
Franklin County's Reliable Landscape Design & Contracting

 Cook Designs
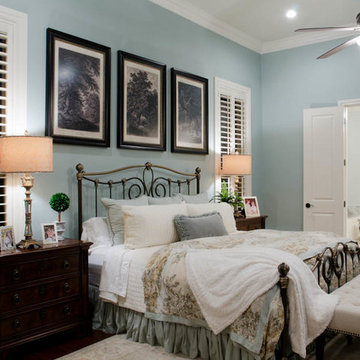
view of master bedroom
Huge elegant master light wood floor bedroom photo in Austin with blue walls
Huge elegant master light wood floor bedroom photo in Austin with blue walls
 Kitchens For Cooking
Steven Mednick
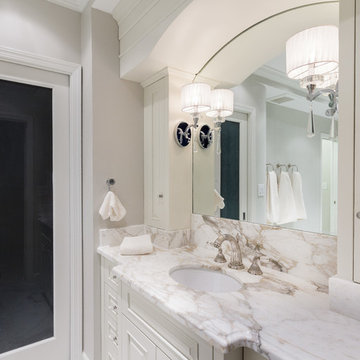
Alcove shower - mid-sized traditional master gray tile and stone tile marble floor alcove shower idea in Miami with an undermount sink, raised-panel cabinets, white cabinets, marble countertops, a one-piece toilet and gray walls
Alcove shower - mid-sized traditional master gray tile and stone tile marble floor alcove shower idea in Miami with an undermount sink, raised-panel cabinets, white cabinets, marble countertops, a one-piece toilet and gray walls
 Chicago Specialty Gardens, Inc.

Big Green Egg smoker. Photography: Van Inwegen Digital Arts.
Inspiration for an eclectic home design remodel in Chicago
Inspiration for an eclectic home design remodel in Chicago
 Dependable Renovations Ltd
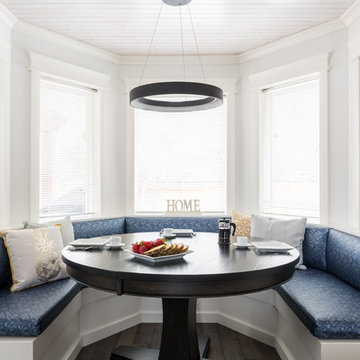
Mid-sized transitional dark wood floor and brown floor kitchen/dining room combo photo in Calgary with white walls and no fireplace
 Cook Designs
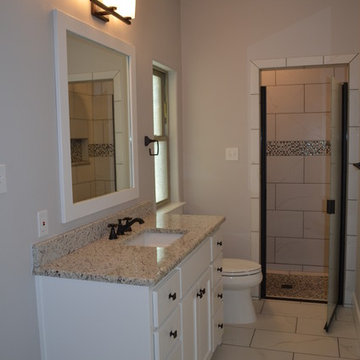
Custom Craftsman Style view of bathroom 2
Mid-sized arts and crafts kids' white tile and ceramic tile ceramic tile bathroom photo in Austin with recessed-panel cabinets, white cabinets, granite countertops, beige walls and an undermount sink
Mid-sized arts and crafts kids' white tile and ceramic tile ceramic tile bathroom photo in Austin with recessed-panel cabinets, white cabinets, granite countertops, beige walls and an undermount sink
Sponsored
Columbus, OH
Free consultation for landscape design!
Peabody Landscape Group
Franklin County's Reliable Landscape Design & Contracting

 Ferrarini & Co. Kitchens & Interiors
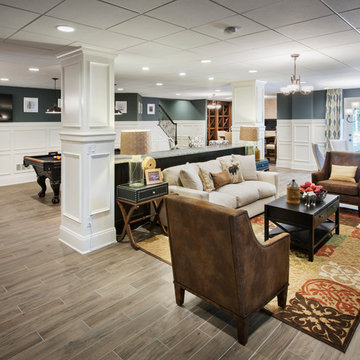
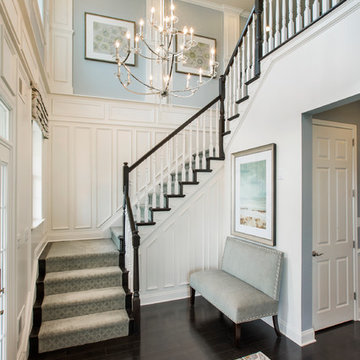
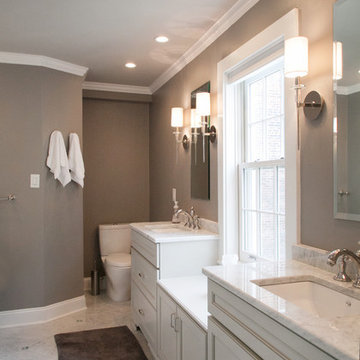
Historic Queen Village Kitchen, Bath, & Powder Room Remodel
Large elegant porcelain tile bathroom photo in Philadelphia with raised-panel cabinets and white cabinets
Large elegant porcelain tile bathroom photo in Philadelphia with raised-panel cabinets and white cabinets
 Kintz Cabinets-Custom Woodworking

Enclosed kitchen - mid-sized traditional l-shaped medium tone wood floor enclosed kitchen idea in Orange County with an undermount sink, raised-panel cabinets, white cabinets, granite countertops, beige backsplash, ceramic backsplash, stainless steel appliances and a peninsula

Sponsored
Columbus, OH

Hope Restoration & General Contracting
Columbus Design-Build, Kitchen & Bath Remodeling, Historic Renovations
 DDS Design Services, LLC by Jeff Kida
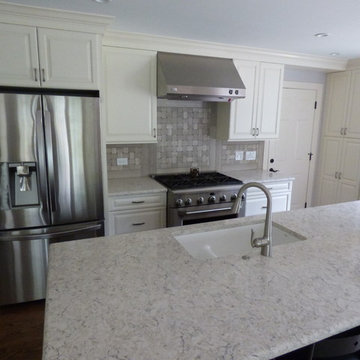
Viatera Quartz counter top. Color Aria. Kohler Cast Iron Sink. Moen Faucet
Kitchen & Bath Remodel in Naperville IL. Design Firm - DDS Design Services Designer - Jeff Kida Photo's Jeff Kida
 studioplusthree

Example of a mid-sized trendy single-wall concrete floor and gray floor eat-in kitchen design in Sydney with an undermount sink, green cabinets, wood countertops, stainless steel appliances, an island and brown countertops
 Granit Architects + Interiors

Our clients for this project are a professional couple with a young family. They approached us to help with extending and improving their home in London SW2 to create an enhanced space both aesthetically and functionally for their growing family. We were appointed to provide a full architectural and interior design service, including the design of some bespoke furniture too.
A core element of the brief was to design a kitchen living and dining space that opened into the garden and created clear links from inside to out. This new space would provide a large family area they could enjoy all year around. We were also asked to retain the good bits of the current period living spaces while creating a more modern day area in an extension to the rear.
It was also a key requirement to refurbish the upstairs bathrooms while the extension and refurbishment works were underway.
The solution was a 21m2 extension to the rear of the property that mirrored the neighbouring property in shape and size. However, we added some additional features, such as the projecting glass box window seat. The new kitchen features a large island unit to create a workspace with storage, but also room for seating that is perfect for entertaining friends, or homework when the family gets to that age.
The sliding folding doors, paired with floor tiling that ran from inside to out, created a clear link from the garden to the indoor living space. Exposed brick blended with clean white walls creates a very contemporary finish throughout the extension, while the period features have been retained in the original parts of the house.
85