
Search results for "Cool features" in Home Design Ideas
 DLB Custom Home Design

Living room - mid-sized coastal open concept and formal medium tone wood floor and brown floor living room idea in Charleston with a standard fireplace, a stone fireplace, a media wall and blue walls

 Pineapple House Interior Design
The oversized concrete table top under the quatrefoil chandelier is supported by a hearty custom steel base.
A Bonisolli Photography
Example of a large tuscan kitchen/dining room combo design in Atlanta with beige walls and no fireplace
Example of a large tuscan kitchen/dining room combo design in Atlanta with beige walls and no fireplace
 Michael Del Piero Good Design
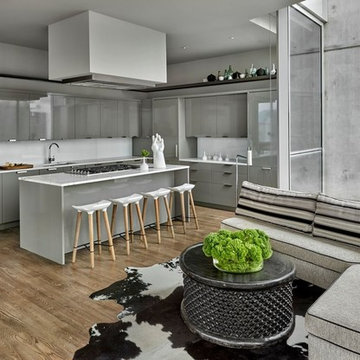
In this project, existing kitchen was reworked. Poggenpohl cabinetry was re-painted. Custom hood designed by Paul Konstant from Konstant Architecture Planning. A steel ledge was added for decorative reasons above the cabinetry.
Photo Credit: Tony Soluri
Find the right local pro for your project
 JJ Hayden Inc

Walkway to the new deck that hangs over the edge crosses new water feature. The waterfall does not come from the lake it is re-circulating to better manage clarity
 Musso Design Group

An all white breakfast nook is filled with plants and natural light. The all white marble table is host to a pair of mid century modern chairs and a curved transitional style sofa. A large bird of paradise sits behind the sofa and gives an eclectic feeling to the space. A brass bar cart flanks the right wall and features an ostrich feather lamp. The small breakfast table in the space rests on a black and white spotted cowhide rug on top of a painted white floor.

 IS Architecture
The kitchen, breakfast room and family room are all open to one another. The kitchen has a large twelve foot island topped with Calacatta marble and features a roll-out kneading table, and room to seat the whole family. The sunlight breakfast room opens onto the patio which has a built-in barbeque, and both bar top seating and a built in bench for outdoor dining. The large family room features a cozy fireplace, TV media, and a large built-in bookcase. The adjoining craft room is separated by a set of pocket french doors; where the kids can be visible from the family room as they do their homework.


Sponsored
Delaware, OH

Buckeye Basements, Inc.
Central Ohio's Basement Finishing ExpertsBest Of Houzz '13-'21
 Reed Design Group
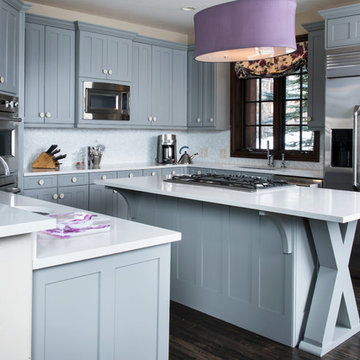
Example of a transitional u-shaped dark wood floor kitchen design in Denver with recessed-panel cabinets, blue cabinets, stainless steel appliances and an island
 Twelve Stones Designs, LLC
Christopher Davison, AIA

Inspiration for a transitional gray floor home theater remodel in Austin with brown walls and a wall-mounted tv
Inspiration for a transitional gray floor home theater remodel in Austin with brown walls and a wall-mounted tv
 Thrasher Pool and Spa

Example of a mid-sized classic backyard stone and custom-shaped pool design in Atlanta
 Tobi Fairley Interior Design
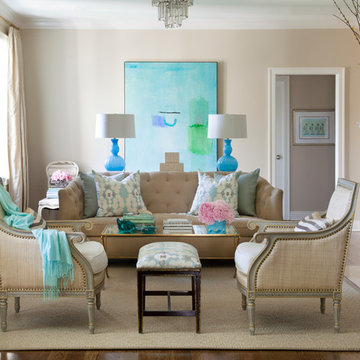
Oly Hannah chair in hemp twill and raffia, Worlds Away coffee table in gold leave, Robertex rug in Sparrow. Photography by Nancy Nolan
Mid-sized transitional formal and enclosed dark wood floor living room photo in Little Rock with beige walls, a standard fireplace, a tile fireplace and no tv
Mid-sized transitional formal and enclosed dark wood floor living room photo in Little Rock with beige walls, a standard fireplace, a tile fireplace and no tv

 CJ Paone AIA | Archipelago Workshop
A sleeping alcove tucked into one end of a guest room just off the main living area provides respite even when the rest of the home is busy.
Images | Kurt Jordan Photography
 Mary Powell Photography
Mary Powell Photography

Example of a tuscan backyard stone and rectangular pool fountain design in Atlanta
Example of a tuscan backyard stone and rectangular pool fountain design in Atlanta

Sponsored
Delaware, OH
Buckeye Basements, Inc.
Central Ohio's Basement Finishing ExpertsBest Of Houzz '13-'21
 LNAI | Architecture
Architecture & Interior Design: LNAI Architecture
Photography: Mariko Reed
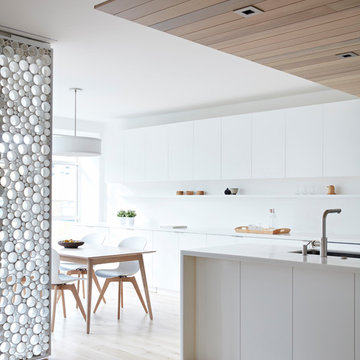
Eat-in kitchen - contemporary galley light wood floor and beige floor eat-in kitchen idea in San Francisco with an undermount sink, flat-panel cabinets, white cabinets, white backsplash, an island and white countertops
Eat-in kitchen - contemporary galley light wood floor and beige floor eat-in kitchen idea in San Francisco with an undermount sink, flat-panel cabinets, white cabinets, white backsplash, an island and white countertops
 Fiddlehead Design Group, LLC
Susan Gilmore

Example of a mid-sized eclectic formal and enclosed dark wood floor and brown floor living room design in Minneapolis with blue walls, no fireplace and no tv
Example of a mid-sized eclectic formal and enclosed dark wood floor and brown floor living room design in Minneapolis with blue walls, no fireplace and no tv
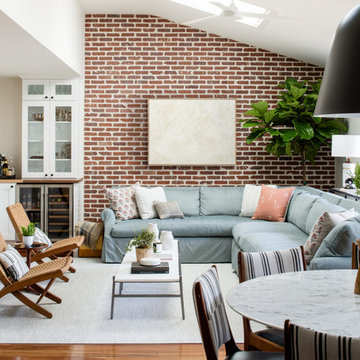
 Alison Giese Interiors
A prior great room addition was made more open and functional with an optimal seating arrangement, flexible furniture options. The brick wall ties the space to the original portion of the home, as well as acting as a focal point.
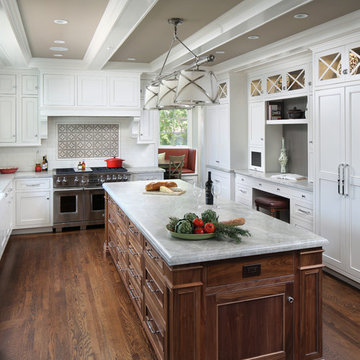
 TRG Architecture + Interior Design
Open concept kitchen - large traditional u-shaped dark wood floor and brown floor open concept kitchen idea in San Francisco with a farmhouse sink, recessed-panel cabinets, white cabinets, white backsplash, stainless steel appliances, an island, marble countertops and subway tile backsplash




19