
Search results for "Cool stories" in Home Design Ideas

 Flavin Architects
Modern glass house set in the landscape evokes a midcentury vibe. A modern gas fireplace divides the living area with a polished concrete floor from the greenhouse with a gravel floor. The frame is painted steel with aluminum sliding glass door. The front features a green roof with native grasses and the rear is covered with a glass roof.
Photo by: Gregg Shupe Photography
 Michael Biondo Photography
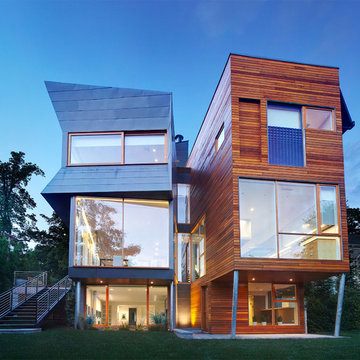
Example of a trendy three-story mixed siding exterior home design in New York

Find the right local pro for your project
 User
UserKimberly Gavin


Example of a trendy beige one-story wood house exterior design in Denver with a shed roof
Example of a trendy beige one-story wood house exterior design in Denver with a shed roof
 User

UserKitchen - industrial kitchen idea in New York with a double-bowl sink, stainless steel appliances and an island
 Natural Stone Institute
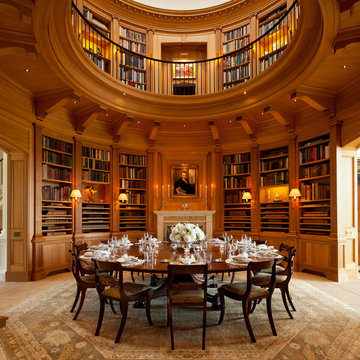
Library & Dining Room
Inspiration for a timeless beige floor dining room remodel in Indianapolis with brown walls and a standard fireplace
Inspiration for a timeless beige floor dining room remodel in Indianapolis with brown walls and a standard fireplace




 Vermont Timber Works

The interior of this home is very open with the entry and living room flowing as one large space, and then a beautiful balcony that overlooks both spaces.
Photo by John Whession

 INTERSTICE Architects Inc.
Cesar Rubio
Inspiration for a contemporary l-shaped kitchen remodel in San Francisco with an undermount sink, flat-panel cabinets, white cabinets, metallic backsplash, metal backsplash, stainless steel appliances and an island
Inspiration for a contemporary l-shaped kitchen remodel in San Francisco with an undermount sink, flat-panel cabinets, white cabinets, metallic backsplash, metal backsplash, stainless steel appliances and an island

 ReDesigning Life
Huge ornate freestanding desk carpeted and gray floor home office library photo in Other with brown walls and a standard fireplace
 David Pool Architecture pllc
Photo by Dan Tyrpak photographic

Large modern gray one-story mixed siding exterior home idea in Seattle
Large modern gray one-story mixed siding exterior home idea in Seattle


Sponsored
Columbus, OH

Hope Restoration & General Contracting
Columbus Design-Build, Kitchen & Bath Remodeling, Historic Renovations

 Hoi Ning Wong
Photo: Hoi Ning Wong © 2014 Houzz
Architect: square three design studios
Interior designer: GoGo Creations
Builder: Clarum Homes
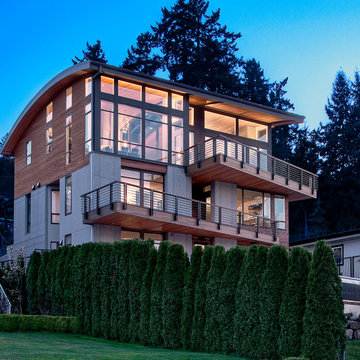
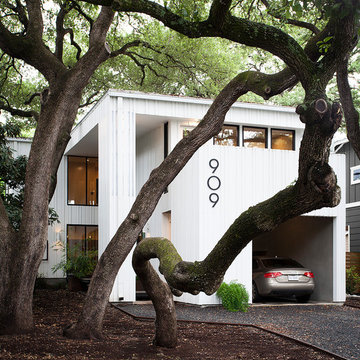
Inspiration for a contemporary exterior home remodel in San Francisco
Inspiration for a contemporary exterior home remodel in San Francisco
 KGA Studio Architects, PC
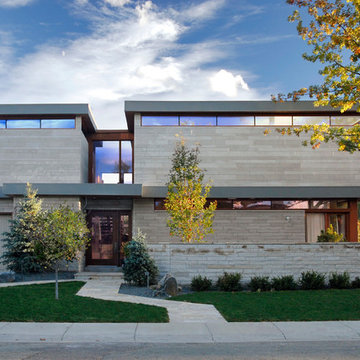
Large trendy beige two-story mixed siding house exterior photo in Denver with a shed roof



Sponsored
Westerville, OH

Custom Home Works
Franklin County's Award-Winning Design, Build and Remodeling Expert
 BuildSense

Exterior and deck. Open southern exposure of ultra-modern custom home built in 2013. Floor to ceiling windows facing south, clerestory windows running along the side of the home. Open plan for shared spaces, private, sheltered rooms further within. Compact, streamlined plan maximizes sustainability, while tall ceilings, natural light and the spacious porch provide ample room for its occupants and their guests. Design by Matt Griffith, in situ studio, winner of a 2014 Honor Award from AIA NC. Built by L. E. Meyers Builders. Photo by Richard Leo Johnson, Atlantic Archives, Inc. for in situ studio.
 Joeb Moore & Partners
© Jeff Goldberg/Esto
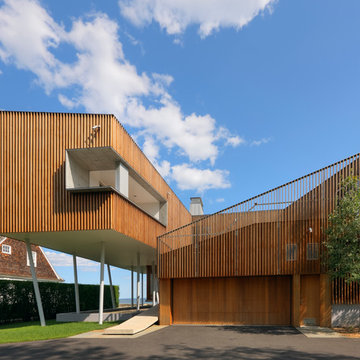
Inspiration for a contemporary two-story wood exterior home remodel in New York
Inspiration for a contemporary two-story wood exterior home remodel in New York

5