
Search results for "Cool stories" in Home Design Ideas
 AVL Pro, Inc.
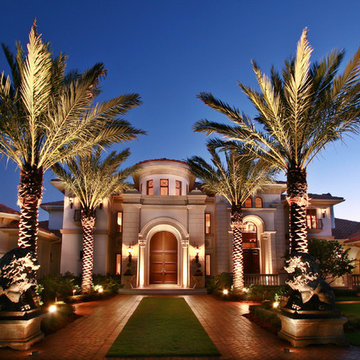
Inspiration for a large mediterranean beige three-story stone house exterior remodel in Miami with a clipped gable roof and a tile roof
 Tom Hurt Architecture
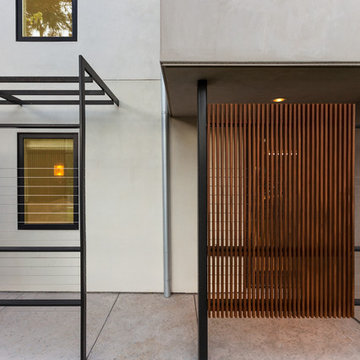
Steel and wood arranged in modern geometries create privacy screens, sun shades and contemporary trellises.
Photo: Ryan Farnau
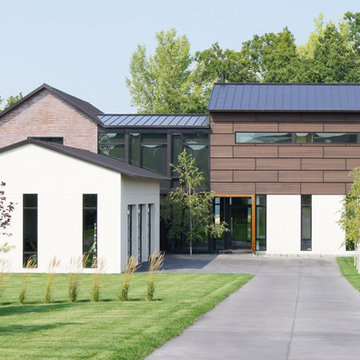
Inspiration for a large contemporary white two-story stucco exterior home remodel in Austin
Inspiration for a large contemporary white two-story stucco exterior home remodel in Austin
Find the right local pro for your project
 David Pool Architecture pllc
www.Envision-Architecture.biz
William Wright Photography
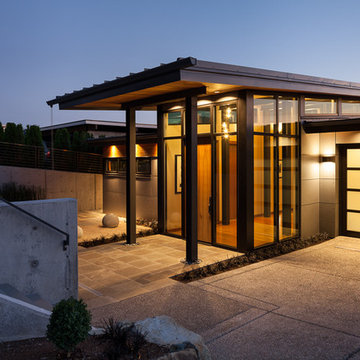
Large contemporary gray two-story wood house exterior idea in Seattle with a shed roof and a metal roof
Large contemporary gray two-story wood house exterior idea in Seattle with a shed roof and a metal roof
 Westlake Development Group, LLC
Justin Krug Photography
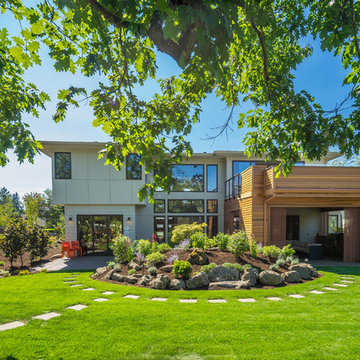
Example of a large trendy brown two-story wood exterior home design in Portland
Example of a large trendy brown two-story wood exterior home design in Portland
 Tom Hurt Architecture
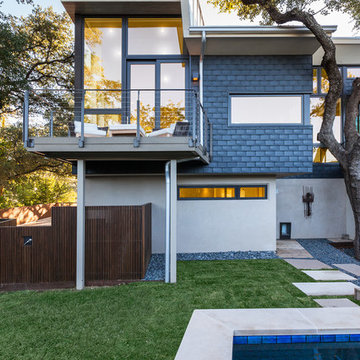
The extended roof creates a shelter for the balcony and accentuates the modern lines of the building's exterior.
Photo: Ryan Farnau
Example of a large trendy gray two-story mixed siding exterior home design in Austin
Example of a large trendy gray two-story mixed siding exterior home design in Austin
 Debbie Sykes
Dawn Smith Photography

Inspiration for a large transitional dark wood floor and brown floor entryway remodel in Cincinnati with gray walls and a glass front door
Inspiration for a large transitional dark wood floor and brown floor entryway remodel in Cincinnati with gray walls and a glass front door

Sponsored
Delaware, OH

Buckeye Basements, Inc.
Central Ohio's Basement Finishing ExpertsBest Of Houzz '13-'21


Inspiration for a mid-sized industrial master light wood floor and beige floor bedroom remodel with white walls and no fireplace

 Yankee Barn Homes
Northpeak Photography
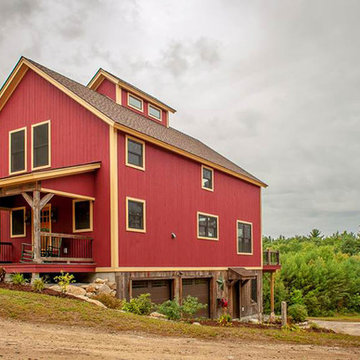
Mid-sized elegant red two-story wood gable roof photo in Manchester
Mid-sized elegant red two-story wood gable roof photo in Manchester
 SPIRE Architecture
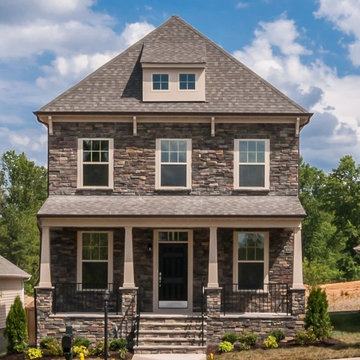
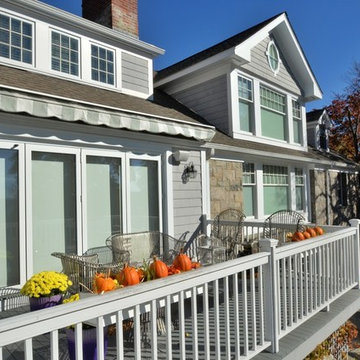
A new home rises in this beautiful waterfront location in Annapolis, Maryland... from a mid-century rancher, our client wanted to create a 'Coastal Chic' experience for their full time residence. Thanks to TailorCraft Builders, this project was a true success!
 South Haven Homes
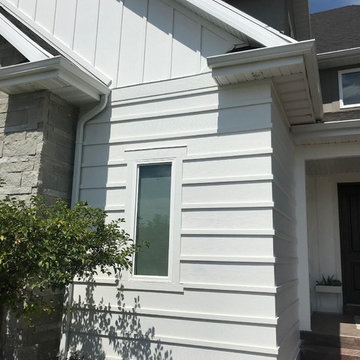
We changed the direction of the board and batten to give this remodel an updated and unique look.
Inspiration for a large country white two-story concrete fiberboard house exterior remodel in Salt Lake City with a hip roof and a shingle roof
Inspiration for a large country white two-story concrete fiberboard house exterior remodel in Salt Lake City with a hip roof and a shingle roof


 Distinctive Remodeling, LLC

Hallway - mid-sized transitional light wood floor and brown floor hallway idea in Raleigh with beige walls


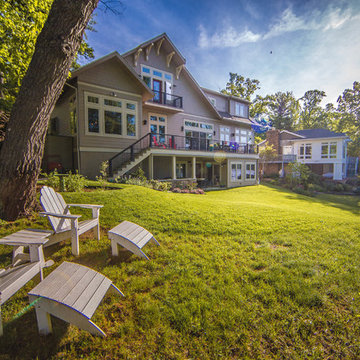 SPIRE Architecture
A new home rises in this beautiful waterfront location in Annapolis, Maryland... from a mid-century rancher, our client wanted to create a 'Coastal Chic' experience for their full time residence. Thanks to TailorCraft Builders, this project was a true success!

Sponsored
Westerville, OH

Custom Home Works
Franklin County's Award-Winning Design, Build and Remodeling Expert
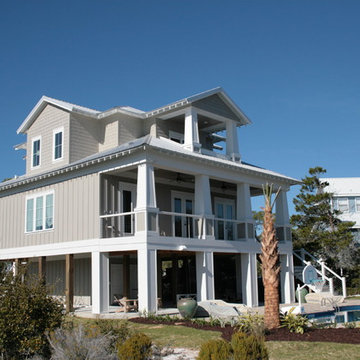
 VDT Construction
This classic beach house has stained wood french doors, tan board and batten siding, a metal roof and bright white trim. Tapered porch columns, cable railings, open rafter tails and covered porches and balconies. This beautiful beach house has an incredible water view and pool. Designed by Bob Chatham Custom Home Design and built by Phillip Vlahos.
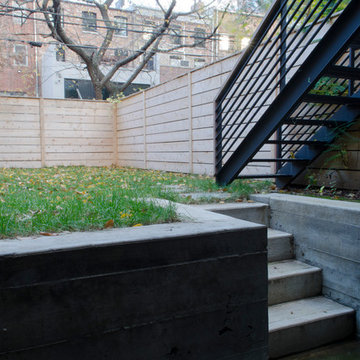
 nC2 architecture llc
Full gut renovation and facade restoration of an historic 1850s wood-frame townhouse. The current owners found the building as a decaying, vacant SRO (single room occupancy) dwelling with approximately 9 rooming units. The building has been converted to a two-family house with an owner’s triplex over a garden-level rental.
Due to the fact that the very little of the existing structure was serviceable and the change of occupancy necessitated major layout changes, nC2 was able to propose an especially creative and unconventional design for the triplex. This design centers around a continuous 2-run stair which connects the main living space on the parlor level to a family room on the second floor and, finally, to a studio space on the third, thus linking all of the public and semi-public spaces with a single architectural element. This scheme is further enhanced through the use of a wood-slat screen wall which functions as a guardrail for the stair as well as a light-filtering element tying all of the floors together, as well its culmination in a 5’ x 25’ skylight.
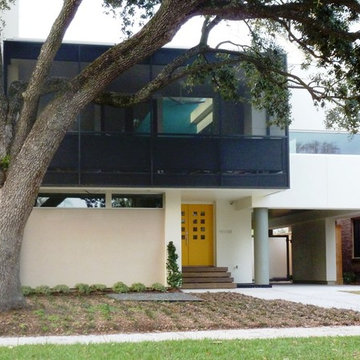
 20-20 Custom Homes, by Pinnacle Builders of Texas
Inspiration for a large contemporary white two-story mixed siding exterior home remodel in Houston
7