
Search results for "Cooler bottle" in Home Design Ideas


 Montana Tile & Stone
Rab Photography
Home bar - contemporary light wood floor home bar idea with an undermount sink, flat-panel cabinets, dark wood cabinets, beige backsplash, glass tile backsplash and quartz countertops
Home bar - contemporary light wood floor home bar idea with an undermount sink, flat-panel cabinets, dark wood cabinets, beige backsplash, glass tile backsplash and quartz countertops

 Capstone Custom Builders
Michael Duerinckx
Example of a large transitional seated home bar design in Phoenix with an undermount sink, glass-front cabinets, distressed cabinets, granite countertops and stone slab backsplash
Example of a large transitional seated home bar design in Phoenix with an undermount sink, glass-front cabinets, distressed cabinets, granite countertops and stone slab backsplash
Find the right local pro for your project

 Carla Bast Design
Home Bar with exposed rustic beams, 3x6 subway tile backsplash, pendant lighting, and an industrial vibe.
Seated home bar - huge industrial u-shaped vinyl floor seated home bar idea in Minneapolis with concrete countertops, white backsplash and porcelain backsplash
Seated home bar - huge industrial u-shaped vinyl floor seated home bar idea in Minneapolis with concrete countertops, white backsplash and porcelain backsplash
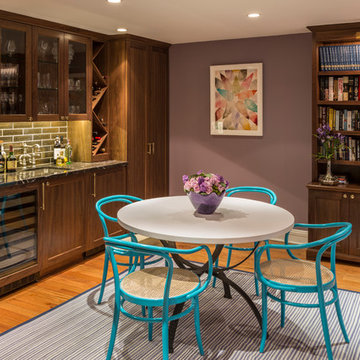
 Lisa Frantz Interiors
Marco Ricca
Inspiration for a small transitional single-wall medium tone wood floor wet bar remodel in New York with an undermount sink, shaker cabinets, dark wood cabinets and gray backsplash
Inspiration for a small transitional single-wall medium tone wood floor wet bar remodel in New York with an undermount sink, shaker cabinets, dark wood cabinets and gray backsplash
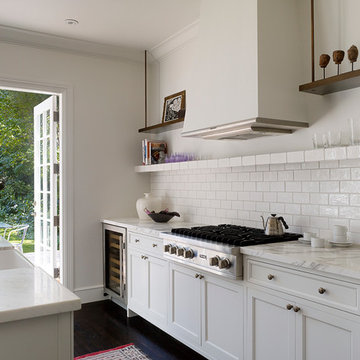
 Kathleen Bost Architecture + Design
Matthew Millman
Example of a transitional kitchen design in San Francisco
Example of a transitional kitchen design in San Francisco



Sponsored
Delaware, OH

Buckeye Basements, Inc.
Central Ohio's Basement Finishing ExpertsBest Of Houzz '13-'21
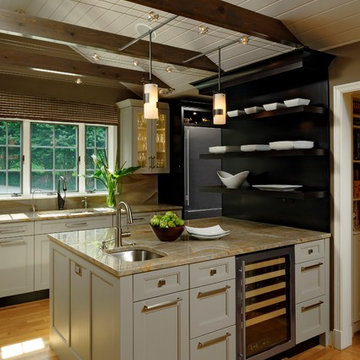
 Jennifer Gilmer Kitchen & Bath
Design by #JGKB in McLean, Virginia.
Photography by Bob Narod.
Large transitional l-shaped medium tone wood floor open concept kitchen photo in DC Metro with an undermount sink, recessed-panel cabinets, white cabinets, granite countertops, beige backsplash, stainless steel appliances and an island
Large transitional l-shaped medium tone wood floor open concept kitchen photo in DC Metro with an undermount sink, recessed-panel cabinets, white cabinets, granite countertops, beige backsplash, stainless steel appliances and an island

 User
UserSmall transitional single-wall medium tone wood floor wet bar photo in Austin with no sink, flat-panel cabinets, dark wood cabinets, marble countertops, multicolored backsplash and matchstick tile backsplash

 William Lyon Signature Home
Seated home bar - mid-sized contemporary single-wall seated home bar idea in Orange County with an undermount sink and black backsplash

 Modern Organic Interiors
Photographer: Isabelle Eubanks
Interiors: Modern Organic Interiors, Architect: Simpson Design Group, Builder: Milne Design and Build

Seated home bar - farmhouse u-shaped seated home bar idea in San Francisco with glass-front cabinets, white cabinets, white backsplash and subway tile backsplash
Seated home bar - farmhouse u-shaped seated home bar idea in San Francisco with glass-front cabinets, white cabinets, white backsplash and subway tile backsplash

 Weil Friedman Architects
This Kitchen was carved out of a former Maids Room and Pantry in order to provide an "open-concept" Kitchen/Family Room which opens into a Living/Dining Room. While the spaces are all open to one another, each is defined separately to maintain the pre-war character of the apartment. In this instance, the peninsula is contained within a large cased opening which also incorporates custom storage cabinets.
Photo by J. Nefsky


 alairhomesdecatur
Jeff Herr Photography
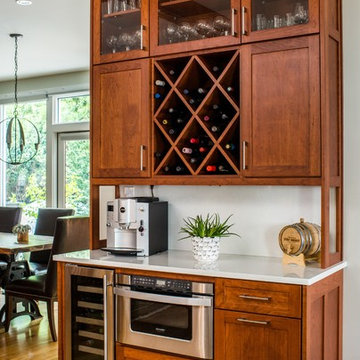
Arts and crafts u-shaped light wood floor open concept kitchen photo in Atlanta with medium tone wood cabinets and an island
Arts and crafts u-shaped light wood floor open concept kitchen photo in Atlanta with medium tone wood cabinets and an island

 P&H Interiors
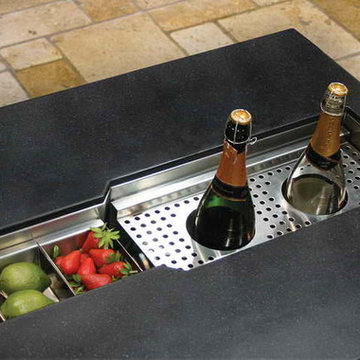

Seated home bar - contemporary u-shaped brown floor seated home bar idea in Miami with an undermount sink and open cabinets
 Caela McKeever
Photo: Caela McKeever © 2017 Houzz
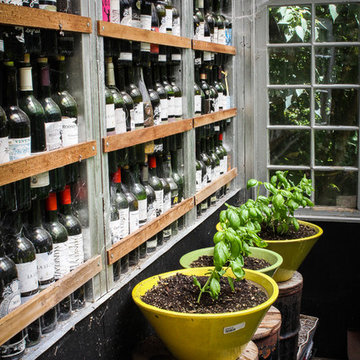
Design ideas for an eclectic landscaping in Seattle.
Design ideas for an eclectic landscaping in Seattle.

 Vita Design Group
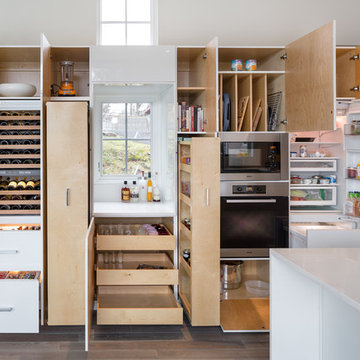

Inspiration for a large timeless u-shaped medium tone wood floor and brown floor eat-in kitchen remodel in New York with shaker cabinets, white cabinets, white backsplash, stainless steel appliances, an island, an undermount sink, marble countertops and marble backsplash

 Samuel Design Group
Kate Russell
Kitchen - large southwestern u-shaped ceramic tile and beige floor kitchen idea in Albuquerque with a farmhouse sink, shaker cabinets, white cabinets, beige backsplash, stainless steel appliances, an island, granite countertops and stone tile backsplash
Kitchen - large southwestern u-shaped ceramic tile and beige floor kitchen idea in Albuquerque with a farmhouse sink, shaker cabinets, white cabinets, beige backsplash, stainless steel appliances, an island, granite countertops and stone tile backsplash
14