
Search results for "Cooperatively" in Home Design Ideas

 Josh Atkinson - Atkinson Pools and Spas
Karson Photography
Example of a mid-sized trendy backyard concrete paver and rectangular pool house design in Charleston
Example of a mid-sized trendy backyard concrete paver and rectangular pool house design in Charleston

 Slow Flowers LLC
Seasonal centerpiece for the holidays (c) Debra Prinzing
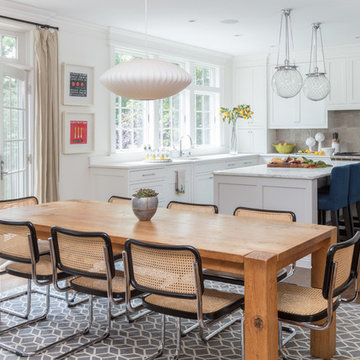
Example of an eclectic dining room design in Seattle
Example of an eclectic dining room design in Seattle
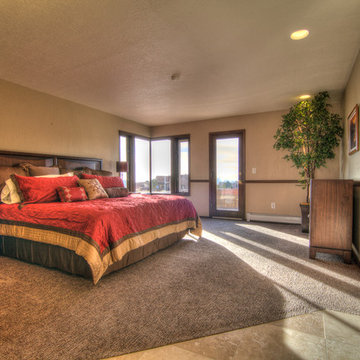
 MAP Consultants, LLC
Staging by MAP Consultants, llc, dba Advantage Home Staging, llc. Photo credit; Anthony Esquibel, Keller Williams Staff Photographer, furnishings provided by CORT Furniture Rental. Original artwork by Susan Cooper, Cooper Creations Gallery, Albuquerque, NM
Find the right local pro for your project
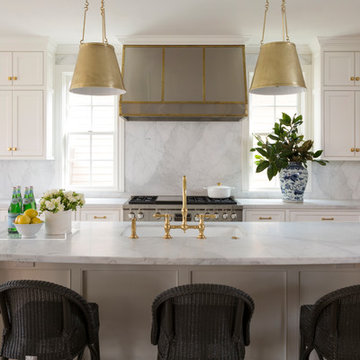
 CB Cooper Construction
Inspiration for a transitional eat-in kitchen remodel in Houston with an undermount sink, shaker cabinets, white cabinets, marble countertops, white backsplash, stone slab backsplash, stainless steel appliances and an island

 Havlicek Builders Inc.
Example of a large transitional master black and white tile and mosaic tile ceramic tile and brown floor bathroom design in Chicago with shaker cabinets, black cabinets, gray walls, an undermount sink, quartz countertops, white countertops and a hinged shower door
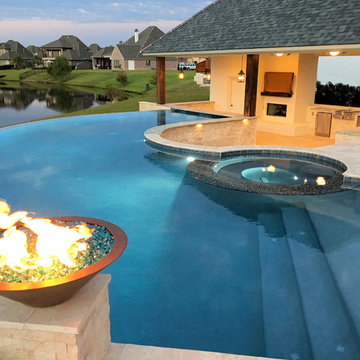
 Ewing Aquatech Pools
Pool house - large contemporary backyard custom-shaped infinity pool house idea in New Orleans with decking

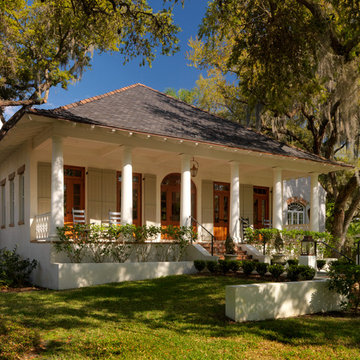
 Cooper Johnson Smith Architects and Town Planners
Street View.
George Cott Photography
Example of an entryway design in Tampa
Example of an entryway design in Tampa

 COOPER Design Build
This outdoor living space in Portland features everything you need to enjoy indoor activities while still enjoying the fresh air of the outdoors. An outdoor kitchen, living room, and dining room is the perfect trifecta for entertaining.
 DLB Custom Home Design
Ellis Creek Photography
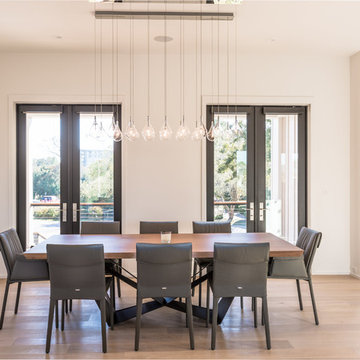
Mid-sized minimalist light wood floor and brown floor great room photo in Charleston with white walls
Mid-sized minimalist light wood floor and brown floor great room photo in Charleston with white walls
 Alexander Butler | Design Services, LLC
Erin & Erica

Mid-sized trendy built-in desk concrete floor home studio photo in New York with white walls
Mid-sized trendy built-in desk concrete floor home studio photo in New York with white walls
 Havlicek Builders Inc.
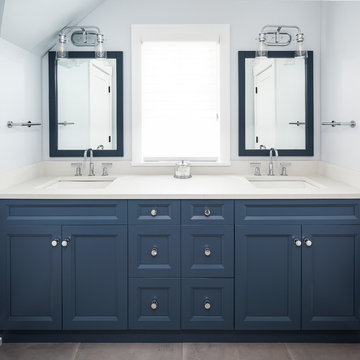
Bathroom - large transitional kids' ceramic tile and brown floor bathroom idea in Chicago with shaker cabinets, blue cabinets, blue walls, an undermount sink, quartz countertops and white countertops

 Havlicek Builders Inc.
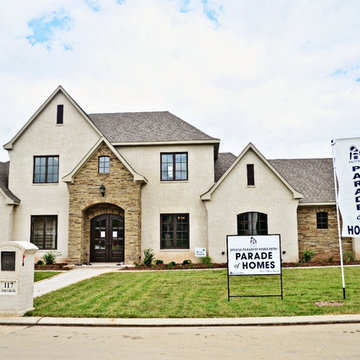
This 2 story home with a first floor Master Bedroom features a tumbled stone exterior with iron ore windows and modern tudor style accents. The Great Room features a wall of built-ins with antique glass cabinet doors that flank the fireplace and a coffered beamed ceiling. The adjacent Kitchen features a large walnut topped island which sets the tone for the gourmet kitchen. Opening off of the Kitchen, the large Screened Porch entertains year round with a radiant heated floor, stone fireplace and stained cedar ceiling. Photo credit: Picture Perfect Homes

 Van Kirk & Sons Pools and Spas
This amazing custom pool with stepping pavers leading to an outdoor pergola, vanishing edge spa, sun shelf with LED bubblers and custom landscaping pattern is truly a backyard oasis!

 Cooper Floors, Inc.
Mid-sized trendy light wood floor hallway photo in Orange County with beige walls
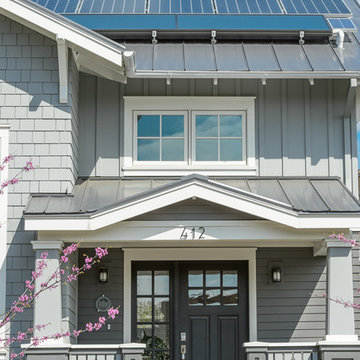 COOPER Design Build
Example of a mid-sized arts and crafts gray two-story concrete fiberboard house exterior design in Portland with a metal roof
 COOPER Design Build

Custom double red doors with spaced window panels.
Inspiration for a 1950s ceramic tile and black floor entryway remodel in Portland with white walls and a red front door
Inspiration for a 1950s ceramic tile and black floor entryway remodel in Portland with white walls and a red front door
 Cooper Johnson Smith Architects and Town Planners
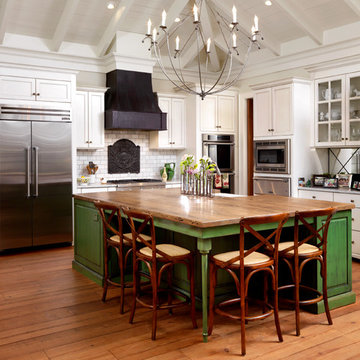
Kitchen.
George Cott Photography
Example of a kitchen design in Tampa
Example of a kitchen design in Tampa

28