
Search results for "Coordinate geometry" in Home Design Ideas
 zpd+a and roomTEN design
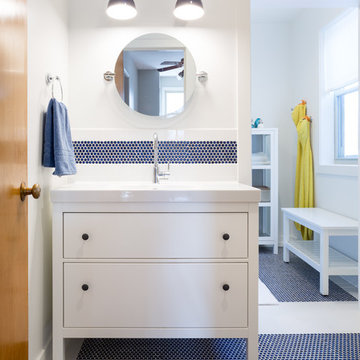
Simple white cabinetry keeps a fresh feel, while deep blue penny tiles energize the room. The geometric circle motif is repeated in tiles, pulls, mirror and lighting.
photography by Tyler Mallory || www.tylermallory.com

 Zelaya Properties LLC
We used: Custom cherry cabinetry in Arts & Crafts Shaker style by Kabinart in Boulder and Espresso stains. Liberty Hardware Venetian bronze 1-1/2" cabinet knobs. KitchenAid Architect II Series 22 CF counter-depth French door refrigerator. KitchenAid Architect Series II 27" convection single wall oven. KitchenAid 36" 6-burner dual fuel freestanding commercial-style range. KitchenAid Architect II Series 24" dishwasher. Sharp Insight Pro Series 24" built-in microwave drawer (Model #KB6524PS). Crystorama Solaris 12" wide pendant lights in English bronze. Granite countertops in Brown Fantasy. 3"x6" polished marble backsplash.
Paint colors:
Walls: Glidden Silver Cloud 30YY 63/024
Ceilings/Trims/Doors: Glidden Swan White GLC23
Robert B. Narod Photography
 Dream Coast Builders
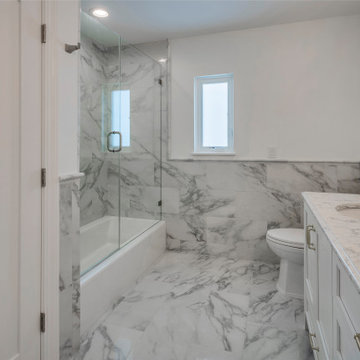
A marble-clad bathroom offers a serene retreat defined by light, space, and precision. Polished white and gray veining flows across floors and walls, surrounding the glass-enclosed shower and sleek vanity in continuous harmony. Chrome fixtures and soft recessed lighting add modern refinement, reflecting gently off glossy surfaces. Custom cabinetry finished in crisp white pairs beautifully with the marble countertop, reinforcing minimalist balance. A frosted window introduces daylight while preserving privacy, enhancing the spa-like ambiance. Every detail—from understated hardware to immaculate layout—conveys tranquility and sophistication. The modern bathroom design captures timeless luxury through balanced geometry, fluid textures, and pristine material coordination
Find the right local pro for your project
 Sheila Rich Interiors, LLC
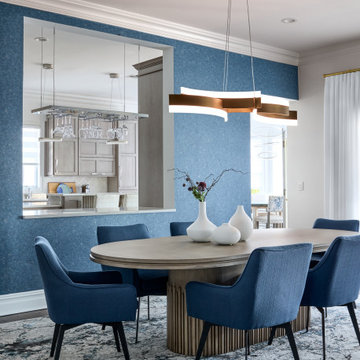
Centered within the dining room, the substantial pedestal table establishes a sculptural presence while eliminating hard edges and intrusive legs for a softer, more fluid aesthetic. Above, a striking LED brass pendant introduces a sense of modern geometry, creating an artistic focal point that anchors the space. Textured navy wallpaper with a subtle stone effect accents the wall with depth and sophistication, seamlessly coordinating with the custom area rug and tailored swivel chairs. A thoughtfully integrated pass-through between the kitchen and dining room enhances functionality for entertaining while reinforcing the home’s open, connected flow.
 RoomService 360
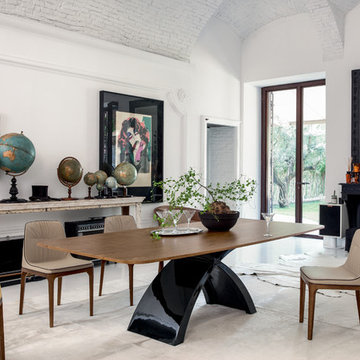
The Tokyo Contemporary Italian Dining Table by Tonin Casa represents a truly extraordinary look of today’s modern design. Made in Italy, the Tokyo Dining Table offers an eye-catching design incorporated into its base; two curved, overlapping elements create an “x” shaped base that’s both striking and sturdy. Additionally, this elegant Italian dining table offers convenient optional extensions, which make this table not only exceedingly beautiful but functional and inviting one too.

 Woodson & Rummerfield's House of Design
Inspiration for a huge contemporary u-shaped kitchen remodel in Los Angeles with an undermount sink, flat-panel cabinets, white cabinets, beige backsplash and an island
 Karen Berkemeyer Home
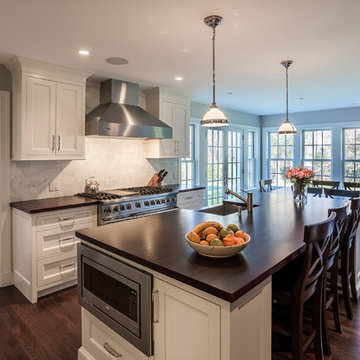
This beautiful traditional style kitchen is crafted with inset custom cabinetry. The doors are recessed in a white stain on maple. Countertops are wood with a 3x6 white marble backsplash. Hardwood floors were used to coordinate with the rest of the house.

Sponsored
Delaware, OH

Buckeye Basements, Inc.
Central Ohio's Basement Finishing ExpertsBest Of Houzz '13-'21
 RoomService 360
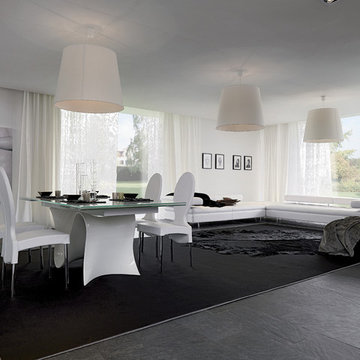
A true symbol of contemporary furniture design, the Wave Italian Designer Dining Table presents a spectacular amalgamation of high quality manufacturing and extraordinary detail. Made in Italy by Tonin Casa, the Wave Contemporary Dining Table is a true designer object, bringing to the dining room dimension passion to welcome and the vocation for a refined elegance.

 Joe Gray's Flooring
Staircase - large modern wooden curved metal railing staircase idea in Miami with painted risers
 RoomService 360
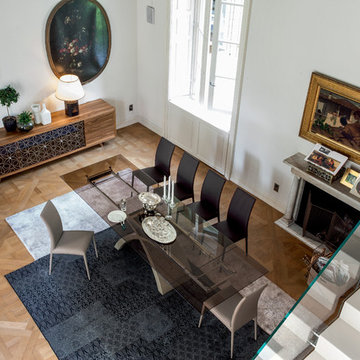
The Tokyo Contemporary Italian Dining Table by Tonin Casa represents a truly extraordinary look of today’s modern design. Made in Italy, the Tokyo Dining Table offers an eye-catching design incorporated into its base; two curved, overlapping elements create an “x” shaped base that’s both striking and sturdy. Additionally, this elegant Italian dining table offers convenient optional extensions, which make this table not only exceedingly beautiful but functional and inviting one too.
 Keene Interiors
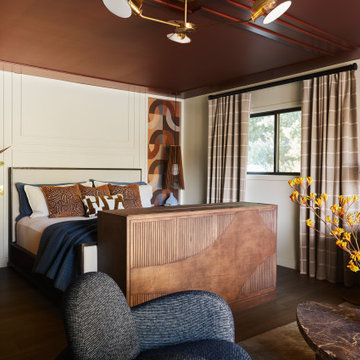
This bedroom layers warmth, geometry, and tailored millwork to create a refined yet inviting retreat. A custom wood bed with fluted detailing and sculptural paneling anchors the space, introducing depth and craftsmanship. The rich ceiling color envelops the room, adding intimacy and contrast while drawing attention to the architectural detailing above.
Graphic wall panels frame the headboard, offering a subtle nod to retro influence while remaining elevated and modern. Layered textiles in deep blues and warm rust tones add softness and balance against the clean-lined millwork. Coordinated nightstands with brass hardware echo the fluted detailing seen throughout the space, reinforcing continuity and thoughtful design.
Natural light filters through tailored drapery, softening the palette and enhancing the room’s relaxed sophistication. The result is a curated bedroom that feels cohesive, confident, and timeless with a modern edge.
 RoomService 360
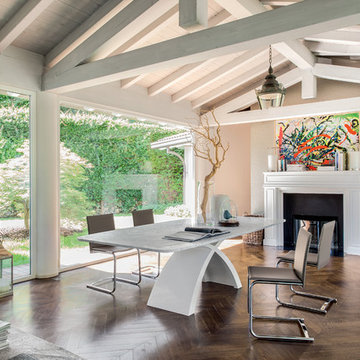
The Tokyo Contemporary Italian Dining Table by Tonin Casa represents a truly extraordinary look of today’s modern design. Made in Italy, the Tokyo Dining Table offers an eye-catching design incorporated into its base; two curved, overlapping elements create an “x” shaped base that’s both striking and sturdy. Additionally, this elegant Italian dining table offers convenient optional extensions, which make this table not only exceedingly beautiful but functional and inviting one too.
 RoomService 360
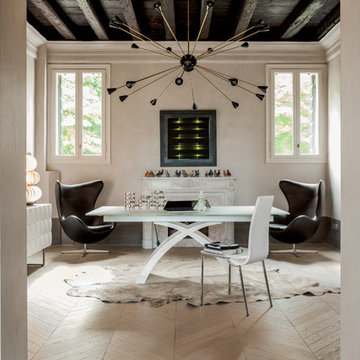
The Tokyo Contemporary Italian Dining Table by Tonin Casa represents a truly extraordinary look of today’s modern design. Made in Italy, the Tokyo Dining Table offers an eye-catching design incorporated into its base; two curved, overlapping elements create an “x” shaped base that’s both striking and sturdy. Additionally, this elegant Italian dining table offers convenient optional extensions, which make this table not only exceedingly beautiful but functional and inviting one too.

Sponsored
Delaware, OH
Buckeye Basements, Inc.
Central Ohio's Basement Finishing ExpertsBest Of Houzz '13-'21

 Dream Coast Builders
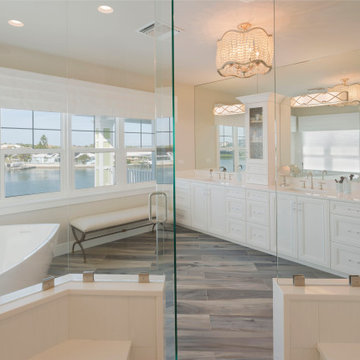
Expansive windows capture shimmering water, reflecting across a long, bright vanity with refined cabinetry and generous drawers. A frameless glass shower anchors the corner, its clean geometry echoing the minimalist bathroom ideas present throughout. Wood-look flooring adds coastal warmth beneath a sculptural light, enhancing contemporary bathroom style without distraction. Polished counters and discreet storage create an uncluttered canvas for modern bathroom decor and daily routines. The composition supports bathroom remodeling ideas that prioritize openness, symmetry, and restorative light. Subtle detailing, coordinated metals, and clear lines reinforce bathroom interior design tailored to luxurious ease. From mirror-wrapped perspectives to balanced proportions, every gesture advances modern bathroom design, bathroom cabinets design, and bathroom lighting design crafting a luxury bathroom renovation where serenity meets the shoreline.
 Arani Construction
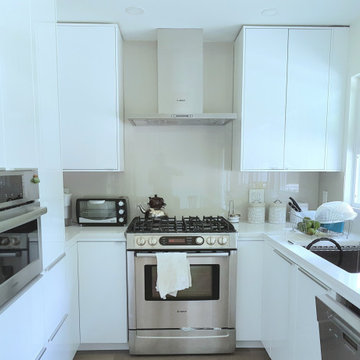
This kitchen was fully reconfigured as part of a complete Upper Lonsdale home renovation in North Vancouver. The design emphasizes clean geometry, functional workflow, and integrated finishes.
Custom flat-panel cabinetry extends to the ceiling, maximizing vertical storage while maintaining a streamlined profile. A back-painted glass backsplash was installed to provide a seamless, reflective surface that enhances natural light and simplifies maintenance. Precise alignment between cabinetry, hood fan integration, and appliance placement was critical to achieving the balanced, architectural layout.
Quartz countertops were fabricated with tight tolerances around the sink and cooktop zones, and appliance integration was carefully coordinated to preserve the kitchen’s minimal aesthetic. The result is a highly functional, modern kitchen executed with disciplined detailing and finish continuity throughout the space.
This project reflects Arani Construction’s expertise in full home renovations across Upper Lonsdale and the North Shore, where structural understanding and finish-level execution must work together seamlessly.

 Natural Stone Institute
No greater compliment of a material is possible than when stone is selected for a historic property renovation within a home rich in tradition and with a celebrated past. This new feature stair addition to a private residence in Toronto, Canada, has an equally compelling story to tell.
Originally envisioned as a wall-supported, cantilevered stone stair, the owner boldly accepted a unique solution for their showpiece element. The 19-tread stair would be designed with 550 lb. solid stone treads, and fully
liberated from traditional supports and the adjacent rubble wall. To say, “it would float” is not an exaggeration. The stair would be designed as a monolithic beam spanning 16.5 feet, 10 feet high and 41 inches wide. Aesthetically bold, with a reduced tone from
pure black, the basalt stone was the perfect contrast for the white modern interior of the home. The 3-1/2" tension cables played the most important role by resisting the large bending moment generated by the stone load and stair geometry. Fabrication required precise coordination and care to ensure perfect alignment of the interlocking key, and the corresponding cable holes.
The fabrication challenge was achieving the highest level of accuracy in notching, coring, and replicating each tread identically. Expert precision and skill were key to nesting each tread in sequence and simultaneously with the strands. Meticulous alignment and exacting tolerance assured the true performance and aesthetics were delivered. Hydraulic post-tensioning pulled each cable to 120 kiloNewtons or 27,000 lbs, infusing strength and structural integrity. Removing the temporary support and testing was the last critical step—it was the first time the stone stair would be self-supporting.
The “floating” stair is an ultimate achievement and example of innovation, material strength, fabrication quality, installation precision, and expert coordination. A perfect final chapter to a historical journey and modern ode to stone as structure.
 Natural Stone Institute
No greater compliment of a material is possible than when stone is selected for a historic property renovation within a home rich in tradition and with a celebrated past. This new feature stair addition to a private residence in Toronto, Canada, has an equally compelling story to tell.
Originally envisioned as a wall-supported, cantilevered stone stair, the owner boldly accepted a unique solution for their showpiece element. The 19-tread stair would be designed with 550 lb. solid stone treads, and fully
liberated from traditional supports and the adjacent rubble wall. To say, “it would float” is not an exaggeration. The stair would be designed as a monolithic beam spanning 16.5 feet, 10 feet high and 41 inches wide. Aesthetically bold, with a reduced tone from
pure black, the basalt stone was the perfect contrast for the white modern interior of the home. The 3-1/2" tension cables played the most important role by resisting the large bending moment generated by the stone load and stair geometry. Fabrication required precise coordination and care to ensure perfect alignment of the interlocking key, and the corresponding cable holes.
The fabrication challenge was achieving the highest level of accuracy in notching, coring, and replicating each tread identically. Expert precision and skill were key to nesting each tread in sequence and simultaneously with the strands. Meticulous alignment and exacting tolerance assured the true performance and aesthetics were delivered. Hydraulic post-tensioning pulled each cable to 120 kiloNewtons or 27,000 lbs, infusing strength and structural integrity. Removing the temporary support and testing was the last critical step—it was the first time the stone stair would be self-supporting.
The “floating” stair is an ultimate achievement and example of innovation, material strength, fabrication quality, installation precision, and expert coordination. A perfect final chapter to a historical journey and modern ode to stone as structure.

 Worthington Design & Remodeling
Drop-in bathtub - mid-sized traditional master white tile and ceramic tile ceramic tile drop-in bathtub idea in Indianapolis with an undermount sink, raised-panel cabinets, black cabinets, quartz countertops, a two-piece toilet and blue walls
 Natural Stone Institute
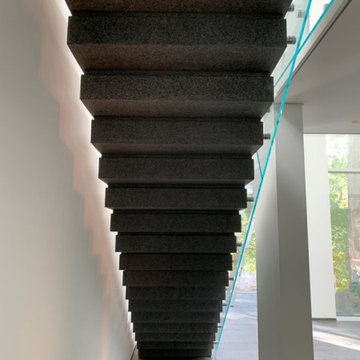
No greater compliment of a material is possible than when stone is selected for a historic property renovation within a home rich in tradition and with a celebrated past. This new feature stair addition to a private residence in Toronto, Canada, has an equally compelling story to tell.
Originally envisioned as a wall-supported, cantilevered stone stair, the owner boldly accepted a unique solution for their showpiece element. The 19-tread stair would be designed with 550 lb. solid stone treads, and fully
liberated from traditional supports and the adjacent rubble wall. To say, “it would float” is not an exaggeration. The stair would be designed as a monolithic beam spanning 16.5 feet, 10 feet high and 41 inches wide. Aesthetically bold, with a reduced tone from
pure black, the basalt stone was the perfect contrast for the white modern interior of the home. The 3-1/2" tension cables played the most important role by resisting the large bending moment generated by the stone load and stair geometry. Fabrication required precise coordination and care to ensure perfect alignment of the interlocking key, and the corresponding cable holes.
The fabrication challenge was achieving the highest level of accuracy in notching, coring, and replicating each tread identically. Expert precision and skill were key to nesting each tread in sequence and simultaneously with the strands. Meticulous alignment and exacting tolerance assured the true performance and aesthetics were delivered. Hydraulic post-tensioning pulled each cable to 120 kiloNewtons or 27,000 lbs, infusing strength and structural integrity. Removing the temporary support and testing was the last critical step—it was the first time the stone stair would be self-supporting.
The “floating” stair is an ultimate achievement and example of innovation, material strength, fabrication quality, installation precision, and expert coordination. A perfect final chapter to a historical journey and modern ode to stone as structure.
3