
Search results for "Coordinate geometry" in Home Design Ideas
 RoomService 360
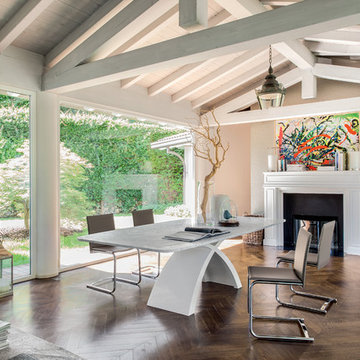
The Tokyo Contemporary Italian Dining Table by Tonin Casa represents a truly extraordinary look of today’s modern design. Made in Italy, the Tokyo Dining Table offers an eye-catching design incorporated into its base; two curved, overlapping elements create an “x” shaped base that’s both striking and sturdy. Additionally, this elegant Italian dining table offers convenient optional extensions, which make this table not only exceedingly beautiful but functional and inviting one too.
 RoomService 360
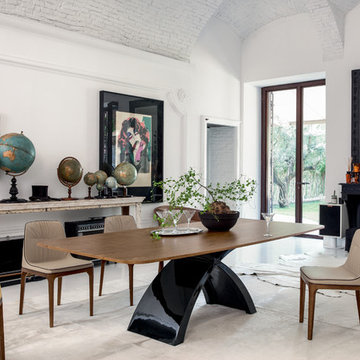
The Tokyo Contemporary Italian Dining Table by Tonin Casa represents a truly extraordinary look of today’s modern design. Made in Italy, the Tokyo Dining Table offers an eye-catching design incorporated into its base; two curved, overlapping elements create an “x” shaped base that’s both striking and sturdy. Additionally, this elegant Italian dining table offers convenient optional extensions, which make this table not only exceedingly beautiful but functional and inviting one too.
 Karen Berkemeyer Home
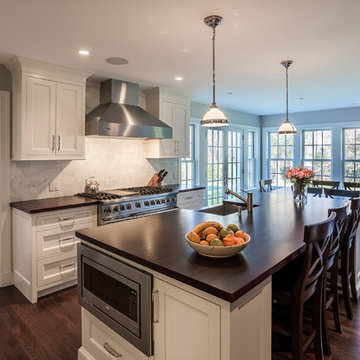
This beautiful traditional style kitchen is crafted with inset custom cabinetry. The doors are recessed in a white stain on maple. Countertops are wood with a 3x6 white marble backsplash. Hardwood floors were used to coordinate with the rest of the house.
Find the right local pro for your project
 RoomService 360
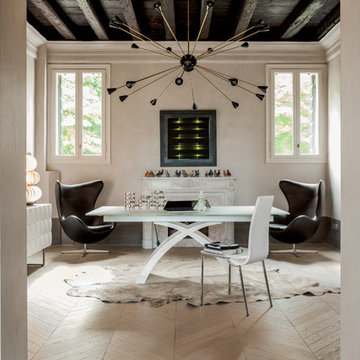
The Tokyo Contemporary Italian Dining Table by Tonin Casa represents a truly extraordinary look of today’s modern design. Made in Italy, the Tokyo Dining Table offers an eye-catching design incorporated into its base; two curved, overlapping elements create an “x” shaped base that’s both striking and sturdy. Additionally, this elegant Italian dining table offers convenient optional extensions, which make this table not only exceedingly beautiful but functional and inviting one too.
 Kichler

Geometry makes this 2 light LED chandelier/pendant from the Moderne collection simply striking. The contemporary style features a suspended cable design. Yet the defining element is the offset Olde Bronze square and rectangular panels, the perfect separation between the fixture's up and down LED lighting.
 RoomService 360
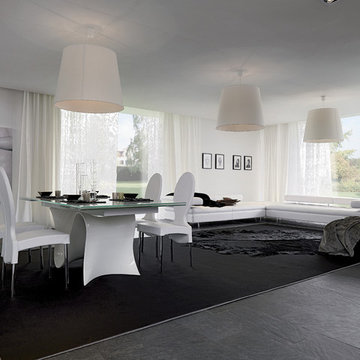
A true symbol of contemporary furniture design, the Wave Italian Designer Dining Table presents a spectacular amalgamation of high quality manufacturing and extraordinary detail. Made in Italy by Tonin Casa, the Wave Contemporary Dining Table is a true designer object, bringing to the dining room dimension passion to welcome and the vocation for a refined elegance.
 RoomService 360
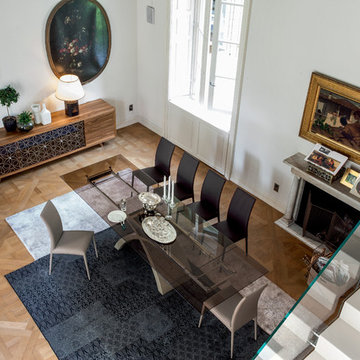
The Tokyo Contemporary Italian Dining Table by Tonin Casa represents a truly extraordinary look of today’s modern design. Made in Italy, the Tokyo Dining Table offers an eye-catching design incorporated into its base; two curved, overlapping elements create an “x” shaped base that’s both striking and sturdy. Additionally, this elegant Italian dining table offers convenient optional extensions, which make this table not only exceedingly beautiful but functional and inviting one too.

Sponsored
Delaware, OH

Buckeye Basements, Inc.
Central Ohio's Basement Finishing ExpertsBest Of Houzz '13-'21
 K-Co Construction, Inc.
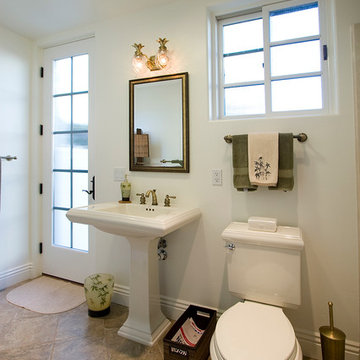
Overnight guests at this La Jolla coastal home enjoy a bathroom filled with light and serenely uncluttered. The clean lines of the white rectangular pedestal sink and matching toilet are repeated in the mirror, window and French door. The ceramic stone-look floor tile is set on the diagonal to break up the geometry a bit. A handsome light fixture featuring the symbol of hospitality, the pineapple, coordinates with the palm frond design on the accessories. The golden metal of the light fixture is echoed in the faucet and towel bar as well as the border of the mirror.
 Karin Powers Design LLC
The buyers of a 30-year-old townhome wanted a complete renovation to transition the property into contemporary open-space living.
Walls and windows were removed, the sunken living room’s floor was raised, ceilings were opened up to soaring vaults and space from the large main bedroom was borrowed to make for a larger main bath suite. New ceiling geometry was designed to create an eye-pleasing attribute and a comprehensive lighting plan and fixtures were coordinated to feature each room’s focal points.
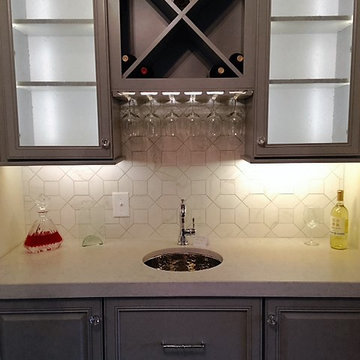
Working with the homeowners’ tastes in mind, Karin selected a neutral color palette for wall colors, hardwood flooring, stone surfaces and carpeting. The kitchen layout design focused on workability and flow, with counter stools for quick bites and a bistro table and chairs for casual dining. A wet-bar was added across from a small parlor for reading and relaxing on sunny mornings.
The living room’s focal point is a massive window-wall that opens to the stunning outdoors and deck, which was also raised to provide 100% single-floor living. The attractive fireplace features texture-patterned, multi-material tiles.

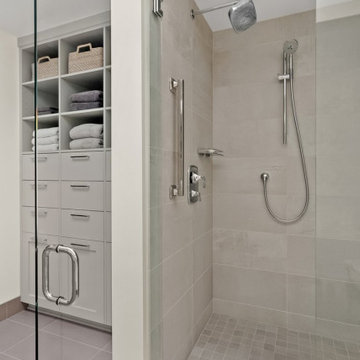
The main bath suite features tandem sinks, a curb-less shower and a tasteful storage center for linens and personal items. All plumbing fixtures throughout the home are of a clean, contemporary design.
Virtually all of the home’s furniture, rugs and accessories are new following comprehensive search and selection by Karin and the homeowners. This 11-month project successfully produced a very warm and inviting new home.

 Karin Powers Design LLC
The buyers of a 30-year-old townhome wanted a complete renovation to transition the property into contemporary open-space living.
Walls and windows were removed, the sunken living room’s floor was raised, ceilings were opened up to soaring vaults and space from the large main bedroom was borrowed to make for a larger main bath suite. New ceiling geometry was designed to create an eye-pleasing attribute and a comprehensive lighting plan and fixtures were coordinated to feature each room’s focal points.
Working with the homeowners’ tastes in mind, Karin selected a neutral color palette for wall colors, hardwood flooring, stone surfaces and carpeting. The kitchen layout design focused on workability and flow, with counter stools for quick bites and a bistro table and chairs for casual dining. A wet-bar was added across from a small parlor for reading and relaxing on sunny mornings.
The living room’s focal point is a massive window-wall that opens to the stunning outdoors and deck, which was also raised to provide 100% single-floor living. The attractive fireplace features texture-patterned, multi-material tiles.
The main bath suite features tandem sinks, a curb-less shower and a tasteful storage center for linens and personal items. All plumbing fixtures throughout the home are of a clean, contemporary design.
Virtually all of the home’s furniture, rugs and accessories are new following comprehensive search and selection by Karin and the homeowners. This 11-month project successfully produced a very warm and inviting new home.
 Dream Coast Builders
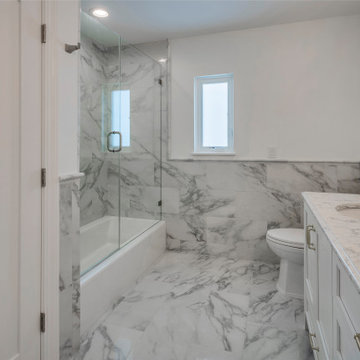
A marble-clad bathroom offers a serene retreat defined by light, space, and precision. Polished white and gray veining flows across floors and walls, surrounding the glass-enclosed shower and sleek vanity in continuous harmony. Chrome fixtures and soft recessed lighting add modern refinement, reflecting gently off glossy surfaces. Custom cabinetry finished in crisp white pairs beautifully with the marble countertop, reinforcing minimalist balance. A frosted window introduces daylight while preserving privacy, enhancing the spa-like ambiance. Every detail—from understated hardware to immaculate layout—conveys tranquility and sophistication. The modern bathroom design captures timeless luxury through balanced geometry, fluid textures, and pristine material coordination
 Narofsky Architecture + ways2design

The client for this project called upon us to design a Pagoda” style cabana in their rear yard that
would coordinate with a landscape design (pool, patios, tennis court) prepared by a contractor.
During that meeting we discussed the idea of a cohesive design approach to integrate the various
elements of the backyard.
The plan that we arrived at takes advantage of the client's large backyard space and elevated
topography to weave together the pool/hot tub, cabana space, and tennis court. While walking the
higher terrain we discovered there was a view towards the Long Island Sound, this influenced the
sectional design of the building which now incorporated a walk on (from the elevated tennis court)
green roof, sitting area, and fire pit.
The inside portion of the cabana has a lounge tv area, bath/changing room and a bar that services
the covered outdoor seating. Along with this, there is also a storage room for all the pool accessories
and in the winter, the outdoor furniture.
The covered portion is framed by a free-floating wall which houses outdoor tv’s and serves to block
the view to a neighboring property, and therefore, creates secluded setting. Heaters are set in the
ceiling to extend the use of the space beyond the summer season.
The pool area level was created through a retaining waterfall wall, which is clad with all stones
matching that of the patio.
An allée of trees is aligned with the cabana orientation to emphasis and frame the water view. Other
landscape areas were kept low and filled with mass planting to integrate with the angular geometry
of the overall composition.

Sponsored
Delaware, OH
Buckeye Basements, Inc.
Central Ohio's Basement Finishing ExpertsBest Of Houzz '13-'21
 Wallpaper Artistry
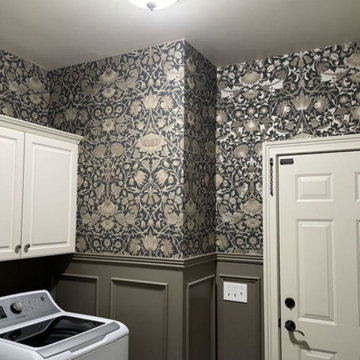
Elevated Laundry Room Wallpaper Installation in Palo Alto, CA
Transform your utilitarian laundry space into a design-forward oasis with our premium wallpaper installation services tailored for Palo Alto homes. We specialize in high-performance wallcoverings that combine Stanford-area sophistication with practical durability for busy households.
Why Palo Alto Homes Choose Our Laundry Wallpaper:
✔ Tech-Forward Materials – Non-toxic, VOC-free European vinyls
✔ Smart Home Ready – Designs that complement appliance panels
✔ Space Optimization – Visual tricks to expand cramped laundry areas
✔ Eco-Conscious Installation – Low-waste process with sustainable adhesives
Signature Palo Alto Styles:
? Mid-Century Modern – Eichler-inspired organic geometries
? Contemporary Luxe – Metallic grasscloths or concrete-look textures
? Stanford Elegance – Subtle university-inspired patterns
? California Wellness – Biophilic designs with natural motifs
White-Glove Service Features:
✅ Precision Appliance Integration – Flawless cuts around LG/Samsung/Miele setups
✅ Humidity-Controlled Adhesives – Silicon Valley climate-tested
✅ Museum-Grade Alignment – Pixel-perfect pattern matching
✅ Invisible Seam Technology – No visible edges in small spaces
The Palo Alto Difference:
• By-Appointment Showroom – View 400+ luxury samples near University Ave
• Silent Installation – Discreet, noise-controlled service
• Smart Home Pairing – Coordinate with your home automation system
Serving: Professorville, Crescent Park, Downtown PA & all 94301/94306 homes
 Perfect Curb
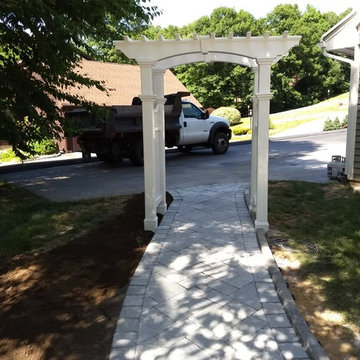
The arbor was installed by a separate contractor. Perfect Curb coordinated the walkway geometry and future landscaping to allow for the arbor.
 Wallpaper Artistry
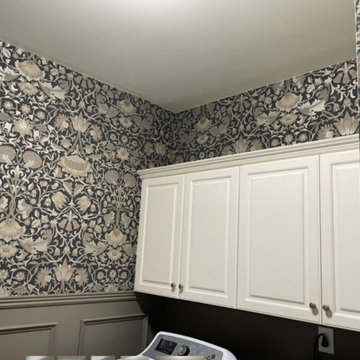
Elevated Laundry Room Wallpaper Installation in Palo Alto, CA
Transform your utilitarian laundry space into a design-forward oasis with our premium wallpaper installation services tailored for Palo Alto homes. We specialize in high-performance wallcoverings that combine Stanford-area sophistication with practical durability for busy households.
Why Palo Alto Homes Choose Our Laundry Wallpaper:
✔ Tech-Forward Materials – Non-toxic, VOC-free European vinyls
✔ Smart Home Ready – Designs that complement appliance panels
✔ Space Optimization – Visual tricks to expand cramped laundry areas
✔ Eco-Conscious Installation – Low-waste process with sustainable adhesives
Signature Palo Alto Styles:
? Mid-Century Modern – Eichler-inspired organic geometries
? Contemporary Luxe – Metallic grasscloths or concrete-look textures
? Stanford Elegance – Subtle university-inspired patterns
? California Wellness – Biophilic designs with natural motifs
White-Glove Service Features:
✅ Precision Appliance Integration – Flawless cuts around LG/Samsung/Miele setups
✅ Humidity-Controlled Adhesives – Silicon Valley climate-tested
✅ Museum-Grade Alignment – Pixel-perfect pattern matching
✅ Invisible Seam Technology – No visible edges in small spaces
The Palo Alto Difference:
• By-Appointment Showroom – View 400+ luxury samples near University Ave
• Silent Installation – Discreet, noise-controlled service
• Smart Home Pairing – Coordinate with your home automation system
Serving: Professorville, Crescent Park, Downtown PA & all 94301/94306 homes
 FOP Design
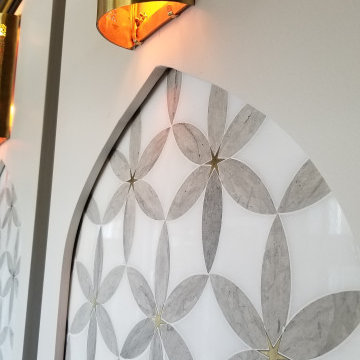
Close-up of the custom arched decorative panels combining a geometric stone-inspired pattern with small brass accents. The panel geometry, dark architectural framing, and perforated brass wall lighting were coordinated to create a contemporary interpretation of Moroccan decorative craftsmanship.
 Design Build Pros INC
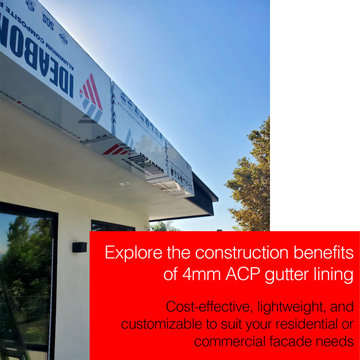
This project began with precise field measurements and coordination with the existing roof edge and window layout to ensure clean alignment and proper water management. Our team prepared a custom subframe system designed to support the aluminum composite panel (ACP / ACM) gutter cover while allowing for thermal movement and long-term durability.
The aluminum composite panels were fabricated with folded edges and return details to fully conceal fasteners and create sharp, continuous lines along the roof perimeter. During installation, each panel was carefully leveled and aligned to maintain consistent joints and a seamless visual flow across corners and transitions.
Special attention was given to edge detailing, underside coverage, and integration with the soffit and wall finishes. The system was installed to protect the gutter assembly, improve water control, and deliver a clean architectural appearance with a low-maintenance aluminum finish.
The final result is a durable ACP / ACM gutter cover system that enhances the building’s exterior geometry while providing long-term protection and a refined modern look.

 SM Design
York Mills Residence | Layered Contemporary Elegance
This York Mills residence was designed around the idea of quiet luxury expressed through architectural detail rather than excess. The interior combines classical residential proportions with contemporary forms, creating a sophisticated environment that feels highly curated while remaining comfortable and inviting for everyday living.
A key design strategy was to establish a continuous architectural language across the connected living, dining, and circulation spaces. Rather than designing each zone independently, the spaces are visually tied together through consistent wall paneling, warm oak flooring, carefully controlled neutral tones, and a coordinated lighting strategy. This creates a strong sense of continuity and allows the eye to move naturally through the home.
The ceiling design plays an important role in defining the character of the interior. Elaborate geometric and curved coffering introduces a sculptural element overhead, transforming the ceiling into a fifth architectural surface. The integrated perimeter illumination emphasizes these forms after dark, while recessed lighting provides functional illumination without competing with the decorative architecture.
The black stone fireplace provides a deliberate counterpoint to the predominantly light interior. Its strong visual weight anchors the living area and establishes a dramatic focal point, while the softer curved seating and neutral upholstery balance its intensity. This contrast between monumental architectural elements and tactile, rounded furnishings gives the room a contemporary character without losing its residential warmth.
Furniture planning was approached as an exercise in conversation, proportion, and movement. The seating arrangement creates an intimate conversational zone while maintaining a clear visual and physical connection to the dining area. The curved forms soften the geometry of the architecture and introduce a more relaxed human scale within the larger room.
The dining area extends the social function of the space and is visually framed by the architectural detailing and artwork. A sculptural chandelier establishes a focal point above the dining table, while the large-scale artwork introduces color, energy, and individuality into the otherwise restrained palette. This balance between a controlled architectural background and expressive art allows the homeowner's personality to become part of the design.
The flooring contributes another layer of craftsmanship. The warm wood surface establishes continuity throughout the open interior, while geometric floor detailing and directional patterns subtly define zones without relying on physical partitions. This allows the architecture to remain open while still providing a sense of hierarchy and spatial organization.
Artwork, decorative objects, greenery, and furnishings were intentionally selected to introduce moments of color, texture, softness, and visual contrast. The result is not a purely minimalist interior; instead, it is a layered composition in which restraint provides the foundation for carefully selected moments of expression.
Overall, the project reflects a contemporary approach to traditional luxury, architectural, highly detailed, and timeless, but never overly formal. The design prioritizes proportion, craftsmanship, material relationships, natural light, and the experience of moving through the home, creating an interior that functions as both an elegant entertaining environment and a comfortable everyday living space.
 CIA_Studio
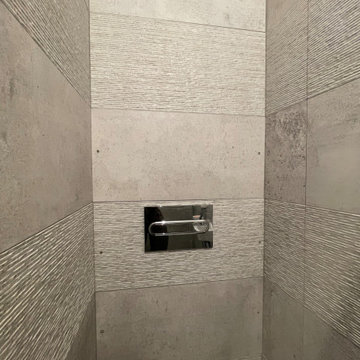
Here you can find a photo of the bathroom refurbished.
You will see in the following photos that there is special attention to detail, to have a coordinated and balanced space, as well as comfortable for family use.
P04. The bathroom fixtures are placed in specific geometries of the bathroom to form a harmonious whole, as well as the rest of the details.
2