
Search results for "Coordinate geometry" in Home Design Ideas
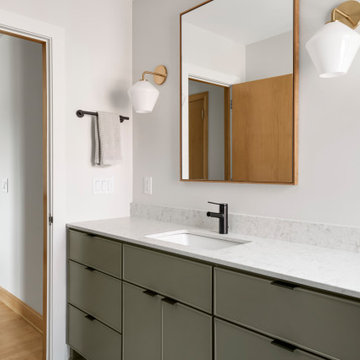

 Village Home Stores
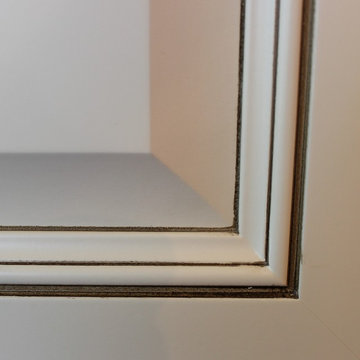
A beautiful remodeled kitchen with Koch cabinetry in a bold two-tone look. "Pearl" painted wall cabinets with an "Umber" glaze and "Mocha" stained bases with a "Black" glaze paired with Cambria New Quay quartz counters.

Find the right local pro for your project
 Century Stair Company
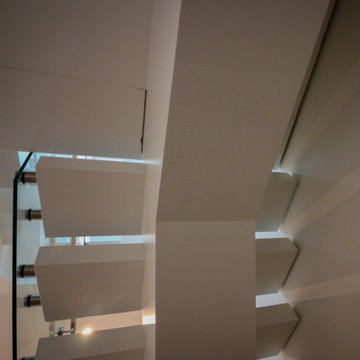
This striking floating staircase brings contemporary elegance to a transitional home. Thick maple treads feature a two-tone finish—walnut brown stain from the front, while the other sides match the mono-beam stringer below. The open-riser design maintains complete transparency, allowing natural light and architectural finishes to shine through.
The extended glass panels, secured to the treads with stainless steel pins, create a seamless transparent balustrade. A graspable handrail rises with the stairs, providing both safety and comfort. The switchback configuration rises through the space with minimal visual interruption, proving that structural innovation and elegant simplicity can work in perfect harmony.
1976-2026 © Century Stair Company
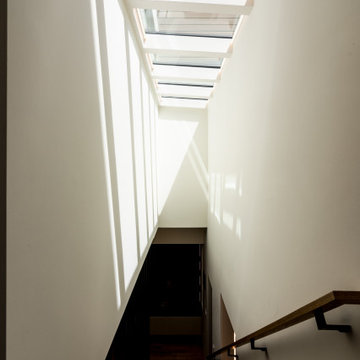
 Sven Lavine Architecture
Example of a mid-sized minimalist wooden straight open and metal railing staircase design in San Francisco
 Greener Concepts Design + Build
Immaculate tile joints and corners
Inspiration for a timeless bathroom remodel in Portland
Inspiration for a timeless bathroom remodel in Portland
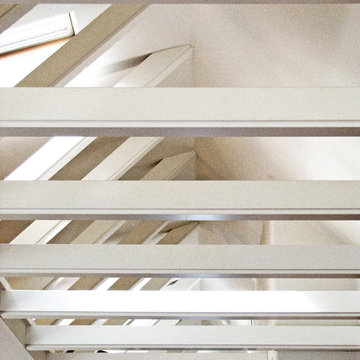
 Strouse Davis Architecture
Opening up the ceiling and exposing the trusses in this home. Skylights throughout the length of the opened ceiling let natural light into the space.
Living room - mid-sized open concept living room idea in Seattle with white walls
Living room - mid-sized open concept living room idea in Seattle with white walls

Sponsored
Delaware, OH

Buckeye Basements, Inc.
Central Ohio's Basement Finishing ExpertsBest Of Houzz '13-'21
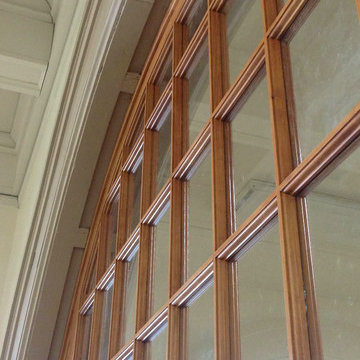
 Knapp Mill & Cabinet Co.
Inspiration for a mid-sized craftsman hallway remodel in San Francisco with white walls







Sponsored
Delaware, OH
Buckeye Basements, Inc.
Central Ohio's Basement Finishing ExpertsBest Of Houzz '13-'21





 Quarry View Building Group
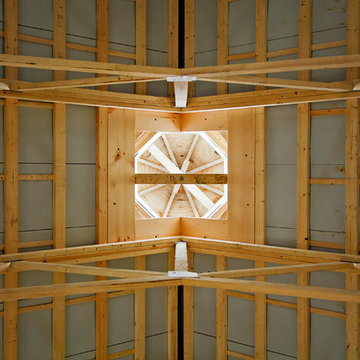
Our clients were debating between remodeling an existing structure and a new build. We showed them the value in a new structure and they ultimately decided to to pursue this route. The main goal was to create a structure that integrated with the rest of the property. To keep with the theme of the campus, we incorporated timber frame detailing and a traditional track & trolley on the sliding doors. We also used a metal roof since it was a better product that also fit with the theme. To finish the project, we used a copper style cupola.
 Gary R. Chandler Architecture & Interiors
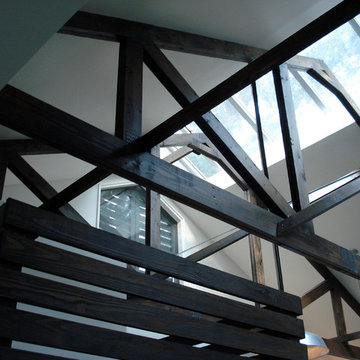
Designed as an entertainment hall, this was the third structure to be located around a pool, creating a loose courtyard on this 80 acre property. Situated under a canopy of live oaks, a continuous ridge skylight allows filtered light from the tree canopy to fill the interior of the hall.
(Built 2006)

 Vero Italian Plaster
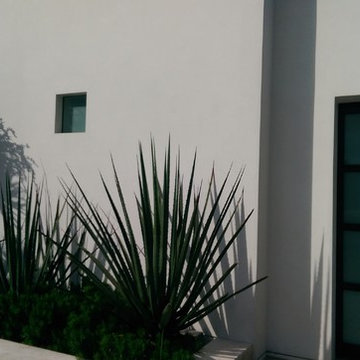
Our Solution Resin based plaster was used on this Southern California home. Plaster application was completed by Standard Drywall.
Trendy exterior home photo in Orange County
Trendy exterior home photo in Orange County
37