
Search results for "Coordinate" in Home Design Ideas



 Dream Kitchens
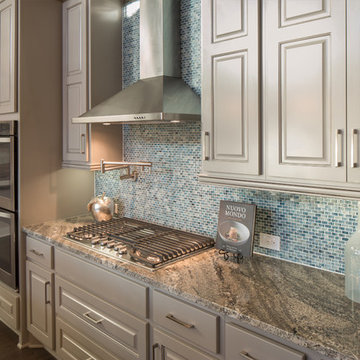
Bill & Joan's Kitchen is a step out of the ordinary. Their two tone kitchen is separate from base to walls. While, I was at their beautiful home in Milford, MI, I forgot to photograph their matching fireplace and their powder room, but I hope the kitchen pictures will display the style enough
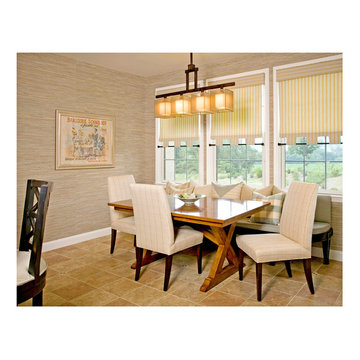
 J R Design Coordinates, LLC
This breakfast room works well with the family room scheme, with a custom designed window seat, chairs and window treatments featuring 9 soft focus fabrics. The walls are grasscloth.
Find the right local pro for your project

 High Camp Home
This grand rustic bedroom features a unique end-of-the-bed bench, wooded ceilings and walls and a leather bed to take center stage. Cabin elegance at its best!

 Renaissance Design & Renovation
Elegant l-shaped dark wood floor and brown floor kitchen photo in Milwaukee with a farmhouse sink, shaker cabinets, white cabinets, gray backsplash, subway tile backsplash, stainless steel appliances, an island and white countertops

 Guided Home Design
Joe Cotitta
Epic Photography
joecotitta@cox.net:
Builder: Eagle Luxury Property
Inspiration for a bedroom and huge transitional boy carpeted kids' bedroom remodel in Phoenix with multicolored walls
Inspiration for a bedroom and huge transitional boy carpeted kids' bedroom remodel in Phoenix with multicolored walls

 Heartland Design and Remodeling
This kitchen, designed by Richard Perkins of NVS, features Dura Supreme maple cabinetry in Antique White with an Espresso Glaze.
Photography: Charles Thomas
Design: Richard Perkins, NVS Kitchen & Bath

Sponsored
Delaware, OH

Buckeye Basements, Inc.
Central Ohio's Basement Finishing ExpertsBest Of Houzz '13-'21
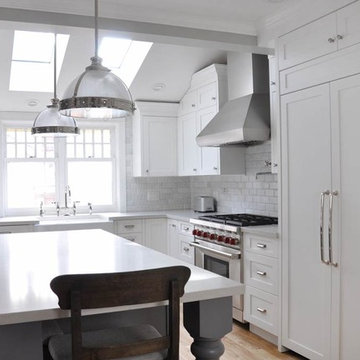
 Coordinated Kitchen and Bath
Nicole Phillips and Glen Phillips at visualheart.com and gitanoafricano.com.
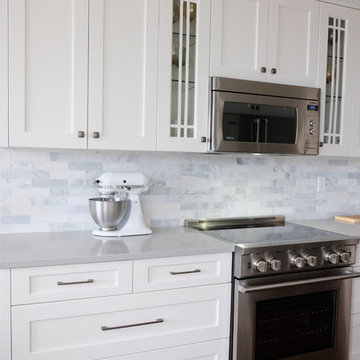
Large arts and crafts kitchen photo in Vancouver
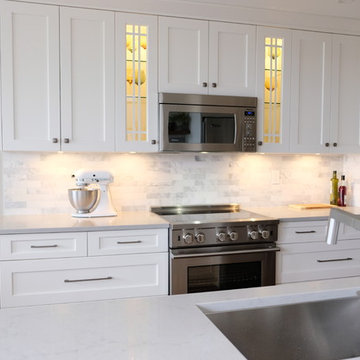
Large arts and crafts kitchen photo in Vancouver

 Paul Interiors
Custom grey cabinetry with carerra counter top, brass faucet and drawer pulls. Beautiful modern wallpaper lines the walls.
Meghan Beierle
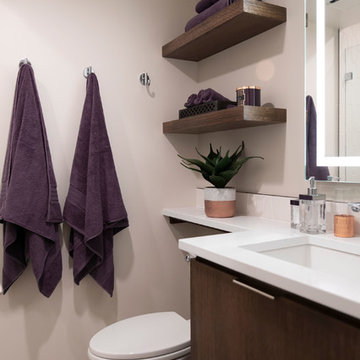
Inspiration for a small transitional powder room remodel in Los Angeles with gray cabinets, a two-piece toilet, beige walls, an undermount sink, marble countertops, recessed-panel cabinets and white countertops
Inspiration for a small transitional powder room remodel in Los Angeles with gray cabinets, a two-piece toilet, beige walls, an undermount sink, marble countertops, recessed-panel cabinets and white countertops
 User
UserThomas Kuoh

Elegant freestanding desk dark wood floor home office library photo in San Francisco with blue walls
Elegant freestanding desk dark wood floor home office library photo in San Francisco with blue walls

 Balodemas Architects
Anice Hoachlander, Hoachlander Davis Photography
Staircase - 1960s wooden straight open staircase idea in DC Metro
Staircase - 1960s wooden straight open staircase idea in DC Metro

 QualCraft Construction Inc
Patricia Bean Expressive Architectural Photography
Mid-sized beach style dining room photo in San Diego with multicolored walls
Mid-sized beach style dining room photo in San Diego with multicolored walls

 TY LARKINS INTERIORS
CHAD CHENIER PHOTOGRAPHY
Elegant wooden l-shaped staircase photo in New Orleans with painted risers
Elegant wooden l-shaped staircase photo in New Orleans with painted risers

Sponsored
Delaware, OH
Buckeye Basements, Inc.
Central Ohio's Basement Finishing ExpertsBest Of Houzz '13-'21

 Wall2Wall Interiors, LLC

Example of a minimalist light wood floor bedroom design in Denver with gray walls



49