
Search results for "Coordinated" in Home Design Ideas



Find the right local pro for your project

 ELEVATIONS | Design Solutions by Myers
Visit Our Showroom
8000 Locust Mill St.
Ellicott City, MD 21043
Amerock Allison Value INSPIRED COORDINATING
COLLECTIONS
Our most affordable Decorative Cabinet
Hardware in a complete range of finishes for
easy coordination throughout the home.
Featured Here:
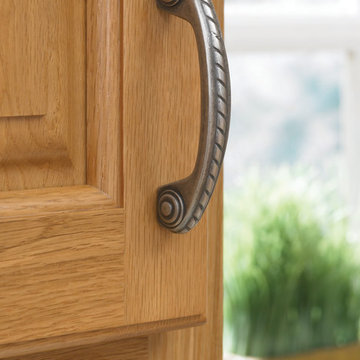
Allison™ Value Decorative Cabinet Hardware
in Satin Nickel, featuring the 3" Pull.
Our Allison Value Hardware
offers favorite, time-tested
styles in a variety of designs
and finishes.
Elevations Design Solutions by Myers is the go-to inspirational, high-end showroom for the best in cabinetry, flooring, window and door design. Visit our showroom with your architect, contractor or designer to explore the brands and products that best reflects your personal style. We can assist in product selection, in-home measurements, estimating and design, as well as providing referrals to professional remodelers and designers.
 StoneTop Surfaces

Integrated concrete sink adds even more dimension to split level island in kitchen remodel
Example of a large mountain style eat-in kitchen design in Minneapolis with an integrated sink, shaker cabinets, concrete countertops, gray backsplash and an island
Example of a large mountain style eat-in kitchen design in Minneapolis with an integrated sink, shaker cabinets, concrete countertops, gray backsplash and an island
 Chester County Kitchen & Bath
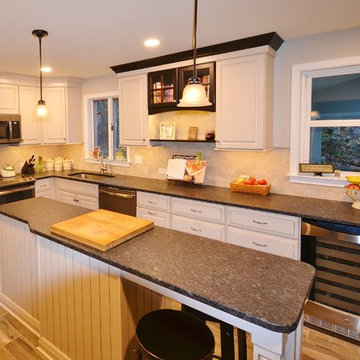
A more open floor plan is one of the desires of most kitchen remodel clients; and this project was no different. Walls were removed and openings were widened to expand this kitchen and bring the rest of the home into the space. The new kitchen was designed with more storage, tons of counter space, an island and added seating areas. Fieldstone cabinetry in the Bainbridge door style with a Mushroom Linen painted finish looks great with the new wood looking tile floors as well as the Steel Grey Leathered finished granite countertops. This fresh new kitchen blends in perfectly with the homes existing improvements and styling.

Sponsored
Delaware, OH

Buckeye Basements, Inc.
Central Ohio's Basement Finishing ExpertsBest Of Houzz '13-'21
 User
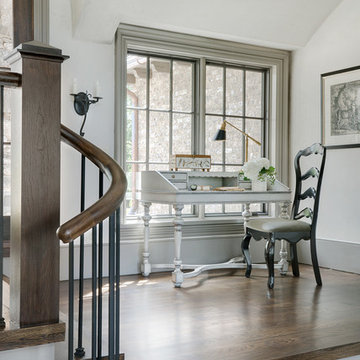
UserThis traditional South Carolina home is designed to be a respite from the world. Nestled in an alcove of its entryway is a cream writing desk and ebonized chair with coordinating taupe velvet seat. Ivory plaster walls pair with a dark grey baseboard. Trimmed in the same gray, the windows are painted Sherwin Williams Black Fox and frame the mountain views. An iron wall sconce coordinates with the iron of the stair balusters. Topping the balusters is a walnut-stained handrail that coordinates with the stain of the hardwood floors. A black and almond print of a stag in the woods recalls the landscape outside and adds a masculine touch to the airy space.
 dRemodeling Design-Build
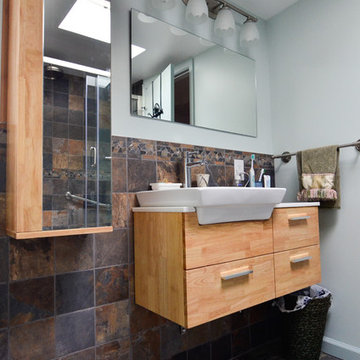
Rustic slate adds depth and texture to this brightly lit 3rd floor bathroom. A light oak wall hung vanity and storage tower accentuate the honey brown tones and compliment the richer deep tones found in the faux slate tile. A generously large white sink basin extends up above the top of the vanity, topped with a single lever faucet. By elevating the vanity and storage tower, cleaning underfoot is a breeze. The new whirlpool tub features a deep soaking depth and new accessible grab bars allows the homeowners ease in and out of the tub. A new modern sliding bypass shower door and new stainless steel shower fixtures gives the shower stall an updated appearance.
 San Luis Kitchen Co.
When the homeowners decided to move from San Francisco to the Central Coast, they were looking for a more relaxed lifestyle, a unique place to call their own, and an environment conducive to raising their young children. They found it all in San Luis Obispo. They had owned a house here in SLO for several years that they had used as a rental. As the homeowners own and run a contracting business and relocation was not impossible, they decided to move their business and make this SLO rental into their dream home.
As a rental, the house was in a bare-bones condition. The kitchen had old white cabinets, boring white tile counters, and a horrendous vinyl tile floor. Not only was the kitchen out-of-date and old-fashioned, it was also pretty worn out. The tiles were cracking and the grout was stained, the cabinet doors were sagging, and the appliances were conflicting (ie: you could not open the stove and dishwasher at the same time).
To top it all off, the kitchen was just too small for the custom home the homeowners wanted to create.
Thus enters San Luis Kitchen. At the beginning of their quest to remodel, the homeowners visited San Luis Kitchen’s showroom and fell in love with our Tuscan Grotto display. They sat down with our designers and together we worked out the scope of the project, the budget for cabinetry and how that fit into their overall budget, and then we worked on the new design for the home starting with the kitchen.
As the homeowners felt the kitchen was cramped, it was decided to expand by moving the window wall out onto the existing porch. Besides the extra space gained, moving the wall brought the kitchen window out from under the porch roof – increasing the natural light available in the space. (It really helps when the homeowner both understands building and can do his own contracting and construction.) A new arched window and stone clad wall now highlights the end of the kitchen. As we gained wall space, we were able to move the range and add a plaster hood, creating a focal nice focal point for the kitchen.
The other long wall now houses a Sub-Zero refrigerator and lots of counter workspace. Then we completed the kitchen by adding a wrap-around wet bar extending into the old dining space. We included a pull-out pantry unit with open shelves above it, wine cubbies, a cabinet for glassware recessed into the wall, under-counter refrigerator drawers, sink base and trash cabinet, along with a decorative bookcase cabinet and bar seating. Lots of function in this corner of the kitchen; a bar for entertaining and a snack station for the kids.
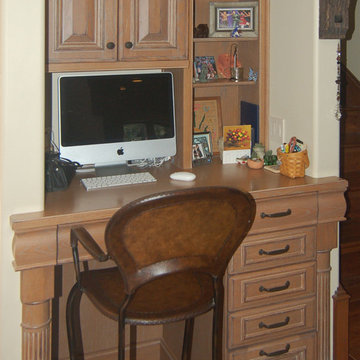
After the kitchen design was finalized and ordered, the homeowners turned their attention to the rest of the house. They asked San Luis Kitchen to help with their master suite, a guest bath, their home control center (essentially a deck tucked under the main staircase) and finally their laundry room. Here are the photos:
I wish I could show you the rest of the house. The homeowners took a poor rental house and turned it into a showpiece! They added custom concrete floors, unique fiber optic lighting, large picture windows, and much more. There is now an outdoor kitchen complete with pizza oven, an outdoor shower and exquisite garden. They added a dedicated dog run to the side yard for their pooches and a rooftop deck at the very peak. Such a fun house.
Wood-Mode Fine Custom Cabinetry, Barcelona
 Exclusive Window Coverings
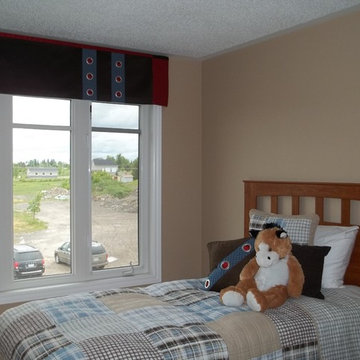
A valance was just what this room needed to give it the finishing touch. And a throw pillow for the bed pulled everything together!
Cottage bedroom photo in Toronto
Cottage bedroom photo in Toronto
 West Designs - Full Service K+B Designer/Builder
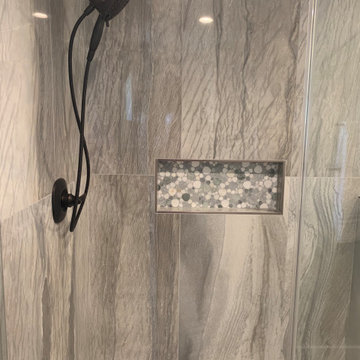
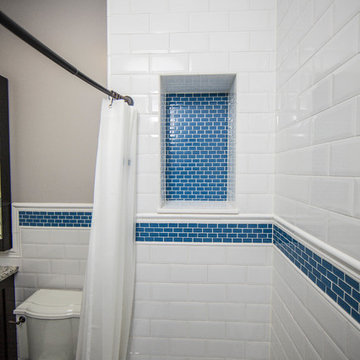
24"W shampoo niche, 24x36 wall tile installed vertically
Inspiration for a contemporary bathroom remodel in Sacramento
Inspiration for a contemporary bathroom remodel in Sacramento
 komandor
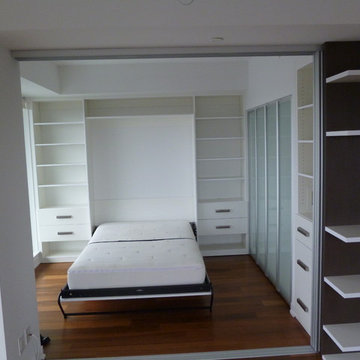
At Komandor we can do anything! All these projects were cleverly designed and installed in one condo. The bedroom features a Murphy bed with surrounding custom cabinetry that wraps around seamlessly to a closet with beautiful white painted glass bifold doors that open to expose a matching closet organizer. More cabinetry flanks the reach in closet and also functions as a wall in which sliding doors reside while in an opened position on a triple track exposing the entire space. A two toned floating shelving unit is placed in front of this cabinet creating a “faux pocket” hiding the sliding doors when they are stacked behind each other. These sliding glass doors are the perfect blend of style and functionality. The adjacent room features a wall unit with open shelving with a darker contrasting backing and shaker style cabinet fronts with glass inserts. There is even a built in wine rack! Komandor will turn your design dreams into functional stylistic reality!!

Sponsored
Delaware, OH
Buckeye Basements, Inc.
Central Ohio's Basement Finishing ExpertsBest Of Houzz '13-'21

 Outdoor Dreams

Inspiration for a mid-sized eclectic backyard concrete paver patio vegetable garden remodel in Richmond with no cover
 HK Power Studio
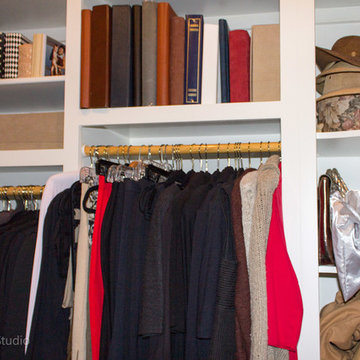
Closet organization
Inspiration for a women's walk-in closet remodel in Charleston with open cabinets and white cabinets
Inspiration for a women's walk-in closet remodel in Charleston with open cabinets and white cabinets

 Ambiance By Adair
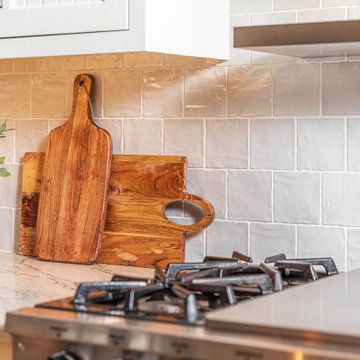
My client picked this tile for her backsplash, it is a very unusual color of grey, and not at all easy to match up with a counter. I found a beautiful quartzite counter that was the perfect fit!
 Milestone Design Center

Large elegant porcelain tile and beige floor entryway photo in Nashville with brown walls and a dark wood front door
66