
Search results for "Coordinated" in Home Design Ideas
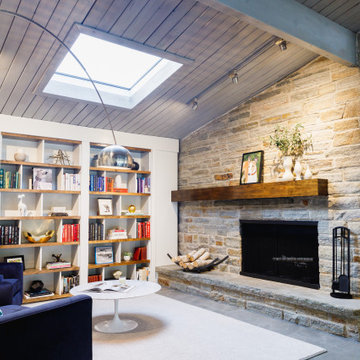
 2e Architects
Inspiration for a mid-sized transitional open concept slate floor and gray floor family room remodel in Baltimore with white walls, a standard fireplace, a stone fireplace and no tv
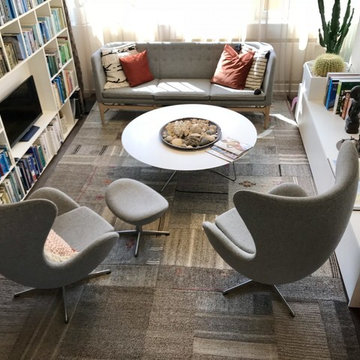
 Wolfgang Pichler Design Inc.
A vacant, worn office space should be transformed into a show apartment / showroom. The existing space had been used as an office structure since the 1960s. Located on the 4th floor of a ten-floor reinforced concrete skeleton, the area is already high enough to receive a great amount of light, which is particularly noticeable at dawn and dusk: sunrises and sunsets conjure up the most spellbinding blends of light.
The existing structure and also the technical equipment were completely outdated and needed to be completely rebuilt: suspended ceilings were removed and walls changed. The result is a modern city apartment of almost 100 m2 (about 1,070 sqft) – divided into a large living space, 2 rooms, 1 bathroom, 1 powder room and 1 utility room. The existing window facades could not be changed, but they are part of the concept anyway, namely to bring as much light as possible into the room. A controlled ventilation system ensures optimal air quality even with closed windows. The central kitchen element serves as a kind of separation of the living area and the dining area. Here customers and guests are served, people communicate, cook together, drink a glass of wine. Clients experience living.
The rough reinforced concrete ribbed slaps were uncovered and painted white to give the room more height, which is accentuated by the lighting concept with ceiling-mounted spotlights. The dark oak floor creates a successful contrast to the brightly designed rooms. The wittily positioned pedestal areas hide all technical elements, such as the supply air openings of the living room ventilation. Flush-fitting door elements in the walls with a chalked brick look show in detail the special feature of the room. The central wall elements were deliberately not pulled up to the ceiling, but are separated by a glass element to show the continuity of the construction.
Most of the furniture was designed by Wolfgang Pichler. Within the course of this project he was able to implement his holistic approach in the field of construction technology, architecture and furniture design and skillfully combine it with design classics. Scandinavian classics can be found in the concept just as much as pieces he collected during his career and furniture he developed for the company VITEO, which he founded in 2002. The project illustrates the added value of an architectural holistic approach.

Find the right local pro for your project
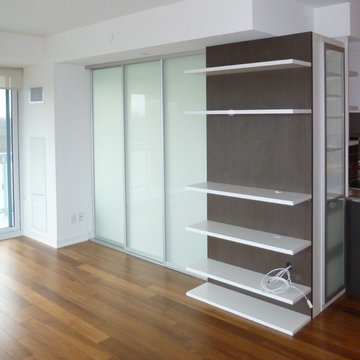
 komandor
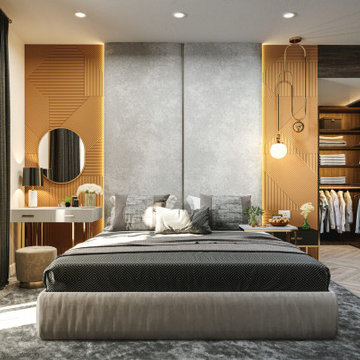
At Komandor we can do anything! All these projects were cleverly designed and installed in one condo. The bedroom features a Murphy bed with surrounding custom cabinetry that wraps around seamlessly to a closet with beautiful white painted glass bifold doors that open to expose a matching closet organizer. More cabinetry flanks the reach in closet and also functions as a wall in which sliding doors reside while in an opened position on a triple track exposing the entire space. A two toned floating shelving unit is placed in front of this cabinet creating a “faux pocket” hiding the sliding doors when they are stacked behind each other. These sliding glass doors are the perfect blend of style and functionality. The adjacent room features a wall unit with open shelving with a darker contrasting backing and shaker style cabinet fronts with glass inserts. There is even a built in wine rack! Komandor will turn your design dreams into functional stylistic reality!!
 komandor
Whole Home Solutions by Komandor. All the cabinetry in this room is designed & installed by Komandor. Each design is the perfect union between the client’s needs and our vast selection of products and materials. From beds to closets and everything in between.
 Ambiance By Adair
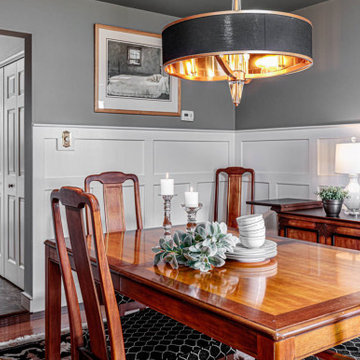
I designed the paneling to be more transitional and we had it painted to match the finish on the kitchen cabinetry. Beautiful! I also talked the clients into painting the walls and ceiling the same color which gives the room a beautiful intimate feeling.
 Ambiance By Adair
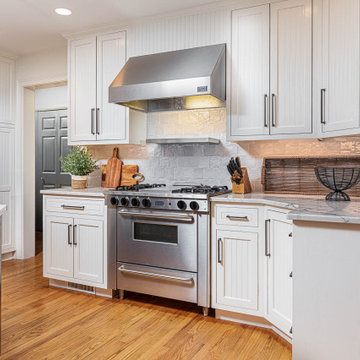
We refurbished the custom cabinets by painting them, adding new soft close hinges and hardware.
Inspiration for a transitional kitchen remodel in Other
Inspiration for a transitional kitchen remodel in Other

Sponsored
Delaware, OH

Buckeye Basements, Inc.
Central Ohio's Basement Finishing ExpertsBest Of Houzz '13-'21
 Palette Architecture

Home office library - mid-sized contemporary concrete floor and white floor home office library idea in New York with white walls
 Envision 3D Home & Landscape Design, LLC.
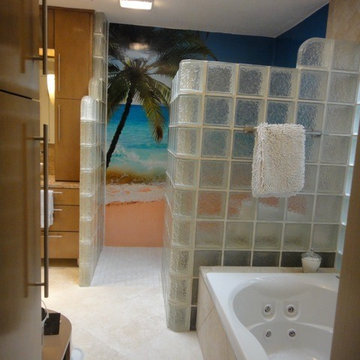
Inspiration for a contemporary bathroom remodel in Albuquerque
 Western DuPage Landscaping, Inc.
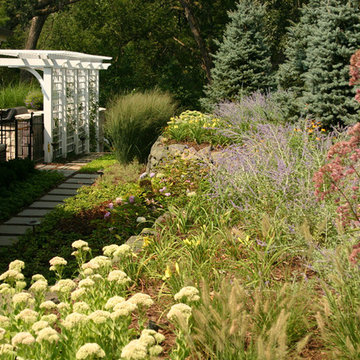
This partially wooded, acre and a half lot in West Dundee presented many challenges.
The clients began working with a Landscape Architect in the early spring, but after not getting the innovative ideas they were seeking, the home builder and Architect suggested the client contact our landscape design/build firm. We immediately hit it off with the charismatic clients. They had a tall order for us: complete the design and implement the construction within a three month period. For many projects this would be a reasonable time frame. However construction delays and the coordination of multiple trades left a very short window to complete the work.
Beyond the tight time frame the site required specific care in preserving the many mature surrounding trees, as well as addressing a vast grade change. Over fifteen feet of grade change occurs from one end of this woodland property to the other.
All of these constraints proved to be an enormous challenge as we worked to include and coordinate the following elements: the drive layout, a dramatic front entry, various gardens, landscape lighting, irrigation, and a plan for a backyard pool and entertainment space that already had been started without a clear plan.
Fortunately, the client loved our design ideas and attention to detail and we were able to mobilize and begin construction. With the seamless coordination between our firm and the builder we implemented all the elements of this grand project. In total eight different crews and five separate trades worked together to complete the landscape.
The completed project resulted in a rewarding experience for our firm, the builder and architect, as well as the client. Together we were able to create and construct a perfect oasis for the client that suited the beautiful property and the architecture of this dream home.
 Bencar Building Systems, LLC
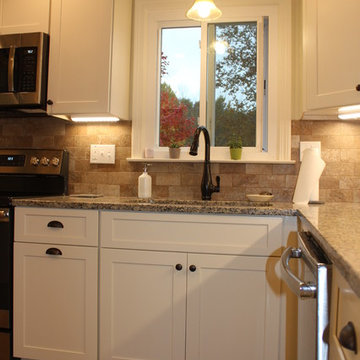
St. Cecelia Light granite with Calisto 3x6 tile in Nut complement the Kohler Cruette pulldown kitchen faucet in an oil rubbed bronze
Nancy Benson
Mid-sized elegant u-shaped laminate floor and gray floor enclosed kitchen photo in Bridgeport with an undermount sink, shaker cabinets, white cabinets, granite countertops, brown backsplash, ceramic backsplash, stainless steel appliances, no island and multicolored countertops
Mid-sized elegant u-shaped laminate floor and gray floor enclosed kitchen photo in Bridgeport with an undermount sink, shaker cabinets, white cabinets, granite countertops, brown backsplash, ceramic backsplash, stainless steel appliances, no island and multicolored countertops
 Tracy Tesmer Design Remodeling
Doubletree Master Bath
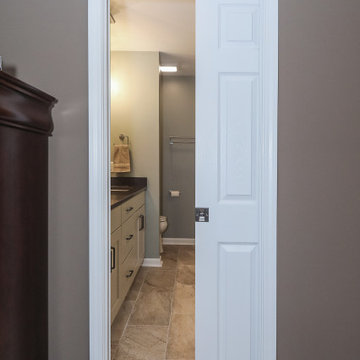
Mid-sized transitional master porcelain tile, beige floor and double-sink bathroom photo in Atlanta with recessed-panel cabinets, beige cabinets, a two-piece toilet, green walls, an undermount sink, quartz countertops, a hinged shower door, black countertops and a built-in vanity
Mid-sized transitional master porcelain tile, beige floor and double-sink bathroom photo in Atlanta with recessed-panel cabinets, beige cabinets, a two-piece toilet, green walls, an undermount sink, quartz countertops, a hinged shower door, black countertops and a built-in vanity
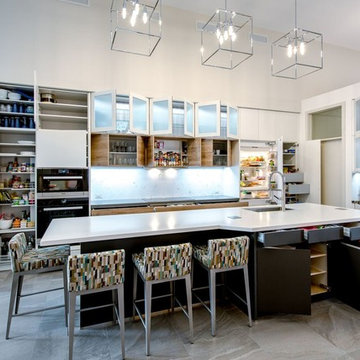
 Leicht Toronto
This kitchen really showcases just how versatile a kitchen by APPLIANCE HAUS from LEICHT can be.
There is a mixture of our ADVANCE line which features a unique angled grip profile as well as our PRIMO line which can be used with handles or push to open.
Beyond the profiles in the kitchen the colours are perfectly balanced with a frosty white, a beautiful BONDI-A carbon grey and a warm SYNTHIA-A antique oak. There is the addition of opaque and clear glass in the space to add depth and intrigue to this beautifully balanced space.
The most beautiful part of the entire kitchen is really that it is functional, organized and durable which is standard in all APPLIANCE HAUS LEICHT kitchens.. but you really have to see it for yourself in one of our showrooms.

Sponsored
Delaware, OH
Buckeye Basements, Inc.
Central Ohio's Basement Finishing ExpertsBest Of Houzz '13-'21
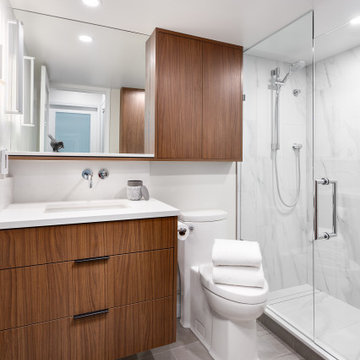
 Wilsonart
The Fairview Slopes Residence breathes with duality. Madeleine Design Group chose to contrast crisp white walls and cabinets with rich wood detailing in the kitchen, office space, and bathrooms. This is where Wilsonart® TFL panels became a necessary solution. The woodgrain texture of walnut Thermally Fused Laminate offered a mid-century flair, and white cabinetry was the perfect complement for on-trend simplicity. More importantly, the cohesive design was an effective method for maximizing space.
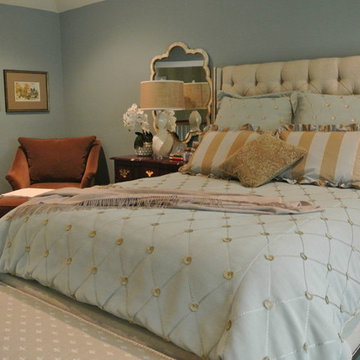
 KCR Interiors LLC
Gorgeous, sophisticated and comforting master bedroom. Soothing custom colors and fabrics. Linen headboard with tufting and nail heads with upholstered bench at the foot of the bed.
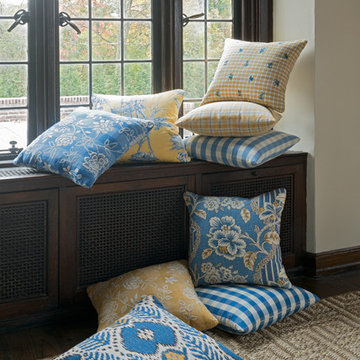
 Will's Decorating
Courtesy of Brunschwig & Fils
Inspiration for a coastal home design remodel in DC Metro
Inspiration for a coastal home design remodel in DC Metro
 komandor
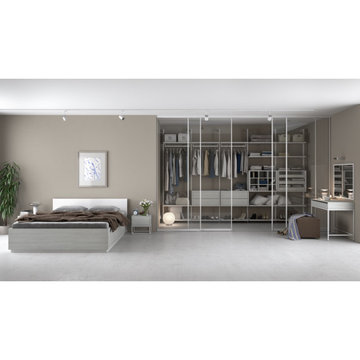
Orto Walk In Closet, Sliding Doors, Bed, Night Table & Desk by Komandor. Create a walk-in closet & dressing area right in your bedroom. Komandor’s Orto System is a light & airy system with a lot of style. Available in white, black & aluminum with a vast selection of panel colors to choose from. The clear glass doors keep away the dust but if you want to hide the clutter…the door inserts are available in frosted glass, coloured glass, mirror or laminate panel. We also have several custom inserts to choose from. With Komandor…our materials & products are always interchangeable & synchronized.

 Outdoor Dreams
Inspiration for a mid-sized eclectic backyard concrete paver patio vegetable garden remodel in Richmond with no cover

 Happy Healthy Homes
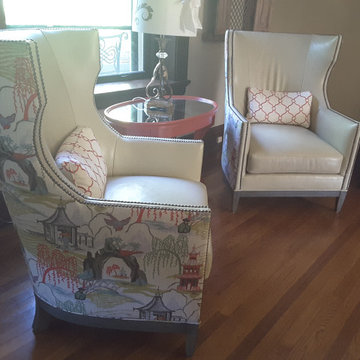
Hancock and Moore chairs bring durabilty of leather with interesting fabric combinations to enhance conversation nook.
Eclectic living room photo in Kansas City
Eclectic living room photo in Kansas City
65