
Search results for "Coordinated" in Home Design Ideas

 Touijer Designs
Boho/Eclectic Boy nursery with a wallpaper accent wall
Example of a mid-sized eclectic boy carpeted and beige floor nursery design in New York with black walls
Example of a mid-sized eclectic boy carpeted and beige floor nursery design in New York with black walls


Find the right local pro for your project

 2e Architects
Inspiration for a mid-sized transitional open concept slate floor and gray floor family room remodel in Baltimore with white walls, a standard fireplace, a stone fireplace and no tv
 Curtain Call
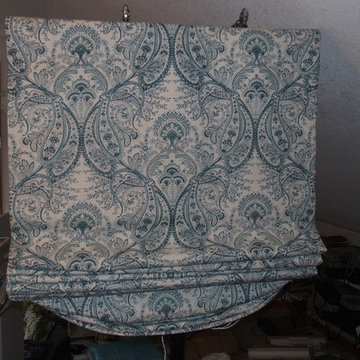
My client selected this fabulous aqua print for Roman shades for her dining room. The size of the print is perfect for the width of these single windows. The aqua coordinates with the fabric in the dining room chairs and the background color coordinates with the wall color
 komandor
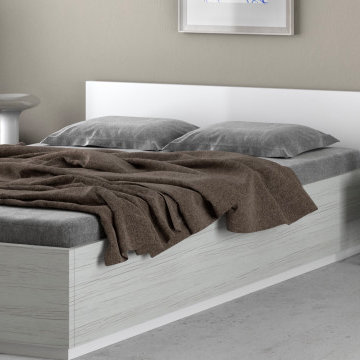
Orto Walk In Closet, Sliding Doors, Bed, Night Table & Desk by Komandor. Create a walk-in closet & dressing area right in your bedroom. Komandor’s Orto System is a light & airy system with a lot of style. Available in white, black & aluminum with a vast selection of panel colors to choose from. The clear glass doors keep away the dust but if you want to hide the clutter…the door inserts are available in frosted glass, coloured glass, mirror or laminate panel. We also have several custom inserts to choose from. With Komandor…our materials & products are always interchangeable & synchronized.
 Western DuPage Landscaping, Inc.
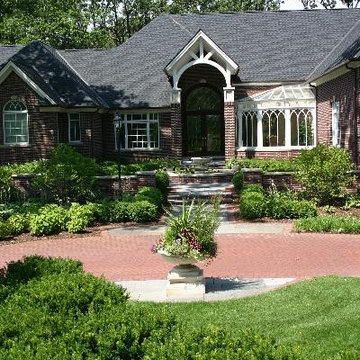
This partially wooded, acre and a half lot in West Dundee presented many challenges.
The clients began working with a Landscape Architect in the early spring, but after not getting the innovative ideas they were seeking, the home builder and Architect suggested the client contact our landscape design/build firm. We immediately hit it off with the charismatic clients. They had a tall order for us: complete the design and implement the construction within a three month period. For many projects this would be a reasonable time frame. However construction delays and the coordination of multiple trades left a very short window to complete the work.
Beyond the tight time frame the site required specific care in preserving the many mature surrounding trees, as well as addressing a vast grade change. Over fifteen feet of grade change occurs from one end of this woodland property to the other.
All of these constraints proved to be an enormous challenge as we worked to include and coordinate the following elements: the drive layout, a dramatic front entry, various gardens, landscape lighting, irrigation, and a plan for a backyard pool and entertainment space that already had been started without a clear plan.
Fortunately, the client loved our design ideas and attention to detail and we were able to mobilize and begin construction. With the seamless coordination between our firm and the builder we implemented all the elements of this grand project. In total eight different crews and five separate trades worked together to complete the landscape.
The completed project resulted in a rewarding experience for our firm, the builder and architect, as well as the client. Together we were able to create and construct a perfect oasis for the client that suited the beautiful property and the architecture of this dream home.

Sponsored
Delaware, OH

Buckeye Basements, Inc.
Central Ohio's Basement Finishing ExpertsBest Of Houzz '13-'21
 komandor
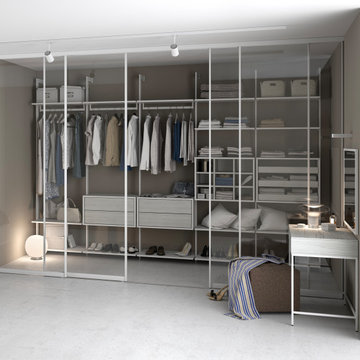
Orto Walk In Closet, Sliding Doors, Bed, Night Table & Desk by Komandor. Create a walk-in closet & dressing area right in your bedroom. Komandor’s Orto System is a light & airy system with a lot of style. Available in white, black & aluminum with a vast selection of panel colors to choose from. The clear glass doors keep away the dust but if you want to hide the clutter…the door inserts are available in frosted glass, coloured glass, mirror or laminate panel. We also have several custom inserts to choose from. With Komandor…our materials & products are always interchangeable & synchronized.
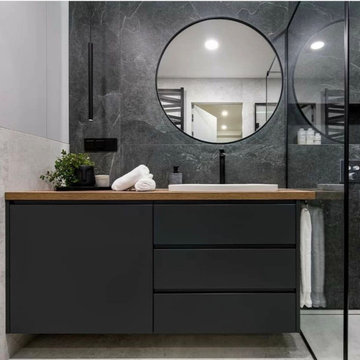 komandor
Komandor’s Whole Home Solutions. Custom cabinetry for any room in your home. Peruse our vast inventory of materials and products at our showroom’s in Mississauga or Improve Canada (Vaughan). Our designers will collaborate with you to design a tailor made solution unique to your requirements.
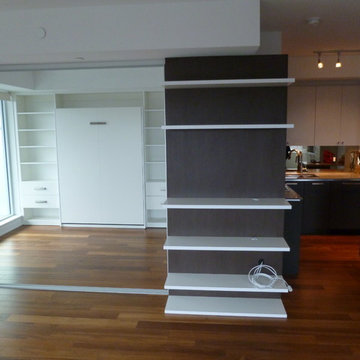 komandor
At Komandor we can do anything! All these projects were cleverly designed and installed in one condo. The bedroom features a Murphy bed with surrounding custom cabinetry that wraps around seamlessly to a closet with beautiful white painted glass bifold doors that open to expose a matching closet organizer. More cabinetry flanks the reach in closet and also functions as a wall in which sliding doors reside while in an opened position on a triple track exposing the entire space. A two toned floating shelving unit is placed in front of this cabinet creating a “faux pocket” hiding the sliding doors when they are stacked behind each other. These sliding glass doors are the perfect blend of style and functionality. The adjacent room features a wall unit with open shelving with a darker contrasting backing and shaker style cabinet fronts with glass inserts. There is even a built in wine rack! Komandor will turn your design dreams into functional stylistic reality!!
 Touijer Designs
Boho/Eclectic Girl nursery with a wallpaper accent wall
Mid-sized eclectic girl carpeted and beige floor nursery photo in New York with black walls
Mid-sized eclectic girl carpeted and beige floor nursery photo in New York with black walls
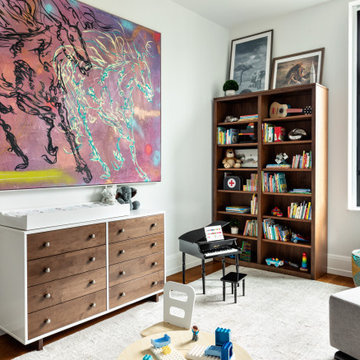
 Leicht Toronto
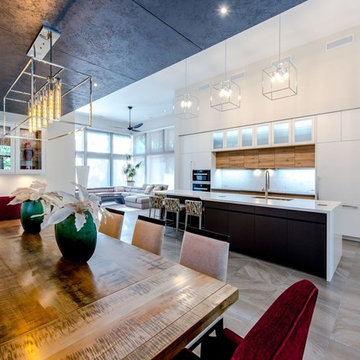
This kitchen really showcases just how versatile a kitchen by APPLIANCE HAUS from LEICHT can be.
There is a mixture of our ADVANCE line which features a unique angled grip profile as well as our PRIMO line which can be used with handles or push to open.
Beyond the profiles in the kitchen the colours are perfectly balanced with a frosty white, a beautiful BONDI-A carbon grey and a warm SYNTHIA-A antique oak. There is the addition of opaque and clear glass in the space to add depth and intrigue to this beautifully balanced space.
The most beautiful part of the entire kitchen is really that it is functional, organized and durable which is standard in all APPLIANCE HAUS LEICHT kitchens.. but you really have to see it for yourself in one of our showrooms.

Sponsored
Delaware, OH
Buckeye Basements, Inc.
Central Ohio's Basement Finishing ExpertsBest Of Houzz '13-'21

 Interiors With A View
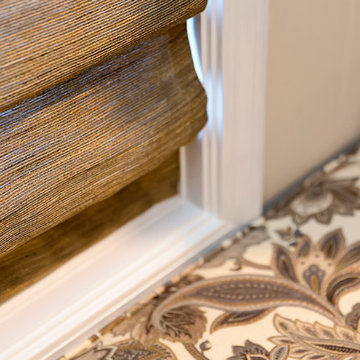
Custom Cordless Roman Shades and Window seat Cushions create a cozy nook which softens the bold look of the natural stone fireplace. New One Touch Cordless system of roman shades eliminates unsightly strings hanging.
Liz Schrenk Something Blue Photography
 Leicht Toronto
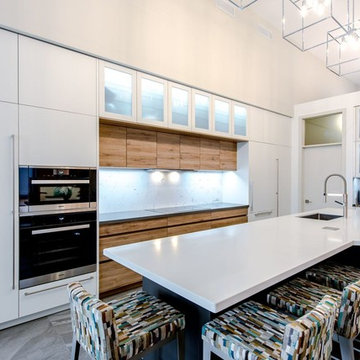
This kitchen really showcases just how versatile a kitchen by APPLIANCE HAUS from LEICHT can be.
There is a mixture of our ADVANCE line which features a unique angled grip profile as well as our PRIMO line which can be used with handles or push to open.
Beyond the profiles in the kitchen the colours are perfectly balanced with a frosty white, a beautiful BONDI-A carbon grey and a warm SYNTHIA-A antique oak. There is the addition of opaque and clear glass in the space to add depth and intrigue to this beautifully balanced space.
The most beautiful part of the entire kitchen is really that it is functional, organized and durable which is standard in all APPLIANCE HAUS LEICHT kitchens.. but you really have to see it for yourself in one of our showrooms.
 QUARVE CONTRACTING INC
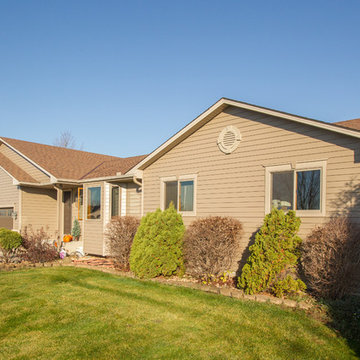
Adding matching deep headers with keystones above the front windows as well as a round keystone gable vent ties the entire front of this home together. The trim accents we added really ramped up the curb appeal of this home, but in a subtle way.


62