
Search results for "Coordinates" in Home Design Ideas
 Demetriades + Walker
Peter R. Peirce

Inspiration for a mid-sized contemporary open concept medium tone wood floor living room remodel in New York with white walls, a standard fireplace, a stone fireplace and no tv
Inspiration for a mid-sized contemporary open concept medium tone wood floor living room remodel in New York with white walls, a standard fireplace, a stone fireplace and no tv
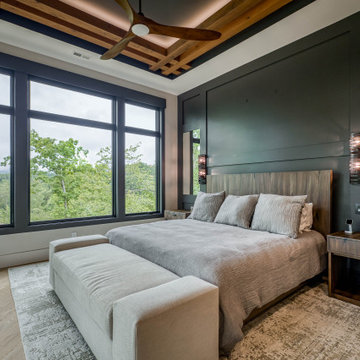

 Dual Concept Design

A bright and airy family room in a neutral palette.
Example of a large transitional open concept dark wood floor and brown floor family room design in Chicago with gray walls
Example of a large transitional open concept dark wood floor and brown floor family room design in Chicago with gray walls
Find the right local pro for your project
 Chango

Architectural advisement, Interior Design, Custom Furniture Design & Art Curation by Chango & Co
Photography by Sarah Elliott
See the feature in Rue Magazine
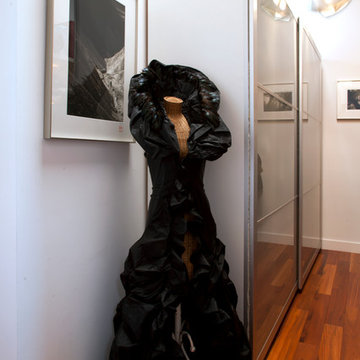
 Margot Hartford Photography
The dressing room and closets act as a buffer between the main room and the bedroom.
Photo: Margot Hartford © 2014 Houzz
Example of a trendy closet design in San Francisco
Example of a trendy closet design in San Francisco
 User
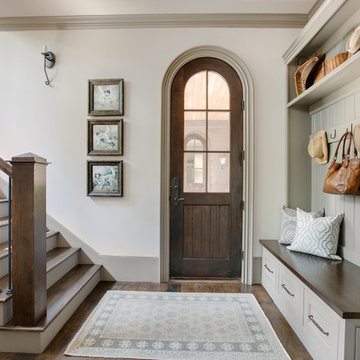
UserEven the side entry of this stately mountain home provides a peek at its sophisticated, traditional style.
Ivory plaster walls and ceiling frame the room, which has been trimmed in rich grey. Built-in cabinets in the same gray offer a spot to put on shoes, drop bags or stash essential items. Hats, coats and umbrellas can be hung on iron hooks that coordinate with the drawer hardware. Walnut-stained hardwood flooring climbs the stairs leading the way to the second level. The handrail and chunky newel are stained the same rich dark brown as the entry’s door and bench seat top. Iron balusters coordinate with the wall sconce providing depth and contrast. A round window at the landing punches light into the staircase and tempts a quick look. Topping the floors is a flat weave rug in a palette of almond, charcoal and beige. The rug softens the space as do the aqua, cream, taupe and ecru graphic print throw pillows. A trio of framed hunting dog paintings brings pops of turquoise and is a reminder of the natural views just outside.
 Teresa Sapey + Partners
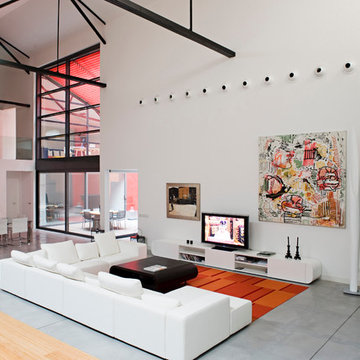
Living room - huge contemporary formal concrete floor living room idea in Madrid with white walls, no fireplace and a tv stand

Sponsored
Delaware, OH

Buckeye Basements, Inc.
Central Ohio's Basement Finishing ExpertsBest Of Houzz '13-'21
 Kelly Mittleman

Example of a mid-sized cottage 3/4 black tile and subway tile porcelain tile and gray floor doorless shower design in New York with white walls and a wall-mount sink

 Threshold Design Lab
Hallway - small traditional light wood floor and beige floor hallway idea in Chicago with gray walls

 Dichotomy Interiors
Large trendy light wood floor kitchen photo in New York with flat-panel cabinets, quartz countertops, gray backsplash, ceramic backsplash, stainless steel appliances, an island, an undermount sink, white cabinets and white countertops

 Betsy Bassett Interiors
Living room - mid-sized transitional open concept medium tone wood floor living room idea in Boston with blue walls, a standard fireplace and a wood fireplace surround

 M/I Homes
Dining Room
Trendy dark wood floor and brown floor dining room photo in DC Metro with multicolored walls
Trendy dark wood floor and brown floor dining room photo in DC Metro with multicolored walls


Sponsored
Delaware, OH
Buckeye Basements, Inc.
Central Ohio's Basement Finishing ExpertsBest Of Houzz '13-'21

 PEGASUS Design-To-Build LLC

Large trendy l-shaped light wood floor and beige floor eat-in kitchen photo in Boston with flat-panel cabinets, an island, an undermount sink, light wood cabinets, white backsplash, subway tile backsplash, stainless steel appliances and quartz countertops
 Chairma Design Group
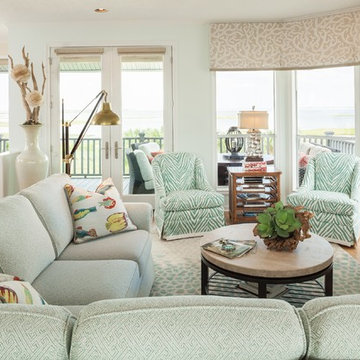
Soothing blues, corals and sophisticated beach comforts are in play within this lovely home. The light, fresh, and relaxing colors truly give an airy and coastal feel throughout the Living space.

 Builder Boy

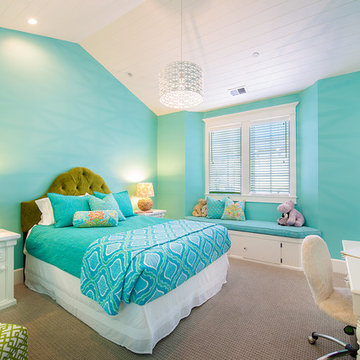
This children's bedroom keeps the California coastal theme with aqua walls and coral accents. We partnered with Jennifer Allison Design on this project. Her design firm contacted us to paint the entire house - inside and out. Images are used with permission. You can contact her at (310) 488-0331 for more information.
 Chaffey Building Group
Clarity Northwest Photography
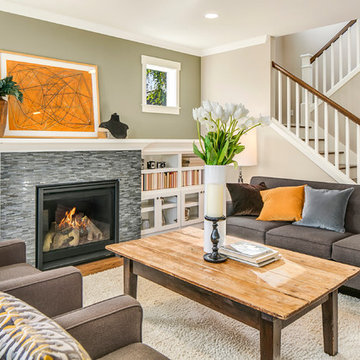
Transitional open concept medium tone wood floor living room photo in Seattle with beige walls, a standard fireplace and a stone fireplace
Transitional open concept medium tone wood floor living room photo in Seattle with beige walls, a standard fireplace and a stone fireplace
 Lewis Birks, LLC

Example of a trendy galley medium tone wood floor and brown floor kitchen design in New York with an undermount sink, shaker cabinets, medium tone wood cabinets, white backsplash, stone slab backsplash, an island and white countertops
 Bobby Sanders -- Sanders Design Build
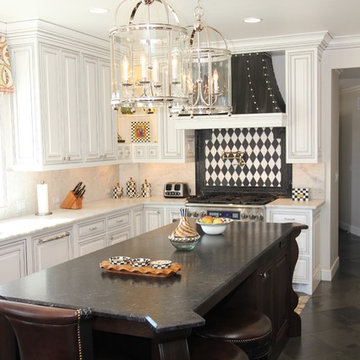
A beautiful kitchen remodel in Amarillo featuring white cabinetry on the main walls and a dark wood island with curved edges. Oversized metal and glass lanterns hang over the island to enhance the natural light and recessed lighting overhead.
The focal point of the kitchen is this custom designed zinc vent hood above the striking harlequin tile patterned backsplash. Other notable items include a Turbo Chef double oven, corner cabinets with open shelving, and a coordinating butler's pantry located adjacent to the main kitchen.
111