
Search results for "Coordinates" in Home Design Ideas

 Riad Tile
Transitional medium tone wood floor and brown floor kitchen photo in Dallas with shaker cabinets, white cabinets, blue backsplash, an island and white countertops

 Chango
Architecture, Interior Design, Custom Furniture Design & Art Curation by Chango & Co.
Mid-sized trendy kids' white tile and ceramic tile cement tile floor and beige floor bathroom photo in New York with a one-piece toilet, white walls and a trough sink
Mid-sized trendy kids' white tile and ceramic tile cement tile floor and beige floor bathroom photo in New York with a one-piece toilet, white walls and a trough sink

Find the right local pro for your project


 McGuire + Co. Kitchen & Bath
Kitchen design and remodel with black and white cabinetry, gray and white leathered quartzite countertop and slab backsplash, a marble niche, polished nickel fixtures and a butcher block walnut, Sub-Zero Wolf gas range top, stainless steel double oven, and refrigerator. Nearby fireplace has a newly designed mantel, tile surround and hearth, and painted to match black kitchen cabinetry.
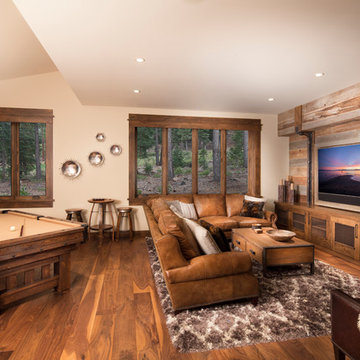
 kristen anderson
Mountain style dark wood floor family room photo in Sacramento with beige walls and a wall-mounted tv
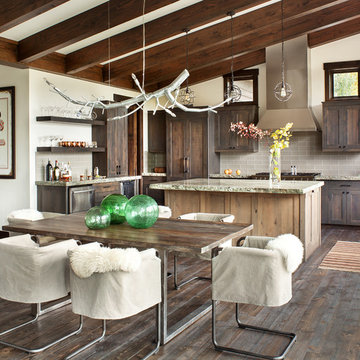
 Jennifer Michele LLC
Gibeon Photography
Example of a mountain style dark wood floor kitchen/dining room combo design in Other with white walls
Example of a mountain style dark wood floor kitchen/dining room combo design in Other with white walls

Sponsored
Delaware, OH

Buckeye Basements, Inc.
Central Ohio's Basement Finishing ExpertsBest Of Houzz '13-'21




 Bilotta Kitchen & Home
For this expansive kitchen renovation, Designer, Randy O’Kane of Bilotta Kitchens worked with interior designer Gina Eastman and architect Clark Neuringer. The backyard was the client’s favorite space, with a pool and beautiful landscaping; from where it’s situated it’s the sunniest part of the house. They wanted to be able to enjoy the view and natural light all year long, so the space was opened up and a wall of windows was added. Randy laid out the kitchen to complement their desired view. She selected colors and materials that were fresh, natural, and unique – a soft greenish-grey with a contrasting deep purple, Benjamin Moore’s Caponata for the Bilotta Collection Cabinetry and LG Viatera Minuet for the countertops. Gina coordinated all fabrics and finishes to complement the palette in the kitchen. The most unique feature is the table off the island. Custom-made by Brooks Custom, the top is a burled wood slice from a large tree with a natural stain and live edge; the base is hand-made from real tree limbs. They wanted it to remain completely natural, with the look and feel of the tree, so they didn’t add any sort of sealant. The client also wanted touches of antique gold which the team integrated into the Armac Martin hardware, Rangecraft hood detailing, the Ann Sacks backsplash, and in the Bendheim glass inserts in the butler’s pantry which is glass with glittery gold fabric sandwiched in between. The appliances are a mix of Subzero, Wolf and Miele. The faucet and pot filler are from Waterstone. The sinks are Franke. With the kitchen and living room essentially one large open space, Randy and Gina worked together to continue the palette throughout, from the color of the cabinets, to the banquette pillows, to the fireplace stone. The family room’s old built-in around the fireplace was removed and the floor-to-ceiling stone enclosure was added with a gas fireplace and flat screen TV, flanked by contemporary artwork.
Designer: Bilotta’s Randy O’Kane with Gina Eastman of Gina Eastman Design & Clark Neuringer, Architect posthumously
Photo Credit: Phillip Ennis


 SKP Design
After finalizing the layout for their new build, the homeowners hired SKP Design to select all interior materials and finishes and exterior finishes. They wanted a comfortable inviting lodge style with a natural color palette to reflect the surrounding 100 wooded acres of their property. http://www.skpdesign.com/inviting-lodge
SKP designed three fireplaces in the great room, sunroom and master bedroom. The two-sided great room fireplace is the heart of the home and features the same stone used on the exterior, a natural Michigan stone from Stonemill. With Cambria countertops, the kitchen layout incorporates a large island and dining peninsula which coordinates with the nearby custom-built dining room table. Additional custom work includes two sliding barn doors, mudroom millwork and built-in bunk beds. Engineered wood floors are from Casabella Hardwood with a hand scraped finish. The black and white laundry room is a fresh looking space with a fun retro aesthetic.
Photography: Casey Spring
 User

UserCountry l-shaped medium tone wood floor kitchen photo in Portland with flat-panel cabinets, light wood cabinets, quartzite countertops, an island, beige countertops, a farmhouse sink, beige backsplash and stainless steel appliances

Sponsored
Delaware, OH
Buckeye Basements, Inc.
Central Ohio's Basement Finishing ExpertsBest Of Houzz '13-'21
 Audrey Sterk Design
Liz Nemeth
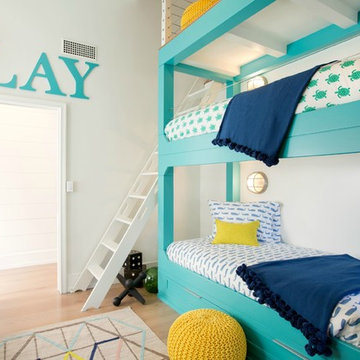
Mid-sized beach style gender-neutral medium tone wood floor kids' room photo in Boston with white walls
Mid-sized beach style gender-neutral medium tone wood floor kids' room photo in Boston with white walls
 Bria Hammel Interiors
Spacecrafting Photography

Entryway - traditional dark wood floor entryway idea in Minneapolis with white walls and a glass front door
Entryway - traditional dark wood floor entryway idea in Minneapolis with white walls and a glass front door

 Spivey Architects, Inc.
Newport453
Inspiration for a timeless brown two-story exterior home remodel in Charleston with a shingle roof
Inspiration for a timeless brown two-story exterior home remodel in Charleston with a shingle roof

 Rafterhouse
Photography by Roehner+Ryan.
Example of a large farmhouse medium tone wood floor and brown floor great room design in Phoenix with white walls and a standard fireplace
Example of a large farmhouse medium tone wood floor and brown floor great room design in Phoenix with white walls and a standard fireplace
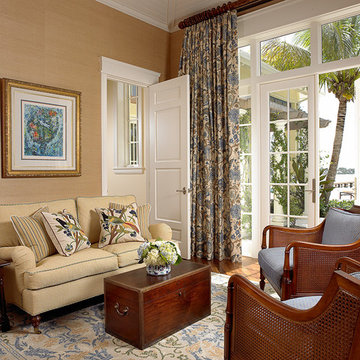
 Lisa Erdmann & Associates
Large elegant enclosed medium tone wood floor family room photo in Miami with no tv, no fireplace and brown walls
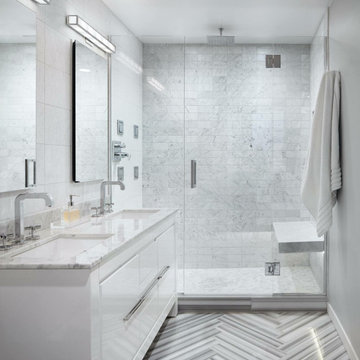

 Victoria Hardy Interiors

Living room - farmhouse dark wood floor and brown floor living room idea in Chicago with beige walls, a standard fireplace and a wall-mounted tv
116