
Search results for "Coordinates" in Home Design Ideas
 Roost Interiors
Kyle J Caldwell Photography


Inspiration for a transitional u-shaped dark wood floor and brown floor kitchen remodel in New York with an undermount sink, recessed-panel cabinets, white cabinets, gray backsplash, paneled appliances and an island
Inspiration for a transitional u-shaped dark wood floor and brown floor kitchen remodel in New York with an undermount sink, recessed-panel cabinets, white cabinets, gray backsplash, paneled appliances and an island
 User

UserBreathtaking views of the incomparable Big Sur Coast, this classic Tuscan design of an Italian farmhouse, combined with a modern approach creates an ambiance of relaxed sophistication for this magnificent 95.73-acre, private coastal estate on California’s Coastal Ridge. Five-bedroom, 5.5-bath, 7,030 sq. ft. main house, and 864 sq. ft. caretaker house over 864 sq. ft. of garage and laundry facility. Commanding a ridge above the Pacific Ocean and Post Ranch Inn, this spectacular property has sweeping views of the California coastline and surrounding hills. “It’s as if a contemporary house were overlaid on a Tuscan farm-house ruin,” says decorator Craig Wright who created the interiors. The main residence was designed by renowned architect Mickey Muenning—the architect of Big Sur’s Post Ranch Inn, —who artfully combined the contemporary sensibility and the Tuscan vernacular, featuring vaulted ceilings, stained concrete floors, reclaimed Tuscan wood beams, antique Italian roof tiles and a stone tower. Beautifully designed for indoor/outdoor living; the grounds offer a plethora of comfortable and inviting places to lounge and enjoy the stunning views. No expense was spared in the construction of this exquisite estate.
 DeLeers Construction, Inc.
The Designers for Hope Showcase, which was held on May 14-17, 2015, is a fundraising event to help support the program and mission of House of Hope. Local designers were chosen to transform a riverfront home in De Pere, with the help of DeLeers Construction. The home was then opened up to the public for the unique opportunity to view a distinctively new environment.
Find the right local pro for your project

 Dual Concept Design
An expansive patio with a floating architectural pergola, built-in flower planters, and vibrant colors in furniture and accessories.
Example of a large transitional concrete paver patio container garden design in Chicago with a pergola
Example of a large transitional concrete paver patio container garden design in Chicago with a pergola
 Avid Interior Design Inc.

Living room - mid-sized transitional open concept medium tone wood floor living room idea in Calgary with gray walls, a ribbon fireplace, a metal fireplace and a wall-mounted tv
 David Weekley Homes

Built by David Weekley Homes Phoenix
Inspiration for a transitional courtyard concrete paver patio remodel in Phoenix with no cover
Inspiration for a transitional courtyard concrete paver patio remodel in Phoenix with no cover


Sponsored
Delaware, OH

Buckeye Basements, Inc.
Central Ohio's Basement Finishing ExpertsBest Of Houzz '13-'21
 Morantz Custom Cabinetry Inc.
Custom Walnut Wall: Morantz Custom Cabinetry Inc
General Contractor: Century Builders
Interior Designer: RU Design

We built this walnut bedroom wall with three 30" nite tables and upper valance box with integrated LED spots.
Walnut reveals split up the design and made it possible to get this wall into a small elevator. It was assembled on site with careful planning and coordination with electrician.
 Dura Supreme Cabinetry

This entertainment center has it all! The built-in entertainment center cabinetry by Dura Supreme fills the back wall and surrounds the coordinating fireplace mantle. The entertainment center includes speaker door inserts to conceal and safely store the sound system speakers and other media equipment. It also houses a large, flat-screen TV. Not to mention, wall to wall storage and decorative glass cabinetry to showcase your best decor pieces.
Built-in Media Centers: They have become a fashionable feature in new homes and a popular remodeling project for existing homes. With open floor plans, the media room is often designed adjacent to the kitchen, and it makes good sense to visually tie these rooms together with coordinating cabinetry styling and finishes.
Dura Supreme’s entertainment cabinetry is designed to fit the conventional sizing requirements for media components. With our entertainment accessories, your sound system, speakers, gaming systems, and movie library can be kept organized and accessible.
Designed by Mingle Team - Plymouth, MN
Request a FREE Dura Supreme Brochure Packet:
http://www.durasupreme.com/request-brochure
Find a Dura Supreme Showroom near you today:
http://www.durasupreme.com/dealer-locator

Mid-sized ornate enclosed and formal brown floor and dark wood floor living room photo in New York with red walls, a standard fireplace and no tv
 User
UserLight drenches a pass-through that serves as this South Carolina mountain home’s office, making it an ideal spot to work, daydream or take in the idyllic views. Dark taupe moldings add contrast and depth and are balanced by ivory walls. Charcoal grey and white draperies in a graphic pattern frame windows painted Sherwin Williams Black Fox. Woven blinds hang in the windows providing both privacy and light control.
Traditional cabinets in a two-tone coloration are customized with gothic arches. The exteriors are painted the same taupe as the moldings and the interiors are stained to coordinate with the blinds, adding moments of rich brown at every glance. Filling the shelves are vintage books, family mementos and a lifetime of accolades. A Persian rug in aqua, gray and vanilla anchors the space while solidifying the color palette. A tufted leather desk chair with black nickel nails stands next to an ebony stained desk who’s intricately turned legs complement the home’s stately style. A taupe limed-oak side table holds a charming vintage telephone and ecru vase filled with local blooms. An architectural print framed in black hangs on a wall awash in mountain light. A glimpse of the guest room can be seen just beyond, its tufted chair beckoning visitors to make themselves at home.
 Cathleen Gouveia

Eclectic formal medium tone wood floor and beige floor living room photo in Sacramento with gray walls, a standard fireplace, a brick fireplace and a tv stand
 Taylor House Interiors

Example of an ornate living room design in Santa Barbara with a standard fireplace and a wall-mounted tv

Sponsored
Delaware, OH
Buckeye Basements, Inc.
Central Ohio's Basement Finishing ExpertsBest Of Houzz '13-'21
 Traditions Home

Elegant open concept dark wood floor and brown floor living room photo in Wichita with white walls, a standard fireplace and a stone fireplace
 HSH Interiors
Photo by Aubrie Pick
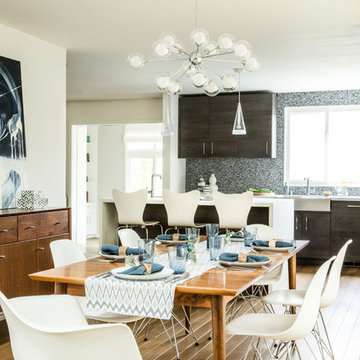
Inspiration for a contemporary medium tone wood floor kitchen/dining room combo remodel in San Francisco with white walls
Inspiration for a contemporary medium tone wood floor kitchen/dining room combo remodel in San Francisco with white walls
 Holst Interiors, LLC

Beach style dark wood floor and brown floor living room photo in Denver with gray walls, a standard fireplace and a wall-mounted tv
 CHPT Construction
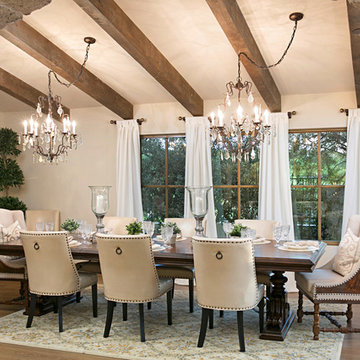
Dining room - mediterranean light wood floor and beige floor dining room idea in San Diego with white walls

 Camden Grace LLC
We reconfigured this kitchen - removing a wall - to allow for a large island for entertaining. With two young children, durability was key. We chose Brownstone stools customized with performance fabric on the back to introduce a bit of pattern and wipeable faux leather seats.
The backsplash over range is a single slab of Eureka Danby from Vermont's Dorsett Mountain, which wipes down easily. The Lostine pendants and sconces introduce a smidge of midcentury vibes. The tongue and groove backsplash and soapstone counters provide a quaint farmhouse feel; and we chose the fabric for the roman shade from a Parisian fabric house, Antoinette Poisson, which specializes in 18th century pattern designs, to add a bit of history.


 Kathleen Townsend Interior Design, LLC
Open Concept design provides view from Living Room into their kitchen/dining area.
Living room - mid-sized country open concept medium tone wood floor and brown floor living room idea in Other with gray walls, a standard fireplace, a stacked stone fireplace and a wall-mounted tv
Living room - mid-sized country open concept medium tone wood floor and brown floor living room idea in Other with gray walls, a standard fireplace, a stacked stone fireplace and a wall-mounted tv
117